
3 bd · 3.0 ba · 1,871 sqft · $235/sqft · 1.07 acres
- Bedrooms
- 3
- Bathrooms
- 3.0
- Sq Ft
- 1,871
- Per sq ft
- $235
- Acre lot
- 1.07
Residential · Single Family Residence · Built 1992 · 85 days on Properkey
Description
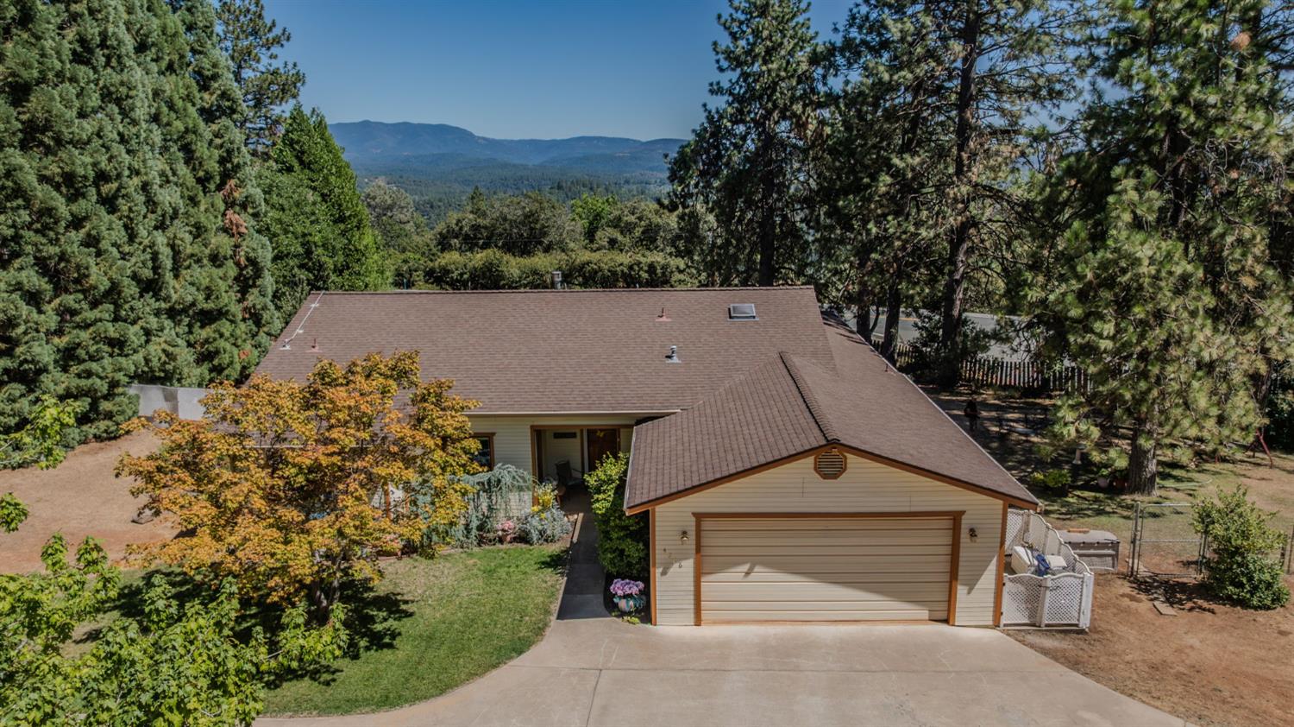
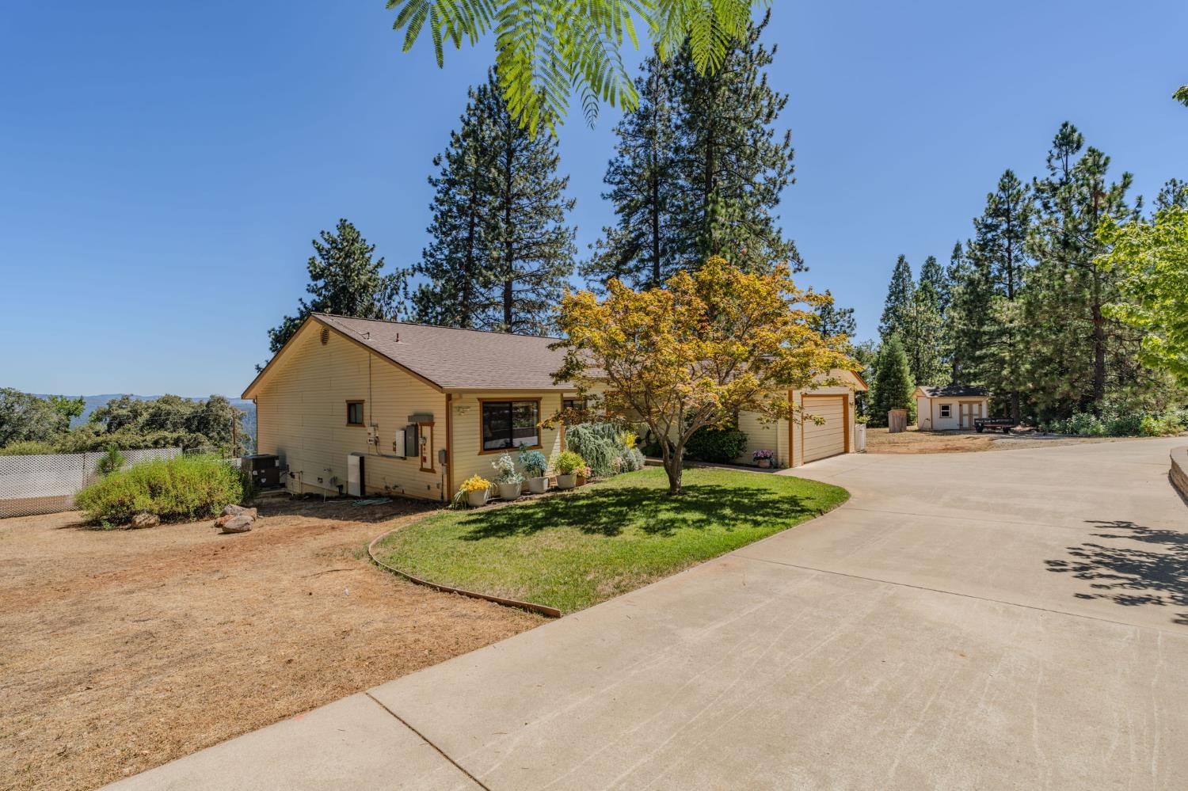
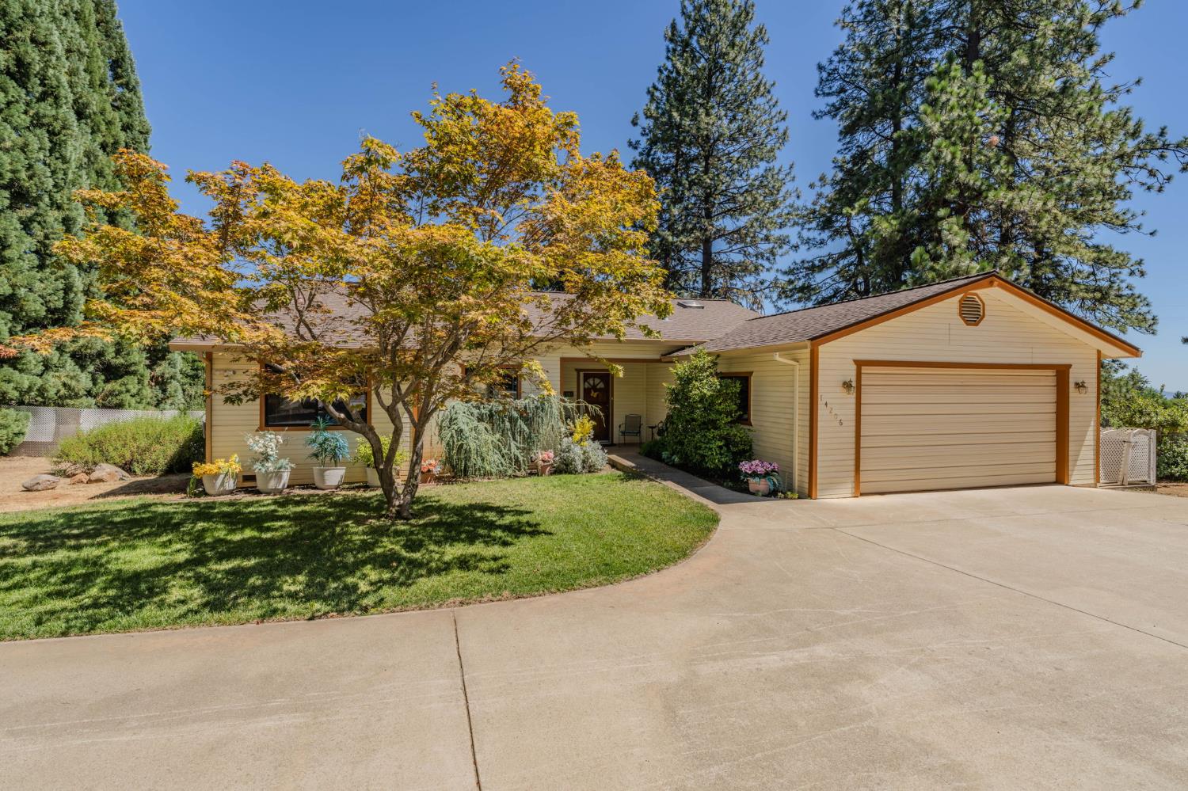
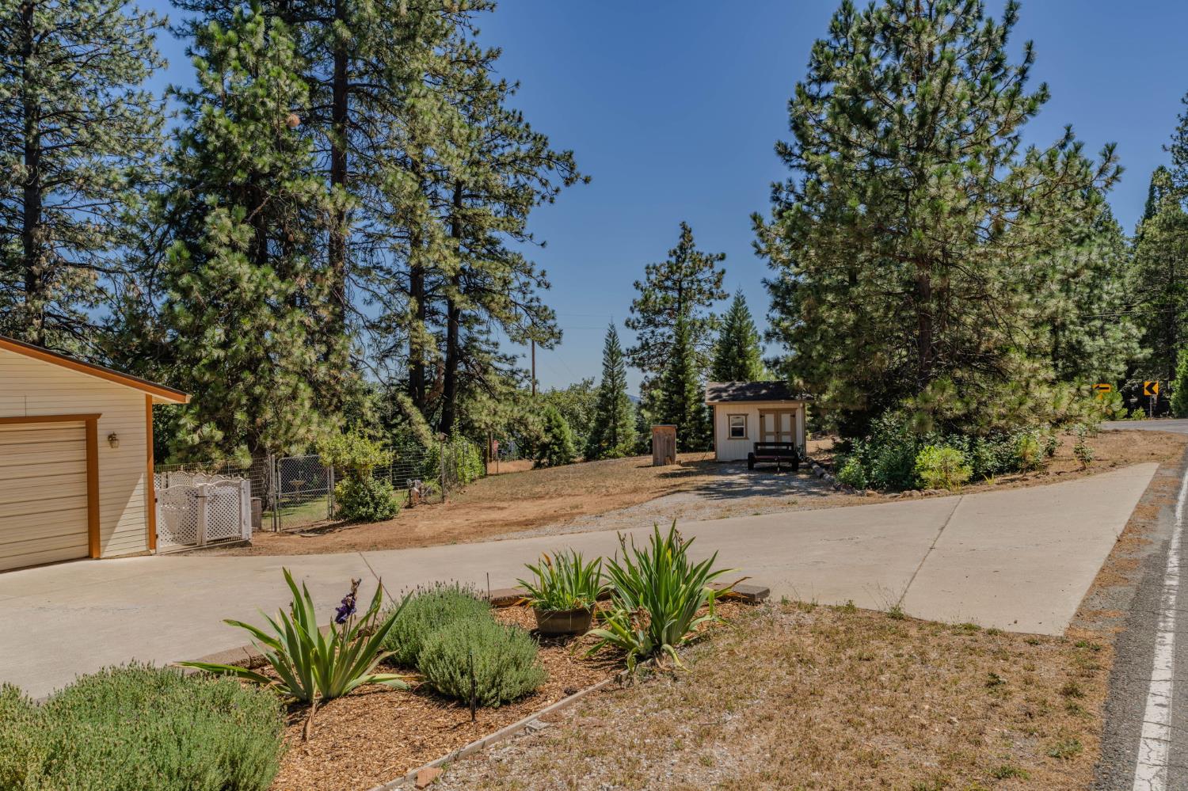
NO FAIR PLAN NEEDED!! Panoramic Blue Mountain Views on One Usable Acre! Enjoy sweeping views of Blue Mountain and the canyon from this exceptionally well maintained single story home in the desirable Lower Pioneer area. This three bedroom, two and one half bathroom residence offers 1,872 square feet with an open concept layout designed for comfortable everyday living and easy entertaining. The remodeled 2020 kitchen serves as the heart of the home, featuring a large center island, generous workspace, and a walk in pantry for exceptional storage. The adjoining living and dining areas capture natural light and frame the surrounding views, while the wrap around deck creates inviting spaces to relax, dine outdoors, or enjoy changing seasonal scenery. The oversized primary suite provides a private retreat with a sitting area, direct deck access through a sliding glass door, scenic views, a walk in closet, and an en suite bathroom with a jetted soaking tub. Two additional bedrooms, a separate laundry room, and an attached two car garage with built in cabinets and dedicated workspace add everyday functionality. Recent improvements include a new HVAC system installed in 2024, a roof that is approximately ten years old, and a Tesla backup battery supporting the home's solar system. The fully fenced backyard includes gated access, fruit trees, room for a future pool, and open usable space for gardening or outdoor activities. Abundant parking includes a circular driveway, dedicated RV parking with water and electrical hookups, and plenty of space for recreational vehicles, trailers, or additional equipment. Combining modern updates, practical amenities, expansive outdoor space, and panoramic mountain views, this Lower Pioneer property offers a versatile lifestyle in a beautiful foothill setting.
Agent & source
- Listed by
- Tiffany C. Kraft
- Brokerage
- Vista Sotheby's Intrn'l Realty
- DRE
- #01898194
- Phone
- (209) 418-5638
- [email protected]

Property details
Rooms & Layout
- Closet
- Ground Floor
- Walk-In Closet
- Outside Access
- Sitting Area
- Fiberglass
- Jetted Tub
- Low-Flow Toilet(s)
- Multiple Shower Heads
- Walk-In Closet
- Window
- Closet
- Fiberglass
- Tub w/Shower Over
- Window
Property Features
Building & Construction
Exterior & Parking
Interior & Comfort
Appliances & Equipment
- Free Standing Gas Range
- Free Standing Refrigerator
- Ice Maker
- Dishwasher
- Disposal
- Plumbed For Ice Maker
- Self/Cont Clean Oven
Utilities
- Cable Connected
- Public
- Electric
- Internet Available
- Solar
- Propane Tank Leased
Nearby
- Elementary
- Amador Unified District
- Middle
- Amador Unified District
- High
- Amador Unified District
Schedule a tour
Book an in-person visit
Takes about a minute
Tour requested!
A Properkey agent will confirm your visit within 24 hours.
Create a free account to track itOptional — we'll reach out either way. An account just keeps your showings and offers in one place.
All data, photos, visualizations, and information regarding a property, including the property's compliance with state and local legal requirements and all measurements and calculations of area, have been obtained from various sources, and may include such material that has been generated by use of artificial intelligence. Such information and material have not been and will not be verified for accuracy by the listing broker or the multiple listing service, and are not guaranteed as complete, accurate or reliable.
Such information and material should be independently reviewed and verified for accuracy. This information and material are intended for the personal use of consumers and may not be used for any purpose other than to identify prospective properties consumers may be interested in purchasing.
Data last updated: October 17, 2026 7:55 AM PT
Copyright © 2026 MetroList Services, Inc. All Rights Reserved.