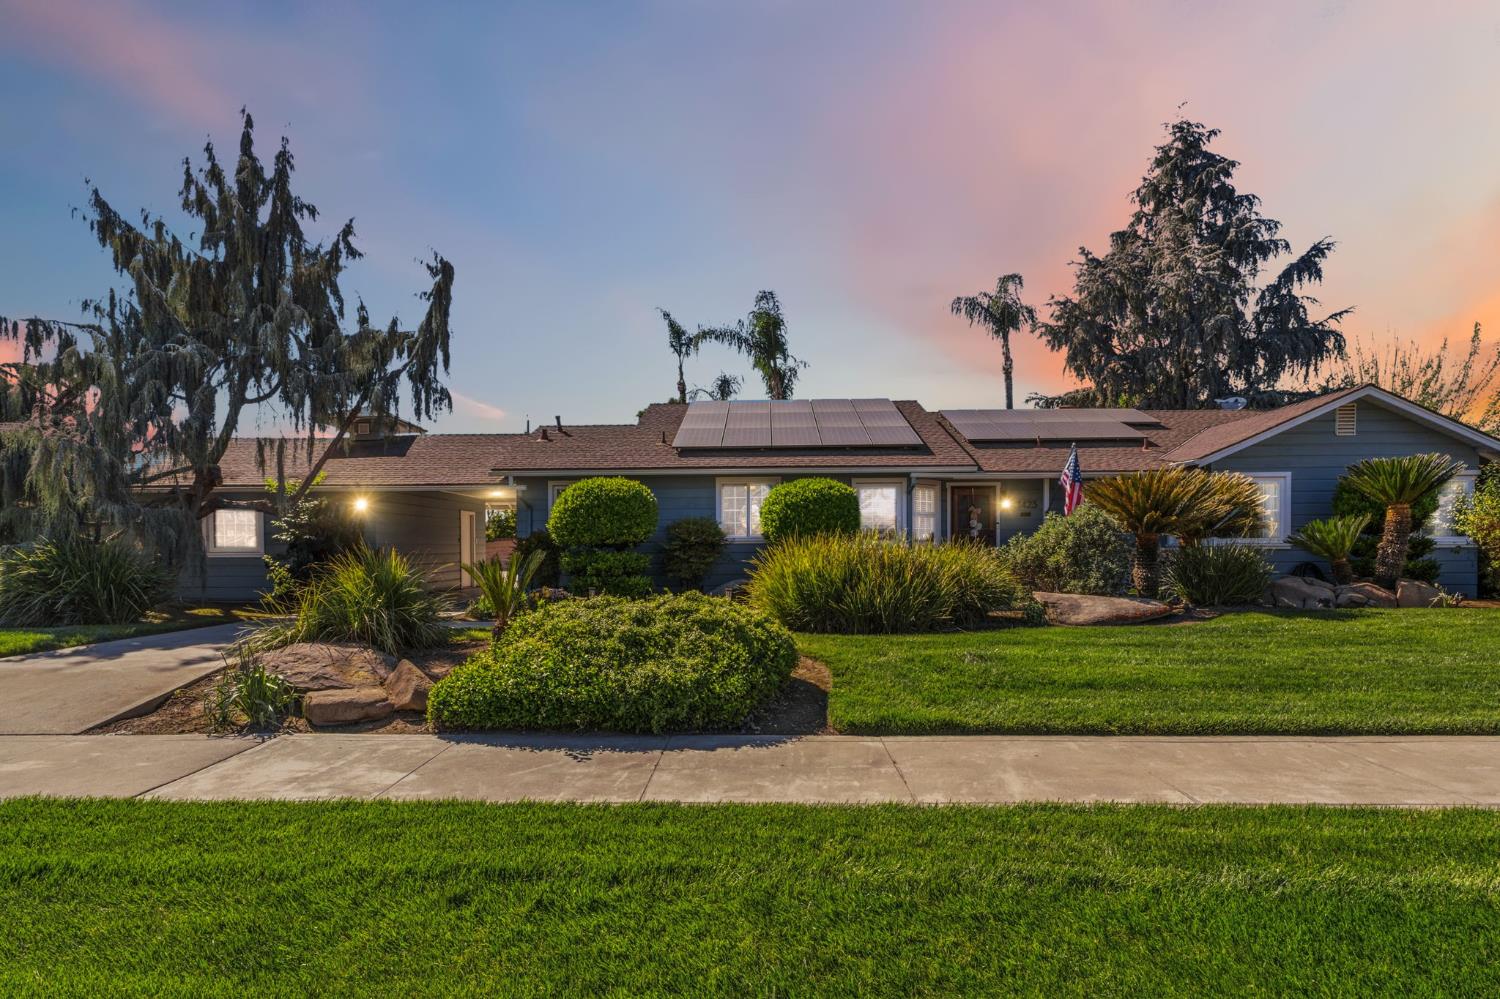
3 bd · 3.0 ba · 2,678 sqft · $260/sqft · 0.42 acres
- Bedrooms
- 3
- Bathrooms
- 3.0
- Sq Ft
- 2,678
- Per sq ft
- $260
- Acre lot
- 0.42
Residential · Single Family Residence · Built 1948
Description
Spacious and beautifully updated, this exceptional property offers the perfect blend of comfort, functionality, and outdoor living on a large lot in a well-established neighborhood. Enjoy the convenience of being within walking distance to the local high school, making this an ideal location!The open floor plan is perfect for entertaining, featuring elegant French doors that seamlessly connect the indoor living space to a pergola and backyard patio.The custom kitchen, remodeled in 2007, is a true centerpiece with a large island, bar-top seating, double ovens, and sleek quartz countertops, perfect for both everyday living and hosting gatherings. A dedicated home office with built-in desk and cabinetry provides a convenient and peaceful workspace overlooking 20th Avenue.The spacious primary suite includes a bathroom addition completed in 2012, showcasing a jetted soaking tub, spacious walk-in shower, Carrera marble countertops and tub surround, and a generous walk-in closet.The finished basement is an entertainer's dream, complete with surround sound, a custom wet bar with refrigerator, a cozy fireplace, and direct access to the backyard with windows bringing in natural light and indoor-outdoor flow.Step outside to enjoy the beautifully maintained mature landscaping, a covered patio, and a large pool with a diving board, perfect for relaxing or entertaining guests.Additional highlights include a two-car garage, a secondary garage with alley access, RV parking with a separate gated entrance off Lindquist St., extra covered parking, and a convenient pull-through driveway.This one-of-a-kind property truly has it all! Lot size, upgrades, location, and incredible amenities inside and out.
Agent & source
- Listed by
- Ashley Phillips
- Brokerage
- RE/MAX CORNERSTONE
- DRE
- #02012662
- Bought with
- Daniel T Evans
- [email protected]
Property details
Rooms & Layout
Property Features
- Urban
- Corner Lot
- Sprinklers In Front
- Sprinklers In Rear
- Sprinklers Auto
- Mature Landscape
- Fruit/Nut Trees
Building & Construction
Exterior & Parking
Interior & Comfort
- Isolated Bedroom
- Isolated Bathroom
- Bar
- Office
Appliances & Equipment
- Built In Range/Oven
- Gas Appliances
- Electric Appliances
- Disposal
- Refrigerator
Utilities
Nearby
- Elementary
- Lincoln
- Middle
- Rafer Johnson
- High
- Kingsburg Schools
List for Free.
Sell for More.
Award winning service with personal support
- Personal agent
- Local MLS listing
- Award winning service