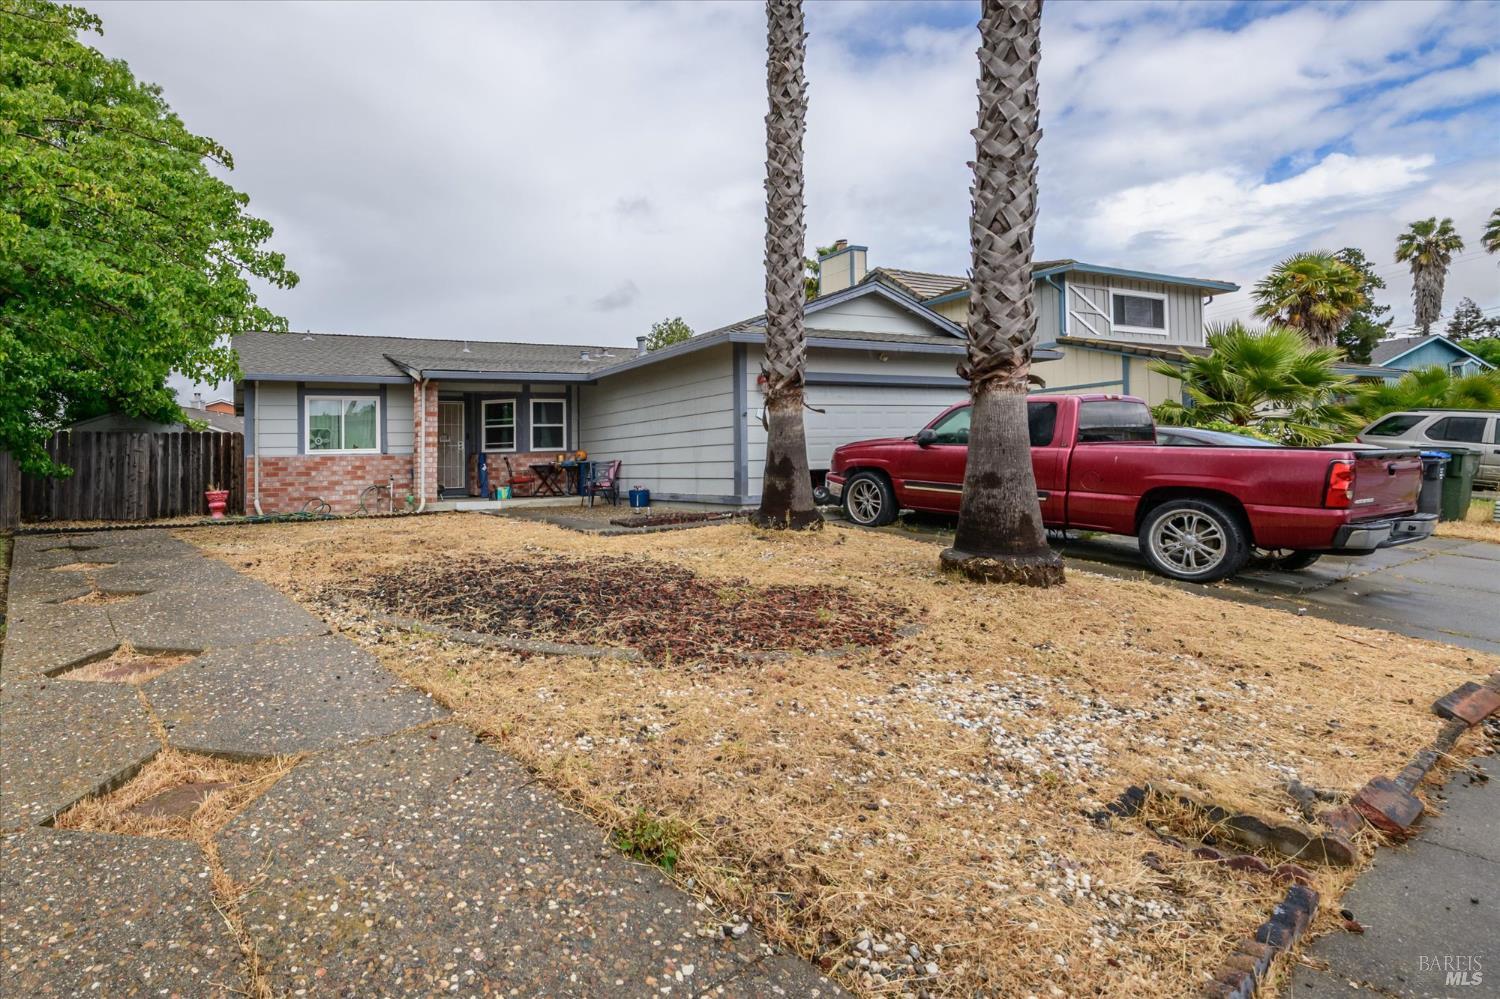
3 bd · 2.0 ba · 1,405 sqft · $327/sqft · 0.17 acres
- Bedrooms
- 3
- Bathrooms
- 2.0
- Sq Ft
- 1,405
- Per sq ft
- $327
- Acre lot
- 0.17
Residential · Single Family Residence · Built 1984
Description
Welcome to 1424 Shasta Street in Suisun City's desirable Lawler Ranch neighborhood! This single-story home offers 3 bedrooms, 2 bathrooms, and approximately 1,405 sq ft of living space with a bright, open layout that feels larger than its size. The spacious living area flows into a functional kitchen with pantry storage. The oversized primary suite features a large bathroom and walk-in closet. Additional highlights include central heating and air, an attached two-car garage, and a spacious backyard with two storage sheds, offering plenty of room for storage and outdoor use. Conveniently located near shopping, dining, Walmart, Highway 12, Air Base Parkway, and easy access to I-80, this home offers both comfort and accessibility. This property is a cosmetic fixer with great potential ideal for buyers looking to update and add value. Whether you're a homeowner ready to personalize or an investor seeking a light value-add opportunity, this home offers strong upside in a desirable location. Priced to reflect condition and ready for its next owner. Don't miss this opportunity!
Agent & source
- Listed by
- Angela Whittaker
- Brokerage
- Direct Realty and Mortgage
- DRE
- #02107666
- Bought with
- Raymond M. Maestas
- Phone
- (916) 600-9394
- [email protected]

Property details
Rooms & Layout
- Walk-In Closet
- Tub w/Shower Over
- Sunken Tub
- Double Sinks
Property Features
Building & Construction
Exterior & Parking
Interior & Comfort
Utilities
Nearby
- Elementary
- Fairfield-Suisun District
- Middle
- Fairfield-Suisun District
- High
- Fairfield-Suisun District
List for Free.
Sell for More.
Award winning service with personal support
- Personal agent
- Local MLS listing
- Award winning service
All data, photos, visualizations, and information regarding a property, including the property's compliance with state and local legal requirements and all measurements and calculations of area, have been obtained from various sources, and may include such material that has been generated by use of artificial intelligence. Such information and material have not been and will not be verified for accuracy by the listing broker or the multiple listing service, and are not guaranteed as complete, accurate or reliable.
Such information and material should be independently reviewed and verified for accuracy. This information and material are intended for the personal use of consumers and may not be used for any purpose other than to identify prospective properties consumers may be interested in purchasing.
Data last updated: October 28, 2026 2:01 AM PT
Copyright © 2026 MetroList Services, Inc. All Rights Reserved.