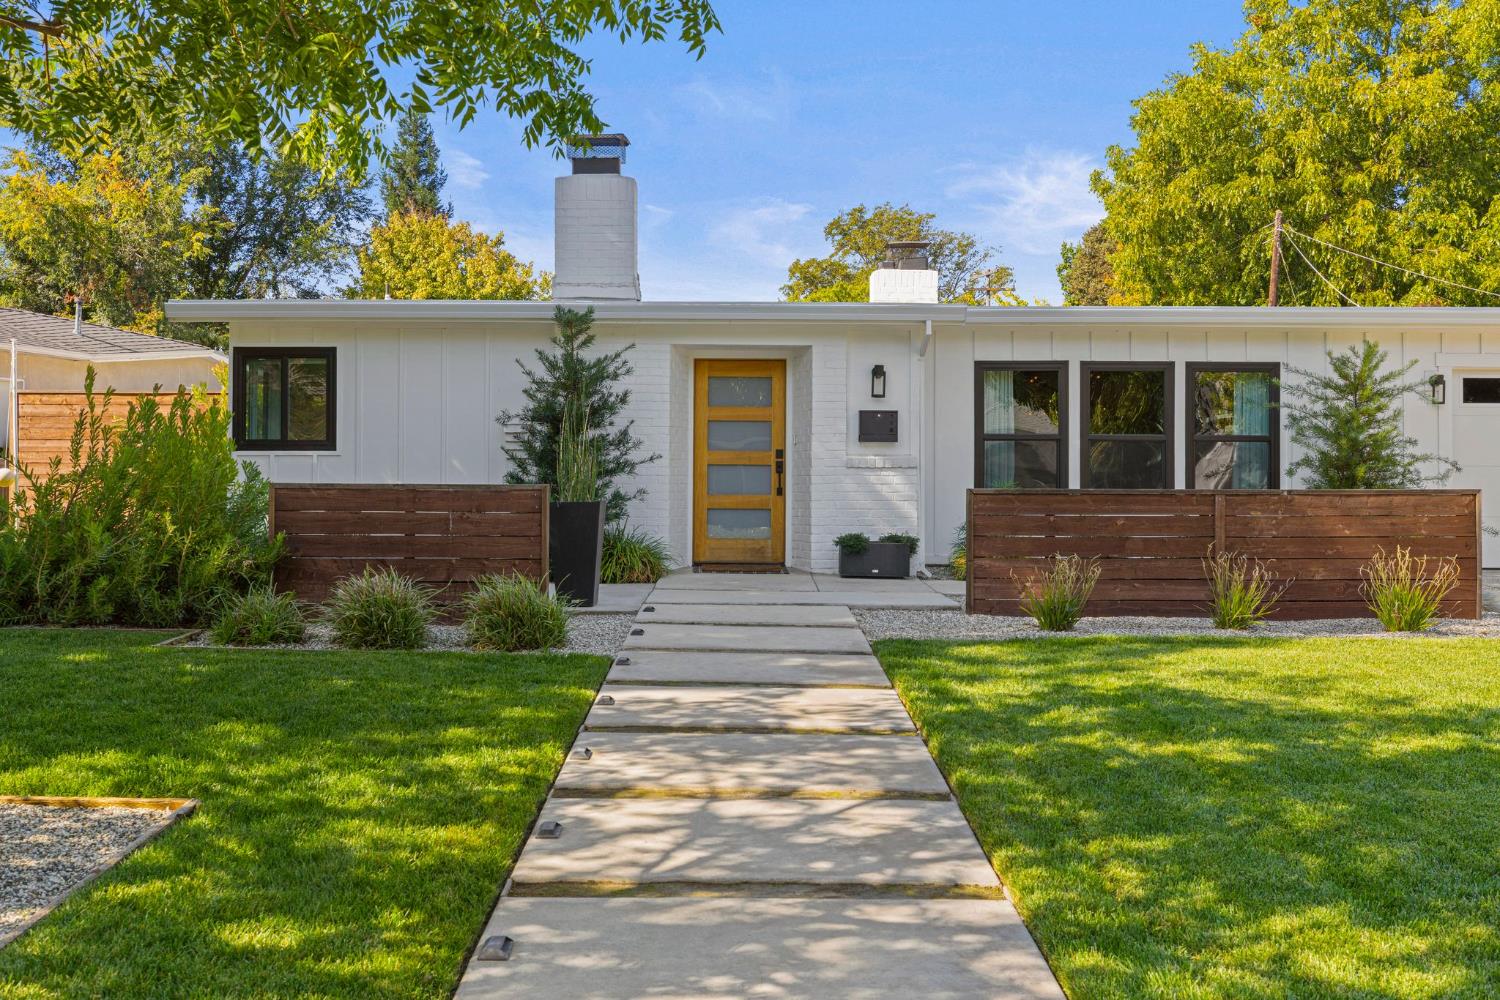
4 bd · 3.0 ba · 2,778 sqft · $574/sqft · 0.31 acres
- Bedrooms
- 4
- Bathrooms
- 3.0
- Sq Ft
- 2,778
- Per sq ft
- $574
- Acre lot
- 0.31
Residential · Single Family Residence · Built 1952 · 14 days on Properkey
Description
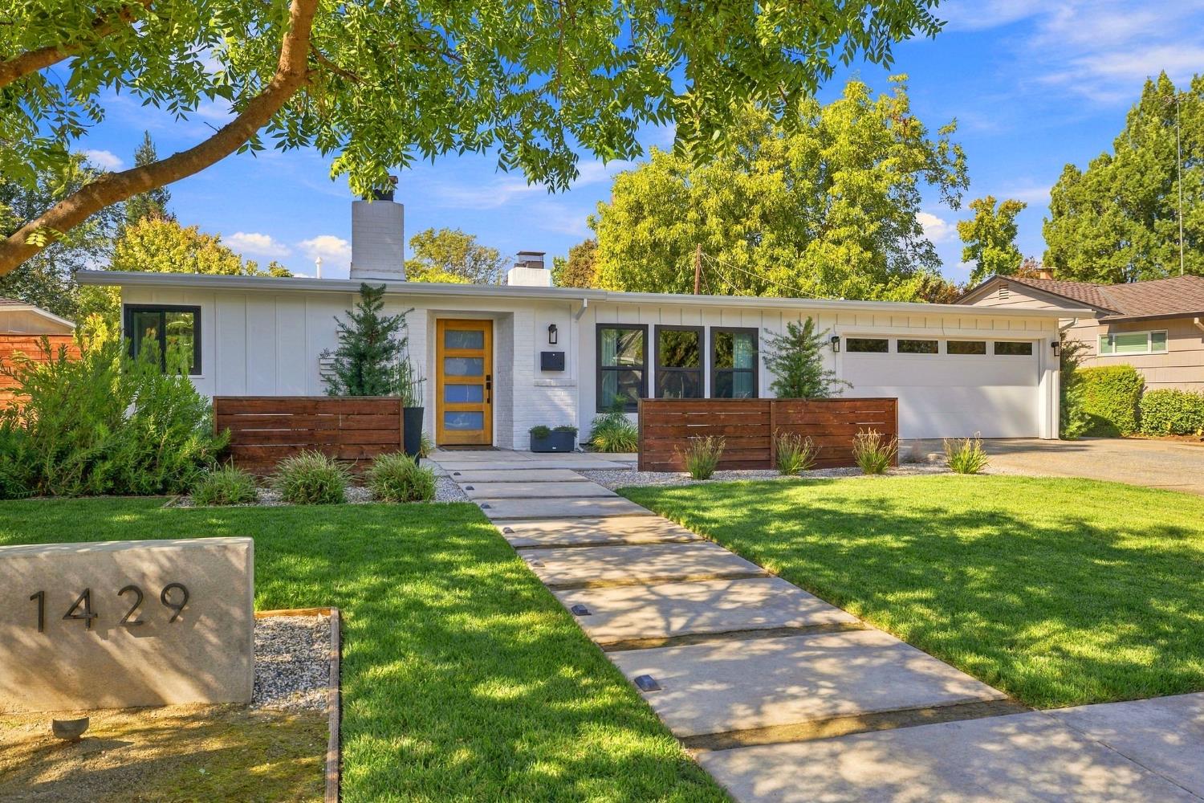
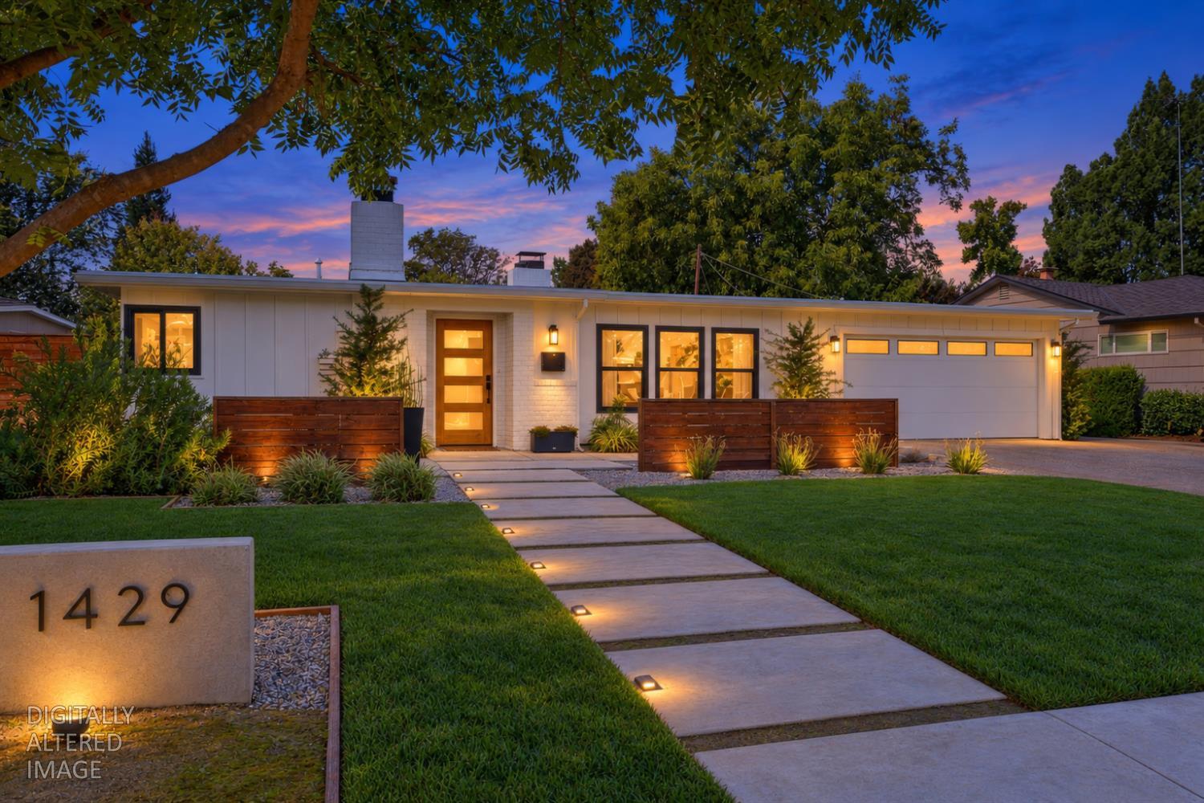
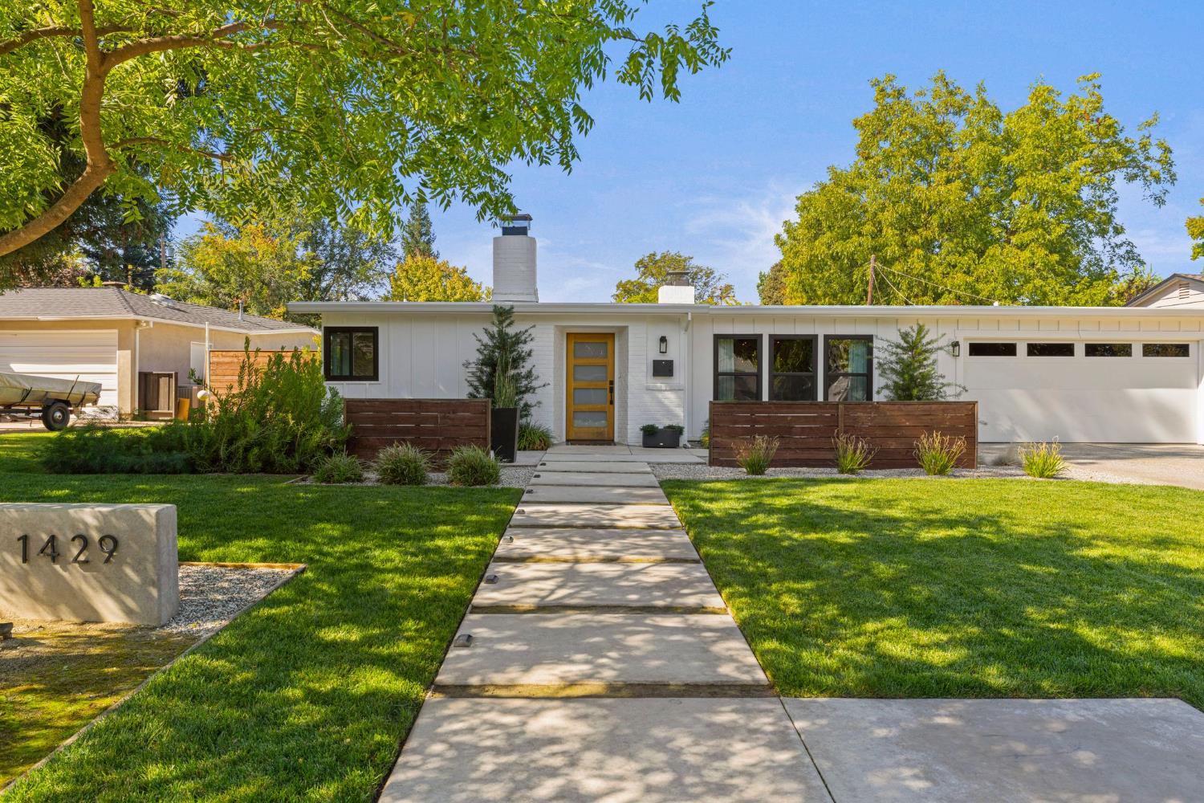
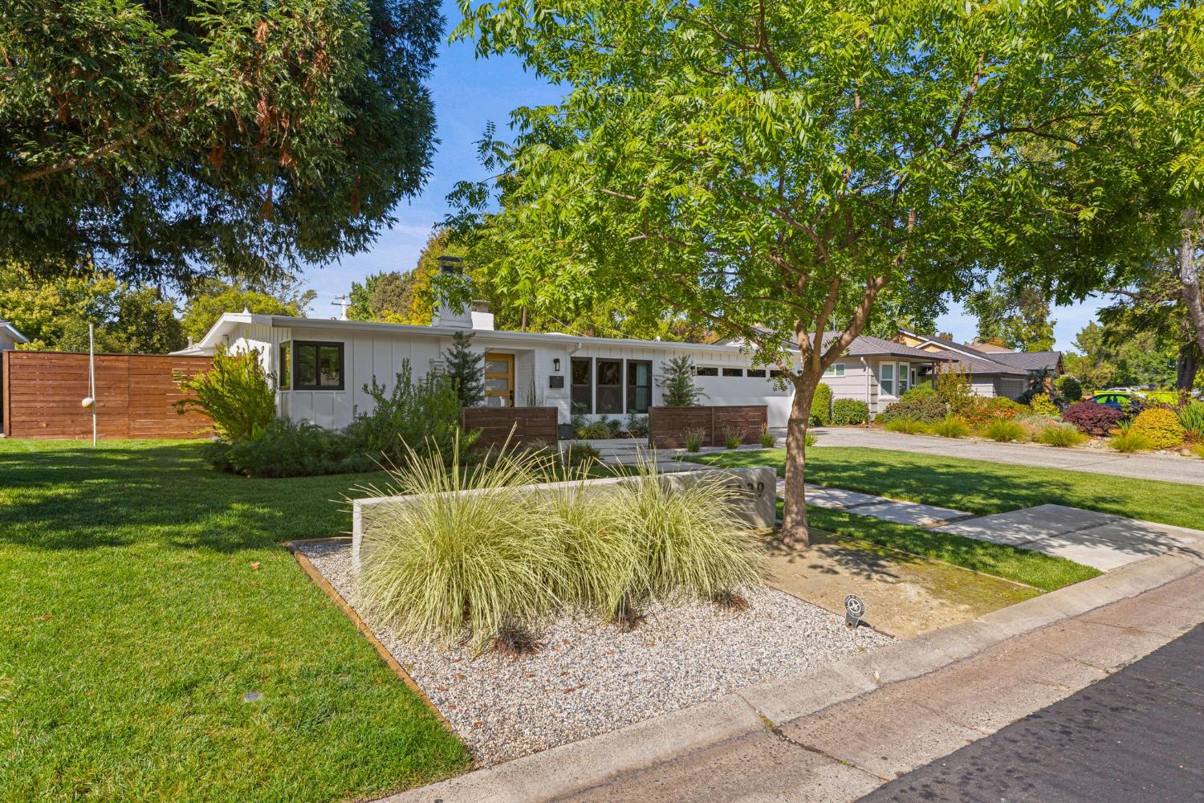
Rarely does an Arden Park home combine authentic mid-century character, exceptional design and this level of thoughtful renovation. With no detail overlooked, this striking mid-century modern ranch set on nearly 1/3 acre, unfolds into an unexpectedly expansive & beautifully updated 2,778 sq. ft. four-bedroom, 2.5-bath main residence and a detached 361 sq. ft. studio-style ADU complete with a kitchen, full bath with flexible living and sleeping space. Completely reimagined from 2022-2025, the home is a study in contrasts - moody, sophisticated spaces in the living & dining room transition beautifully into the light-filled kitchen and family room, creating a layered designer aesthetic that feels both dramatic and inviting. Custom finishes, terrazzo tile, dramatic lighting and two fireplaces, including a show-stopping statement fireplace, give the home a distinctive personality rarely found in the neighborhood. At the heart of the home is a beautifully appointed chef's kitchen designed for both everyday living and entertaining. The spacious primary suite offers a true retreat with sitting area, separate his-and-hers walk-in closets and a beautifully designed primary bath that feels both refined and luxurious, with a thoughtful layout and elevated designer finishes throughout. Generous living spaces and the newly completed family room addition provide an exceptional amount of room to gather, entertain and relax. Nearly every major element has been thoughtfully updated, including the kitchen, bathrooms, dual pane windows, and doors plus a new TPO flat roof installed in 2023. The finished two-car garage adds additional functionality. Outside, the property transforms into a private backyard retreat centered around a beautifully resurfaced pool and entertaining areas. Extensive new concrete, updated landscaping and mature fruit trees including citrus, apricot, peach, and apple create a lush setting for quintessential California indoor-outdoor living. A storage building and potential RV access add even more versatility. The detached ADU offers exceptional flexibility a beautifully separate space ideal for guest accommodations, a private home office, creative studio, poolside retreat or a variety of other uses to suit changing needs. Distinctive, meticulously renovated and truly turnkey, this is a rare opportunity to own an exceptional mid-century modern home in one of Sacramento's most beloved established neighborhoods.
Agent & source
- Listed by
- Robyn L. Walroth
- Brokerage
- Nick Sadek Sotheby's Internati
- DRE
- #01313890
- Phone
- (916) 743-0523
- [email protected]

Property details
Rooms & Layout
- Dining Bar
- Space in Kitchen
- Dining/Living Combo
- Formal Area
- Ground Floor
- Outside Access
- Walk-In Closet 2+
- Sitting Area
- Shower Stall(s)
- Double Sinks
- Skylight/Solar Tube
- Tile
- Quartz
- Shower Stall(s)
- Double Sinks
- Tile
- Tub
- Window
- Quartz
- Dryer Included
- Ground Floor
- Washer Included
- Inside Room
Property Features
- Auto Sprinkler F&R
- Curb(s)/Gutter(s)
- Shape Irregular
- Storm Drain
- Landscape Back
- Landscape Front
- Built-In
- On Lot
- Pool House
- Pool Sweep
- Gunite Construction
- Heat None
Building & Construction
Exterior & Parking
- Back Yard
- Wood
- Fenced
- Full
- Pergola
- Storage
- Guest House
- Kennel/Dog Run
- Outbuilding
Interior & Comfort
- Central
- Fireplace(s)
- MultiUnits
- Natural Gas
- Skylight Tube
- Dual Pane Full
- Window Coverings
- Skylight(s)
- Window Screens
Appliances & Equipment
- Free Standing Gas Range
- Free Standing Refrigerator
- Gas Water Heater
- Hood Over Range
- Ice Maker
- Dishwasher
- Disposal
- Microwave
- Wine Refrigerator
- Free Standing Gas Oven
Utilities
- Cable Connected
- Electric
- Sewer In & Connected
- Natural Gas Connected
Nearby
- Elementary
- San Juan Unified District
- Middle
- San Juan Unified District
- High
- San Juan Unified District
Schedule a tour
Book an in-person visit
Takes about a minute
Tour requested!
A Properkey agent will confirm your visit within 24 hours.
Create a free account to track itOptional — we'll reach out either way. An account just keeps your showings and offers in one place.
All data, photos, visualizations, and information regarding a property, including the property's compliance with state and local legal requirements and all measurements and calculations of area, have been obtained from various sources, and may include such material that has been generated by use of artificial intelligence. Such information and material have not been and will not be verified for accuracy by the listing broker or the multiple listing service, and are not guaranteed as complete, accurate or reliable.
Such information and material should be independently reviewed and verified for accuracy. This information and material are intended for the personal use of consumers and may not be used for any purpose other than to identify prospective properties consumers may be interested in purchasing.
Data last updated: October 21, 2026 6:52 PM PT
Copyright © 2026 MetroList Services, Inc. All Rights Reserved.