$6,000/month
1433 Freeman Ln, Pleasanton, CA 94566
3 bd · 4.0 ba · 3,105 sqft · 0.06 acres
- Bedrooms
- 3
- Bathrooms
- 4.0
- Sq Ft
- 3,105
- Acre lot
- 0.06
Residential Lease · Single Family Residence · Built 2015 · 16 days on Properkey
Description
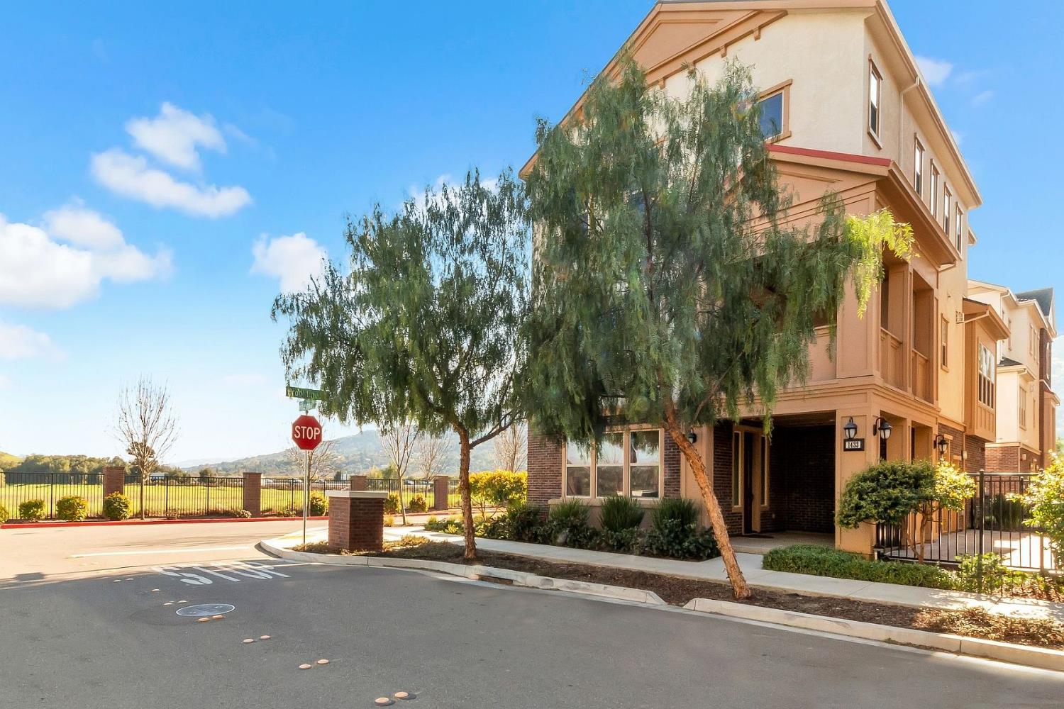
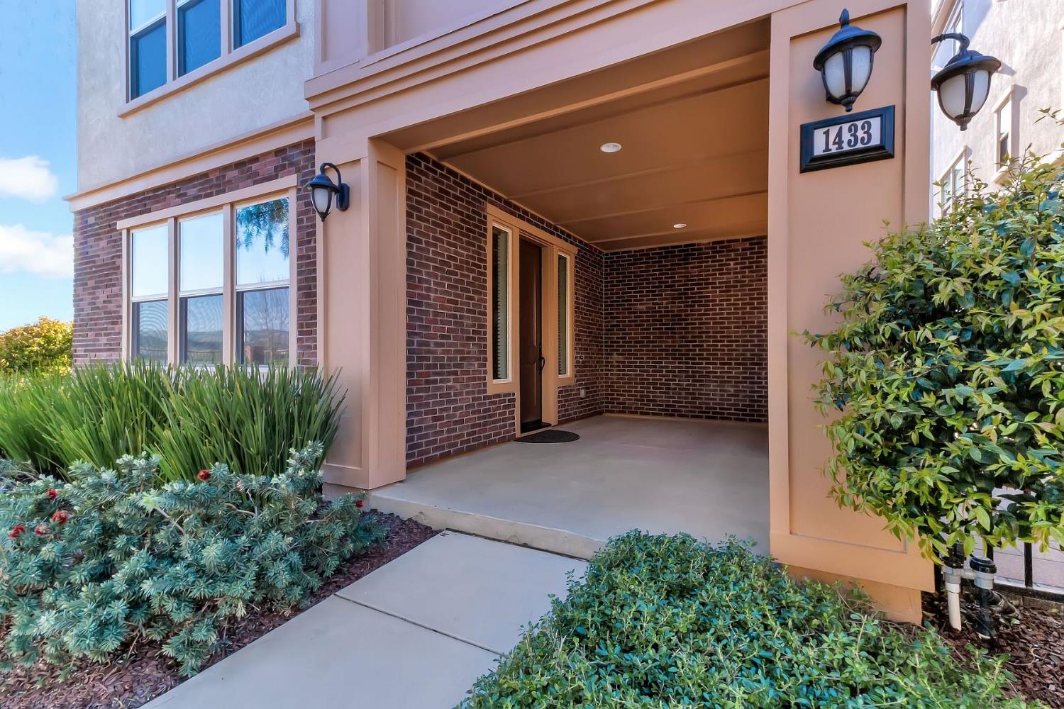
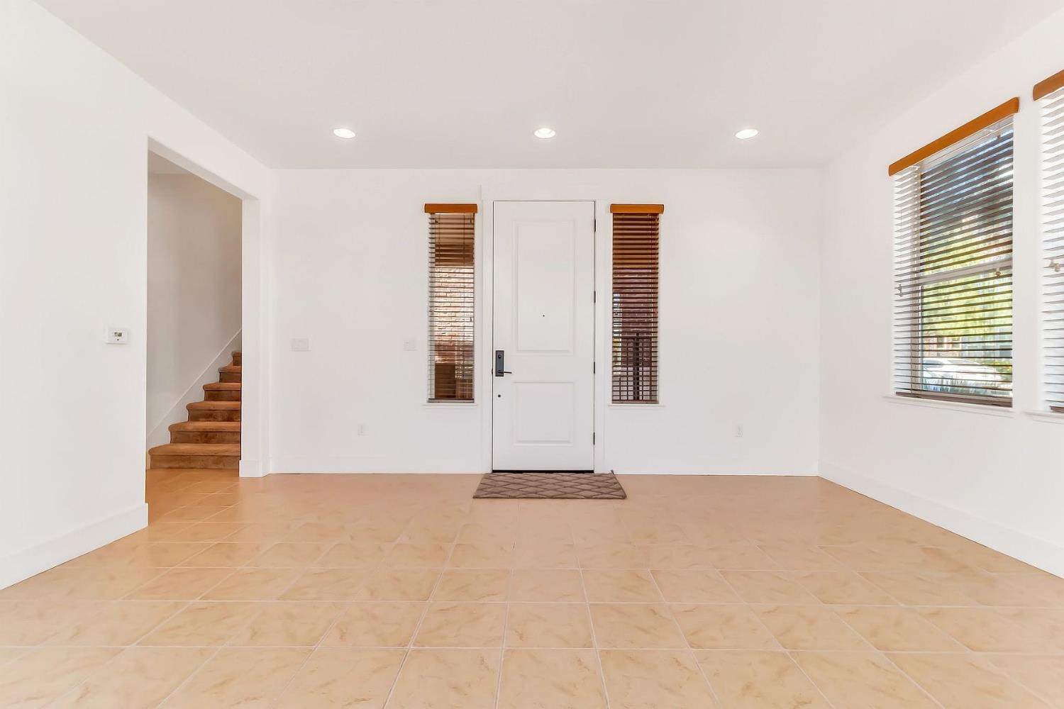
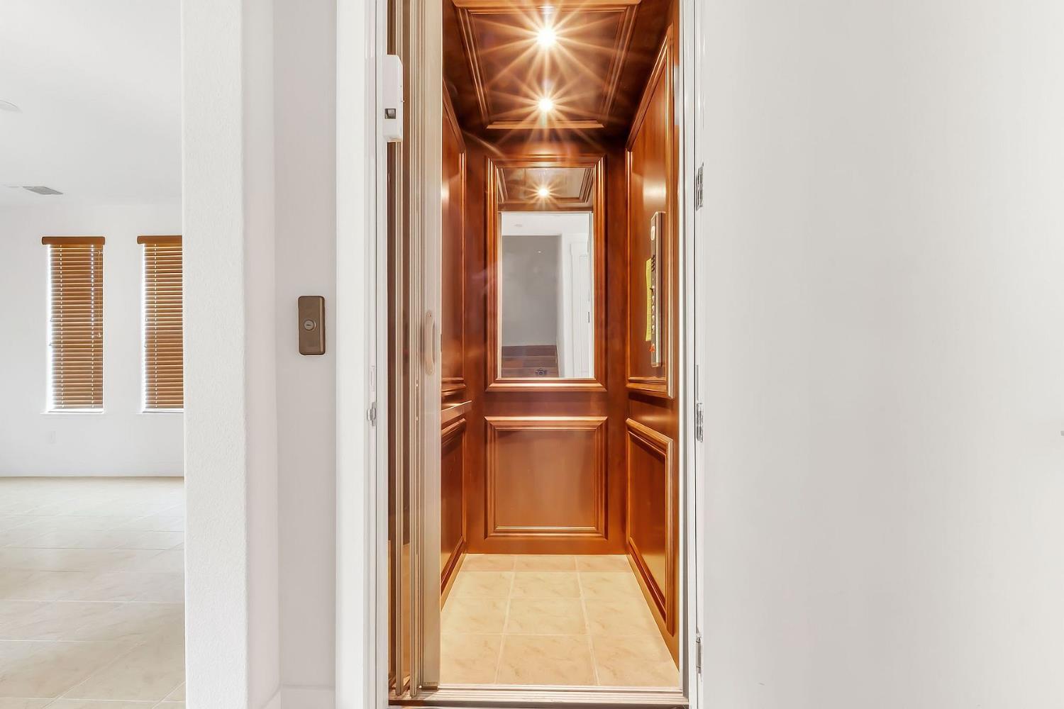
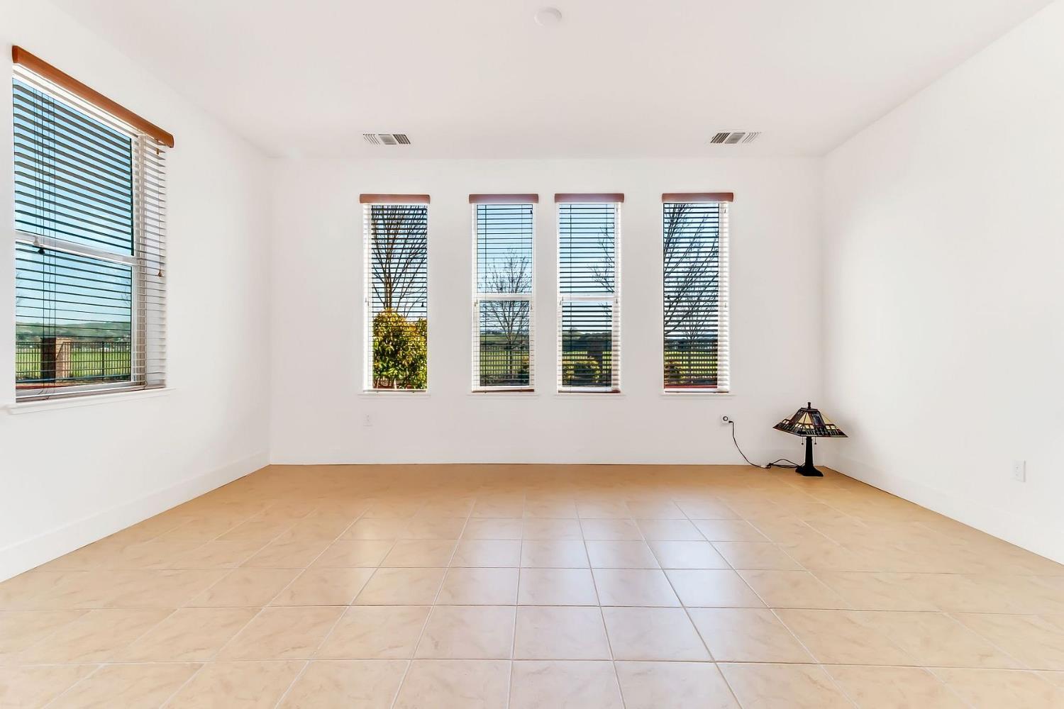
Indulge in resort-style living at the Township Square Community! This unique tri-level corner unit family home with an open floor plan offers luxury and convenience. Built-in 2016, this stunning home features 3 bedrooms, 2 full bathrooms, 2 half baths, and an elevator, boasting 3100 sq. ft. of living space. The first-level den, patio, and half bath are perfect for a library or sitting room. The open mid-level combines a stunning kitchen with marble countertops, breakfast bar, stainless steel appliances, gas stove, built-in microwave, dishwasher, refrigerator, open concept kitchen with a serving station, and plentiful cabinetry, with a bright family room, dining room, powder bath, and flex living room with spacious balcony access. Upstairs, you'll find three bedrooms, including a huge master suite with a luxurious bath, plus a full guest bath and laundry room. Other features include central air/heat, and an oversized 2-car garage with ample storage that offers room for a workshop. Experience the ultimate in luxury living at The Club on the Square, the private community center at Township Square. Enjoy access to all of the amenities that the stunning clubhouse has to offer, including a state-of-the-art fitness center, gourmet kitchen, lounges,& heated swimming pool.
Agent & source
- Listed by
- Bernetta Wess
- Brokerage
- Wess Enterprises, Inc.
- DRE
- #01465272
- Phone
- (925) 290-8143
- [email protected]

Property details
Rooms & Layout
- Breakfast Area
- Island
- Stone Counter
- Kitchen/Family Combo
- Dryer Included
- Washer Included
- Inside Area
- Inside Room
Property Features
- Built-In
- Cabana
- Common Facility
- Fenced
Building & Construction
Exterior & Parking
Interior & Comfort
Appliances & Equipment
- Free Standing Refrigerator
- Built-In Gas Range
- Hood Over Range
- Dishwasher
- Microwave
Utilities
Nearby
- Elementary
- Pleasanton Unified District
- Middle
- Pleasanton Unified District
- High
- Pleasanton Unified District
Schedule a tour
Book an in-person visit
Takes about a minute
Tour requested!
A Properkey agent will confirm your visit within 24 hours.
Create a free account to track itOptional — we'll reach out either way. An account just keeps your showings and offers in one place.
All data, photos, visualizations, and information regarding a property, including the property's compliance with state and local legal requirements and all measurements and calculations of area, have been obtained from various sources, and may include such material that has been generated by use of artificial intelligence. Such information and material have not been and will not be verified for accuracy by the listing broker or the multiple listing service, and are not guaranteed as complete, accurate or reliable.
Such information and material should be independently reviewed and verified for accuracy. This information and material are intended for the personal use of consumers and may not be used for any purpose other than to identify prospective properties consumers may be interested in purchasing.
Data last updated: October 21, 2026 8:16 PM PT
Copyright © 2026 MetroList Services, Inc. All Rights Reserved.