

2 bd · 2.0 ba · 980 sqft · $509/sqft · 559841.00 acres
- Bedrooms
- 2
- Bathrooms
- 2.0
- Sq Ft
- 980
- Per sq ft
- $509
- Acre lot
- 559841.00
Residential · Condominium · Built 1972 · 247 days on Properkey
Description
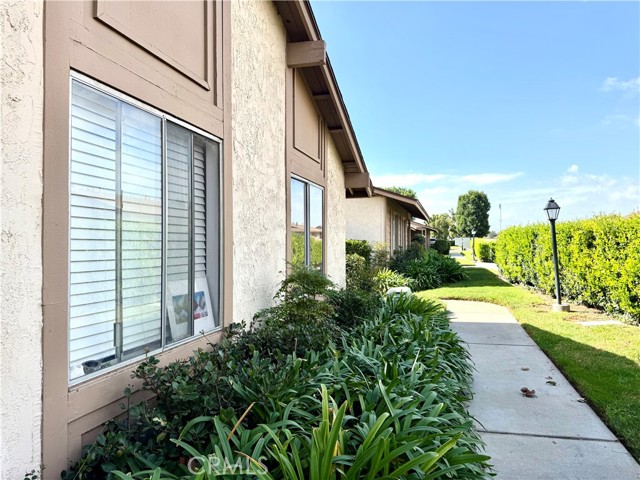
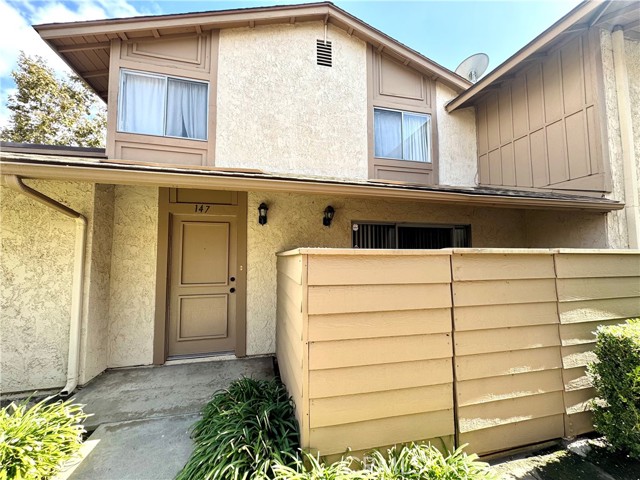
Price droped! Price Droped! The complete address is 1437 Forest Glen Drive, #147, Hacienda Heights. It is 2 Bedroom, 1.5 Bathroom Townhouse Excellent chance to own a townhouse in a highly desirable community. This property combines modern upgrades and strong growth potential. Newly remodeled with updated kitchen, baths, flooring, and finishes Air conditioning unit approx. Community Amenities: Pool, spa, and BBQ grills for resident enjoyment Convenient access to major freeways, shopping, and dining Within the award-winning Hacienda school district—a strong draw for future tenants and buyers This property is a low-maintenance, income-producing asset in a prime area. Beautiful condominium in the heart of Hacienda Heights! This home features two bedroom one and half bathroom (1/2 bath downstairs), a private patio perfect for relaxing or entertaining.It has attached garage. Just park your car and go straght into your house. Remodled Kitchen contains dish washer, stove and granit counter top. Nice size of bedrooms can fit king size beds. Townhouse located in a the central of Hacienda Hts. Conveniently located near 99 Ranch Market with easy access to the 60 & 10 freeways. Within walking distance to top-rated schools—Wilson High School (9/10), Cedarlane Middle School, and Wedgeworth Elementary (9/10). Close to parks, the renowned Hsi Lai Temple, Puente Hills Mall, shopping centers, and Industry Hills & Hacienda Golf Clubs. Mins driving distance to 60 Fwy, Supermarket, Shopping Center, Costco. Come to see the house immediately! Don't miss the chance. You will love it!
Agent & source
- Listed by
- Li Min Chuang
- Brokerage
- A Best Realtors
- DRE
- #01727656
- Phone
- 626-594-4321

Property details
Rooms & Layout
Property Features
HOA
Exterior & Parking
Interior & Comfort
Utilities
Nearby
- High
- Hacienda La Puente Unified District
Schedule a tour
Book an in-person visit
Takes about a minute
Tour requested!
A Properkey agent will confirm your visit within 24 hours.
Create a free account to track itOptional — we'll reach out either way. An account just keeps your showings and offers in one place.
The multiple listing data appearing on this website, or contained in reports produced therefrom, is owned and copyrighted by California Regional Multiple Listing Service, Inc. ("CRMLS") and is protected by all applicable copyright laws. Information provided is for viewer's personal, non-commercial use and may not be used for any purpose other than to identify prospective properties the viewer may be interested in purchasing.
All listing data, including but not limited to square footage and lot size is believed to be accurate, but the listing Agent, listing Broker and CRMLS and its affiliates do not warrant or guarantee such accuracy. The viewer should independently verify the listed data prior to making any decisions based on such information by personal inspection and/or contacting a real estate professional.
Based on information from California Regional Multiple Listing Service, Inc. as of 2026-11-05 02:26:19 PST. The listing broker's offer of compensation is made only to participants of the MLS where the listing is filed.