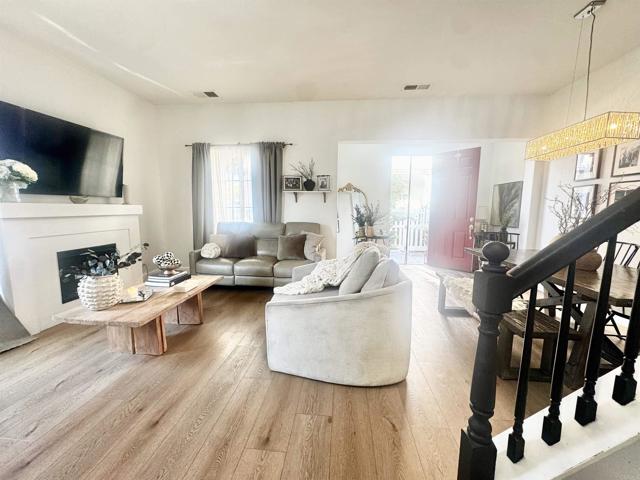
3 bd · 3.0 ba · 1,372 sqft · $492/sqft · 5.59 acres
- Bedrooms
- 3
- Bathrooms
- 3.0
- Sq Ft
- 1,372
- Per sq ft
- $492
- Acre lot
- 5.59
Residential · Townhouse · Built 2006 · 112 days on Properkey
Description
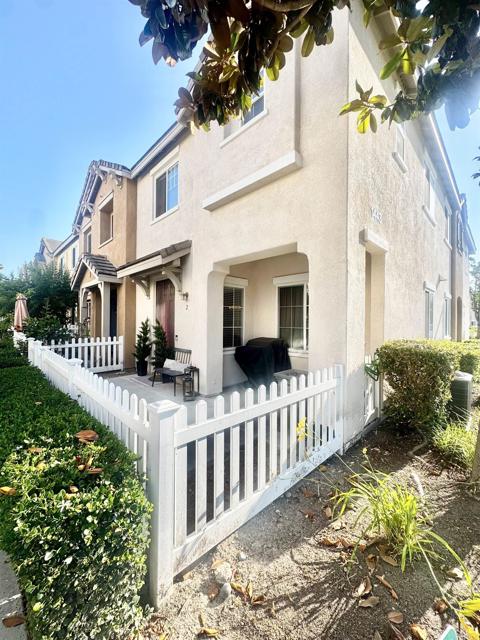
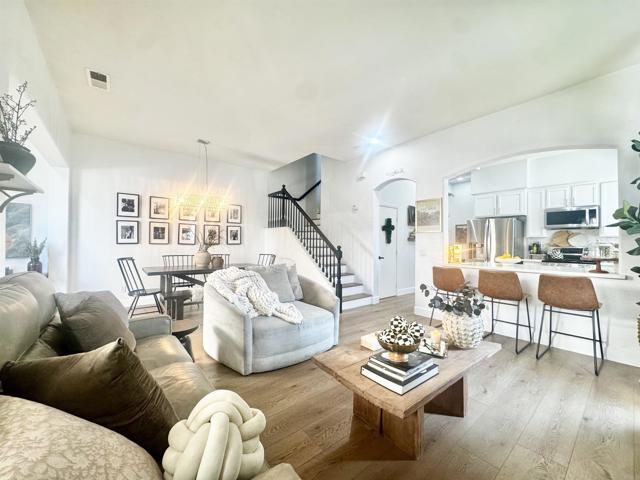
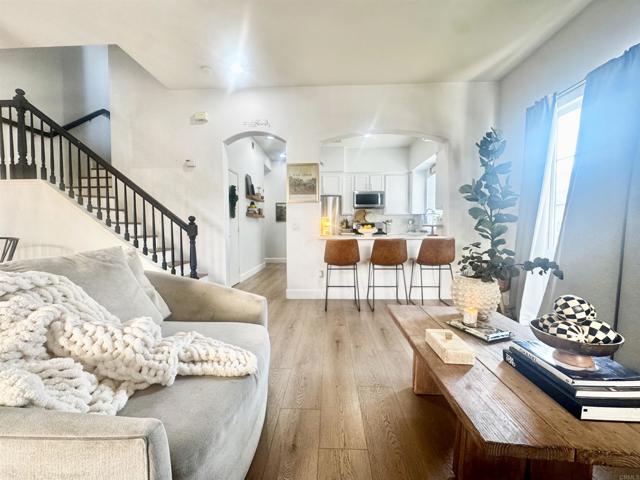
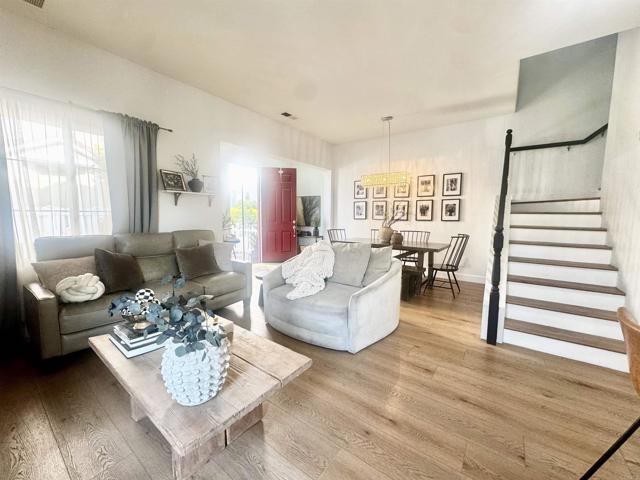
Experience elevated living in this stunning two-story corner residence nestled in one of Otay Ranch's most sought-after family-friendly communities. Thoughtfully designed with soaring ceilings, rich wood flooring, fresh designer-inspired white interiors, and abundant natural light, this home offers the perfect blend of elegance and comfort. The gourmet kitchen is a true centerpiece, featuring beautiful granite countertops, crisp white cabinetry, and a spacious walk-in pantry ideal for family gatherings and everyday living. The open-concept layout creates seamless flow between living and dining spaces, making entertaining effortless. Retreat to the spacious primary suite complete with a large walk-in closet and a relaxing atmosphere designed for comfort and privacy. Every room reflects pride of ownership and meticulous care, creating a move-in-ready home that feels both sophisticated and welcoming. Situated on a desirable corner lot, this exceptional property is just minutes from Otay Ranch Town Center, highly rated schools, scenic parks, dog parks, dining, and entertainment. Residents also enjoy access to resort-style community amenities, including a sparkling pool. Whether you're hosting loved ones, enjoying neighborhood walks, or creating lasting family memories, this home offers the lifestyle you've been looking for. Cozy, convenience, and community come together in this exceptional Otay Ranch opportunity.
Agent & source
- Listed by
- Luis M. Sevilla
- Brokerage
- LPT Realty, Inc.
- DRE
- #02093579
- Phone
- 619-806-1720

Property details
Rooms & Layout
Property Features
- Corner Lot
- Near Public Transit
- Sprinklers Timer
- Close to Clubhouse
- Biking
- Dog Park
- Hiking
- Street Lights
- Sidewalks
- Suburban
- Park
HOA
Building & Construction
Exterior & Parking
Interior & Comfort
- High Ceilings
- Pantry
- 2 Staircases
- Open Floorplan
Appliances & Equipment
- Gas Water Heater
- Gas Cooking
- Ice Maker
- Range Hood
- Refrigerator
- Freezer
- Dishwasher
- Microwave
Utilities
Nearby
- Elementary
- Veterans
- Middle
- Rancho del Rey
- High
- Olympian
Schedule a tour
Book an in-person visit
Takes about a minute
Tour requested!
A Properkey agent will confirm your visit within 24 hours.
Create a free account to track itOptional — we'll reach out either way. An account just keeps your showings and offers in one place.
The multiple listing data appearing on this website, or contained in reports produced therefrom, is owned and copyrighted by California Regional Multiple Listing Service, Inc. ("CRMLS") and is protected by all applicable copyright laws. Information provided is for viewer's personal, non-commercial use and may not be used for any purpose other than to identify prospective properties the viewer may be interested in purchasing.
All listing data, including but not limited to square footage and lot size is believed to be accurate, but the listing Agent, listing Broker and CRMLS and its affiliates do not warrant or guarantee such accuracy. The viewer should independently verify the listed data prior to making any decisions based on such information by personal inspection and/or contacting a real estate professional.
Based on information from California Regional Multiple Listing Service, Inc. as of 2026-10-17 07:51:21 PST. The listing broker's offer of compensation is made only to participants of the MLS where the listing is filed.