2 bd · 3.0 ba · 1,276 sqft · $461/sqft · 2.10 acres
- Bedrooms
- 2
- Bathrooms
- 3.0
- Sq Ft
- 1,276
- Per sq ft
- $461
- Acre lot
- 2.10
Residential · Townhouse · Built 1984 · 98 days on Properkey
Description
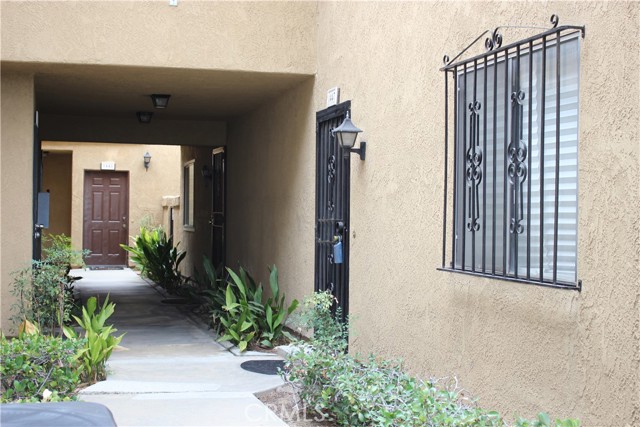
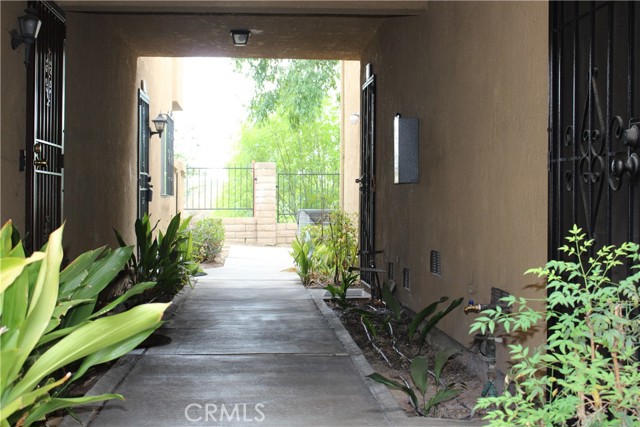
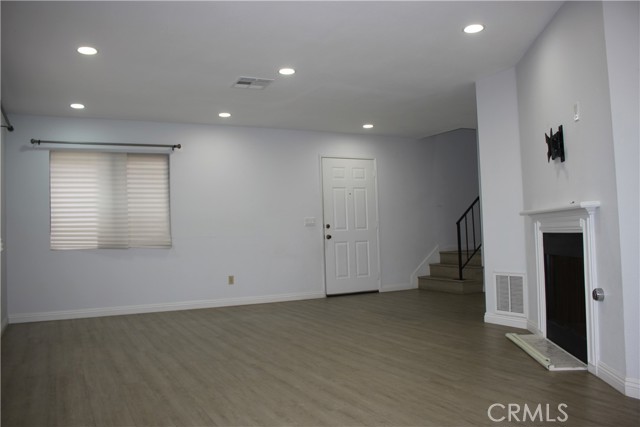
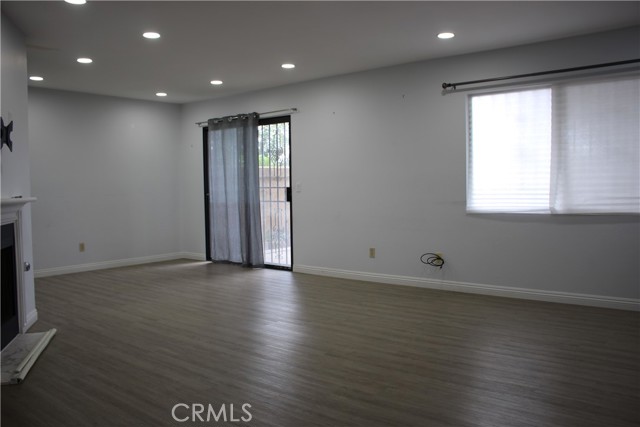
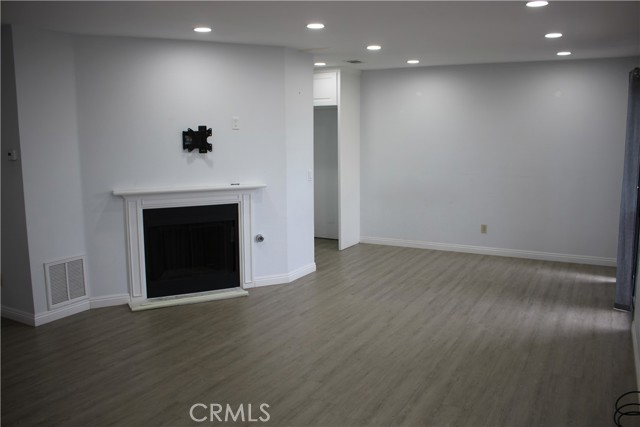
Welcome to this beautiful, well-maintained, quiet park side community featuring 2 master bedrooms, 2 ½ bathroom, 2 car garage, 1,276 sq ft living space with an open floor plan located at a highly desirable community in the heart of West Covina. The cozy bright living room has a fireplace that leads to a spacious dining area along with a well-maintained kitchen. This home was thoroughly remodeled (2020) with newer water heater, upgraded kitchen countertop & cabinets, bathrooms, newly painted interior with new floorings. It also features a nice large open private patio, perfect for family/friend gatherings. The community is quiet with plenty of guest parking. It’s located adjacent to a tranquil park where one can easily access and enjoy nature. This property is at the end unit of the complex with plenty of privacy. The HOA amenities include a sparkling swimming pool and relaxing spa, overall a well-maintained neighborhood conveniently located within mins to a shopping center (Target, Home Depot, West Covina Center, etc.) and freeways (10 and 60), and much more! Priced right, move-in condition, and ready for the next homeowner!!!
Agent & source
- Listed by
- Kevin Ong
- Brokerage
- ENM Realty
- DRE
- #01291909
- [email protected]

Property details
Rooms & Layout
- Inside
- Upper Level
- Washer Included
- Dryer Included
Property Features
- Association
- In Ground
- Fenced
- Community
HOA
Exterior & Parking
Interior & Comfort
Appliances & Equipment
- Refrigerator
- Range Hood
- Gas Range
- Dishwasher
Utilities
- Natural Gas Connected
- Sewer Connected
- Electricity Connected
- Water Connected
Nearby
- High
- Rowland Unified District
Schedule a tour
Book an in-person visit
Takes about a minute
Tour requested!
A Properkey agent will confirm your visit within 24 hours.
Create a free account to track itOptional — we'll reach out either way. An account just keeps your showings and offers in one place.
The multiple listing data appearing on this website, or contained in reports produced therefrom, is owned and copyrighted by California Regional Multiple Listing Service, Inc. ("CRMLS") and is protected by all applicable copyright laws. Information provided is for viewer's personal, non-commercial use and may not be used for any purpose other than to identify prospective properties the viewer may be interested in purchasing.
All listing data, including but not limited to square footage and lot size is believed to be accurate, but the listing Agent, listing Broker and CRMLS and its affiliates do not warrant or guarantee such accuracy. The viewer should independently verify the listed data prior to making any decisions based on such information by personal inspection and/or contacting a real estate professional.
Based on information from California Regional Multiple Listing Service, Inc. as of 2026-11-05 03:06:05 PST. The listing broker's offer of compensation is made only to participants of the MLS where the listing is filed.