3 bd · 3.0 ba · 3,692 sqft · $474/sqft · 10.00 acres
- Bedrooms
- 3
- Bathrooms
- 3.0
- Sq Ft
- 3,692
- Per sq ft
- $474
- Acre lot
- 10.00
Residential · Single Family Residence · Built 2003 · 32 days on Properkey
Description
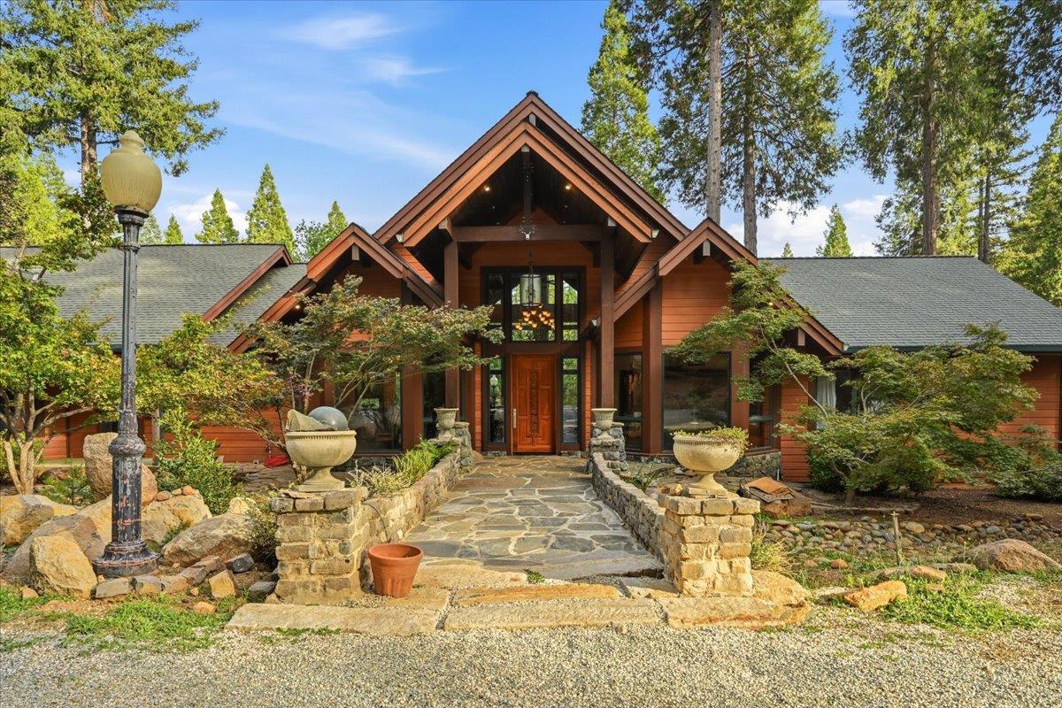
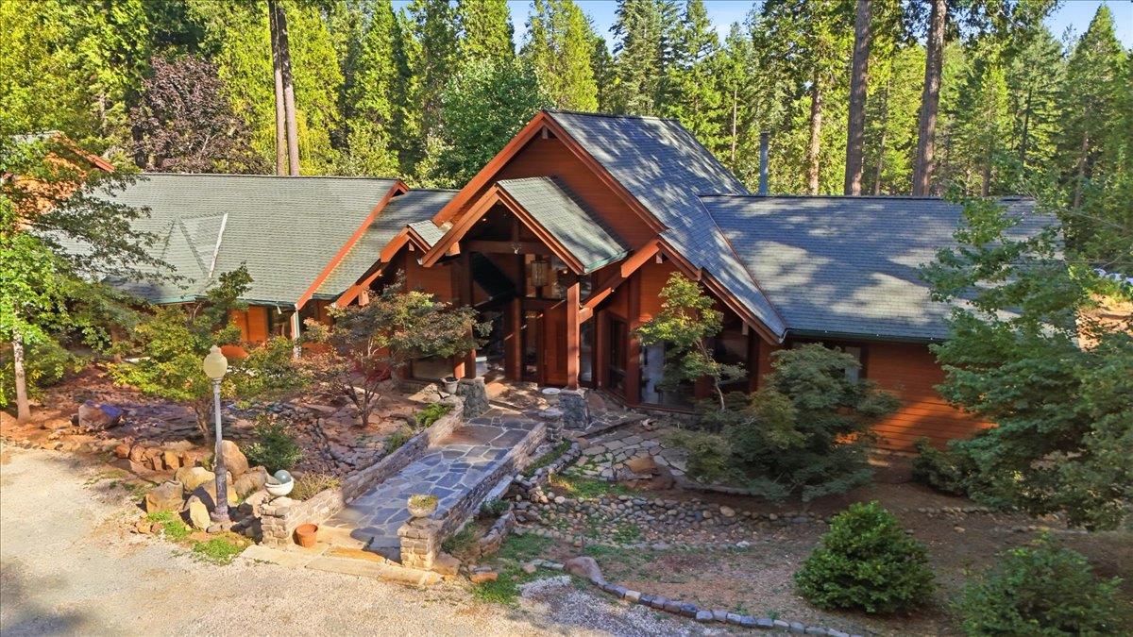
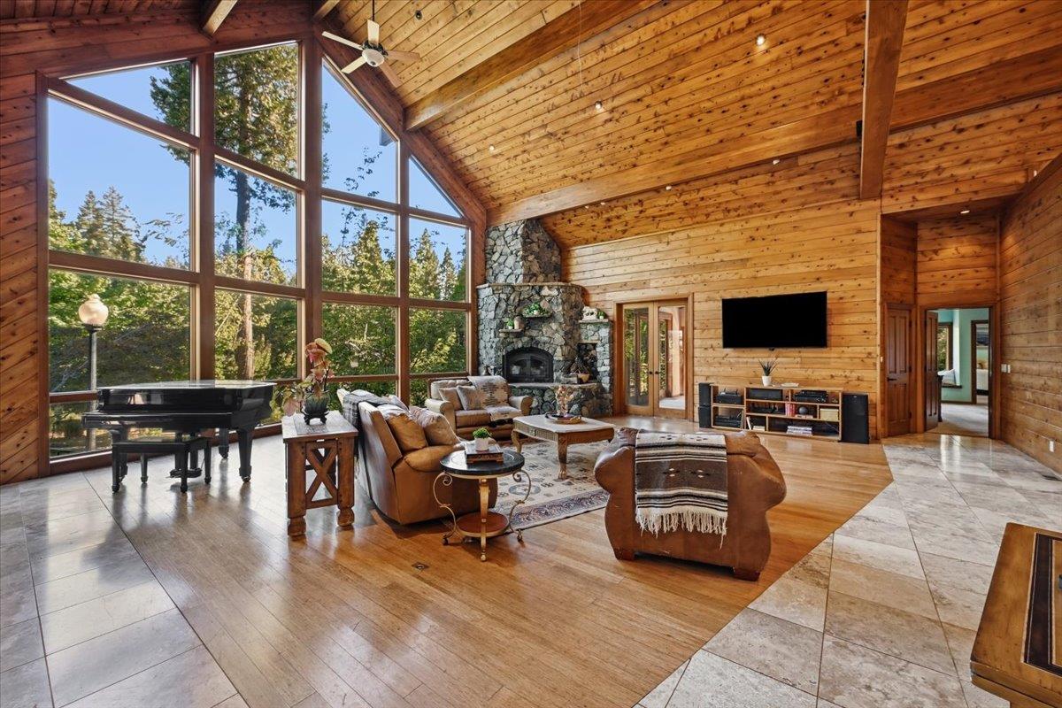
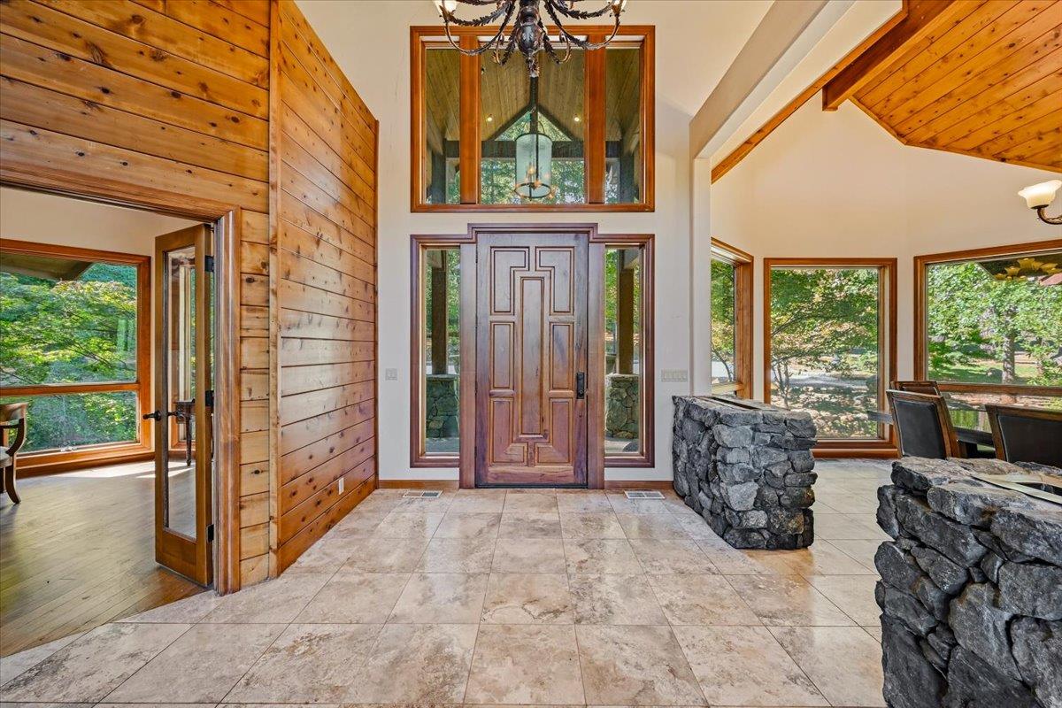
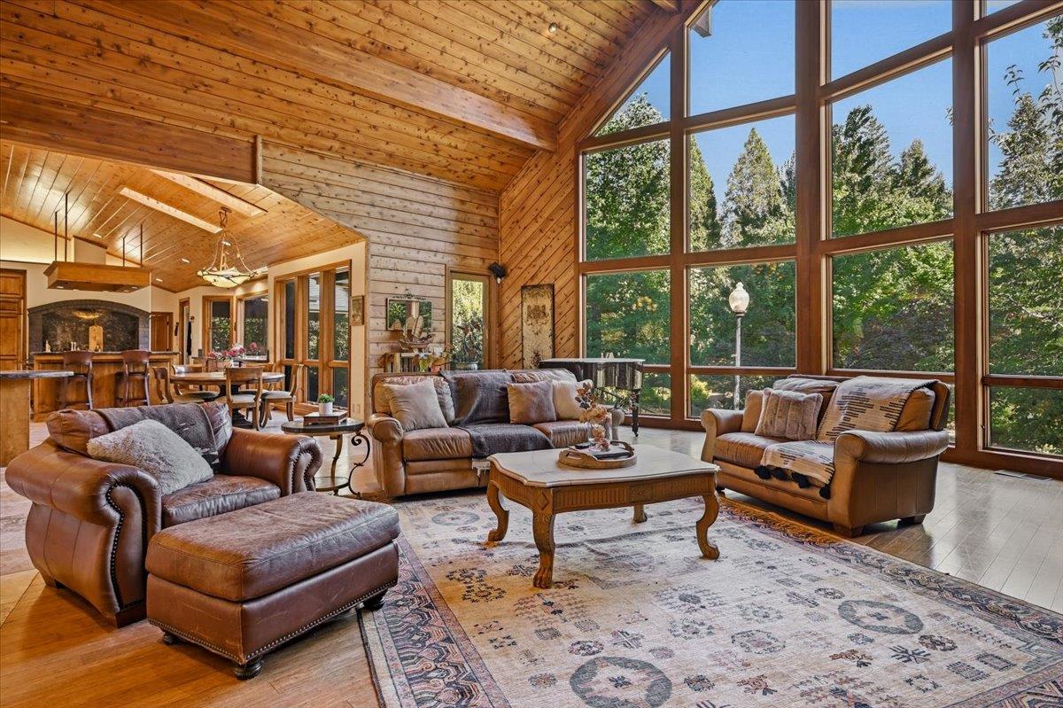
A striking lodge-inspired home surrounded by gardens and towering trees on 10 private acres. A dramatic wall of windows fills the impressive great room with natural light, highlighting soaring wood-clad ceilings, exposed beams, warm wood finishes and a grand stone fireplace. Designed for gathering, the spacious kitchen features granite countertops, an oversized island, two sinks, extensive cabinetry, quality appliances and an adjoining bar and dining area. The approximately 3,700-square-foot residence offers three bedrooms, three bathrooms and a flexible office, including a generous primary suite with outdoor access and a spa-like bath. Expansive decking, including a large covered entertaining area, overlooks the beautifully developed grounds with winding garden paths, fountains, a pond, mature fruit trees, roses, Japanese maples and seasonal color throughout. A three-car, approximately 832-square-foot garage includes a restroom, while the equally spacious finished area above offers a bar, restroom and flexible space for recreation, hobbies or a home office. Extensive landscaping and fire-safe improvements complement this one-of-a-kind property, offering remarkable space, privacy and natural beauty in a peaceful Sierra foothills setting.
Agent & source
- Listed by
- Cheryl Anne Rellstab
- Brokerage
- Re/Max Gold
- DRE
- #01162108
- Phone
- (530) 277-0368
- [email protected]

Property details
Rooms & Layout
- Breakfast Area
- Butlers Pantry
- Granite Counter
- Island
- Tile Counter
- Cathedral/Vaulted
- Great Room
- View
- Open Beam Ceiling
- Closet
- Dual Flush Toilet
- Soaking Tub
- Stone
- Tub
- Outside Access
- Walk-In Closet
- Cabinets
- Dryer Included
- Ground Floor
- Washer Included
Property Features
- Forest
- Garden/Greenbelt
- Woods
- Mountains
- Auto Sprinkler F&R
- Pond Year Round
- Secluded
- Landscape Back
- Landscape Front
- Low Maintenance
Building & Construction
Exterior & Parking
Interior & Comfort
Appliances & Equipment
- Free Standing Refrigerator
- Gas Cook Top
- Built-In Gas Range
- Dishwasher
- Disposal
Utilities
Nearby
- Elementary
- Nevada City District
- Middle
- Nevada City District
- High
- Nevada Joint Union District
Schedule a tour
Book an in-person visit
Takes about a minute
Tour requested!
A Properkey agent will confirm your visit within 24 hours.
Create a free account to track itOptional — we'll reach out either way. An account just keeps your showings and offers in one place.
All data, photos, visualizations, and information regarding a property, including the property's compliance with state and local legal requirements and all measurements and calculations of area, have been obtained from various sources, and may include such material that has been generated by use of artificial intelligence. Such information and material have not been and will not be verified for accuracy by the listing broker or the multiple listing service, and are not guaranteed as complete, accurate or reliable.
Such information and material should be independently reviewed and verified for accuracy. This information and material are intended for the personal use of consumers and may not be used for any purpose other than to identify prospective properties consumers may be interested in purchasing.
Data last updated: October 17, 2026 9:13 AM PT
Copyright © 2026 MetroList Services, Inc. All Rights Reserved.