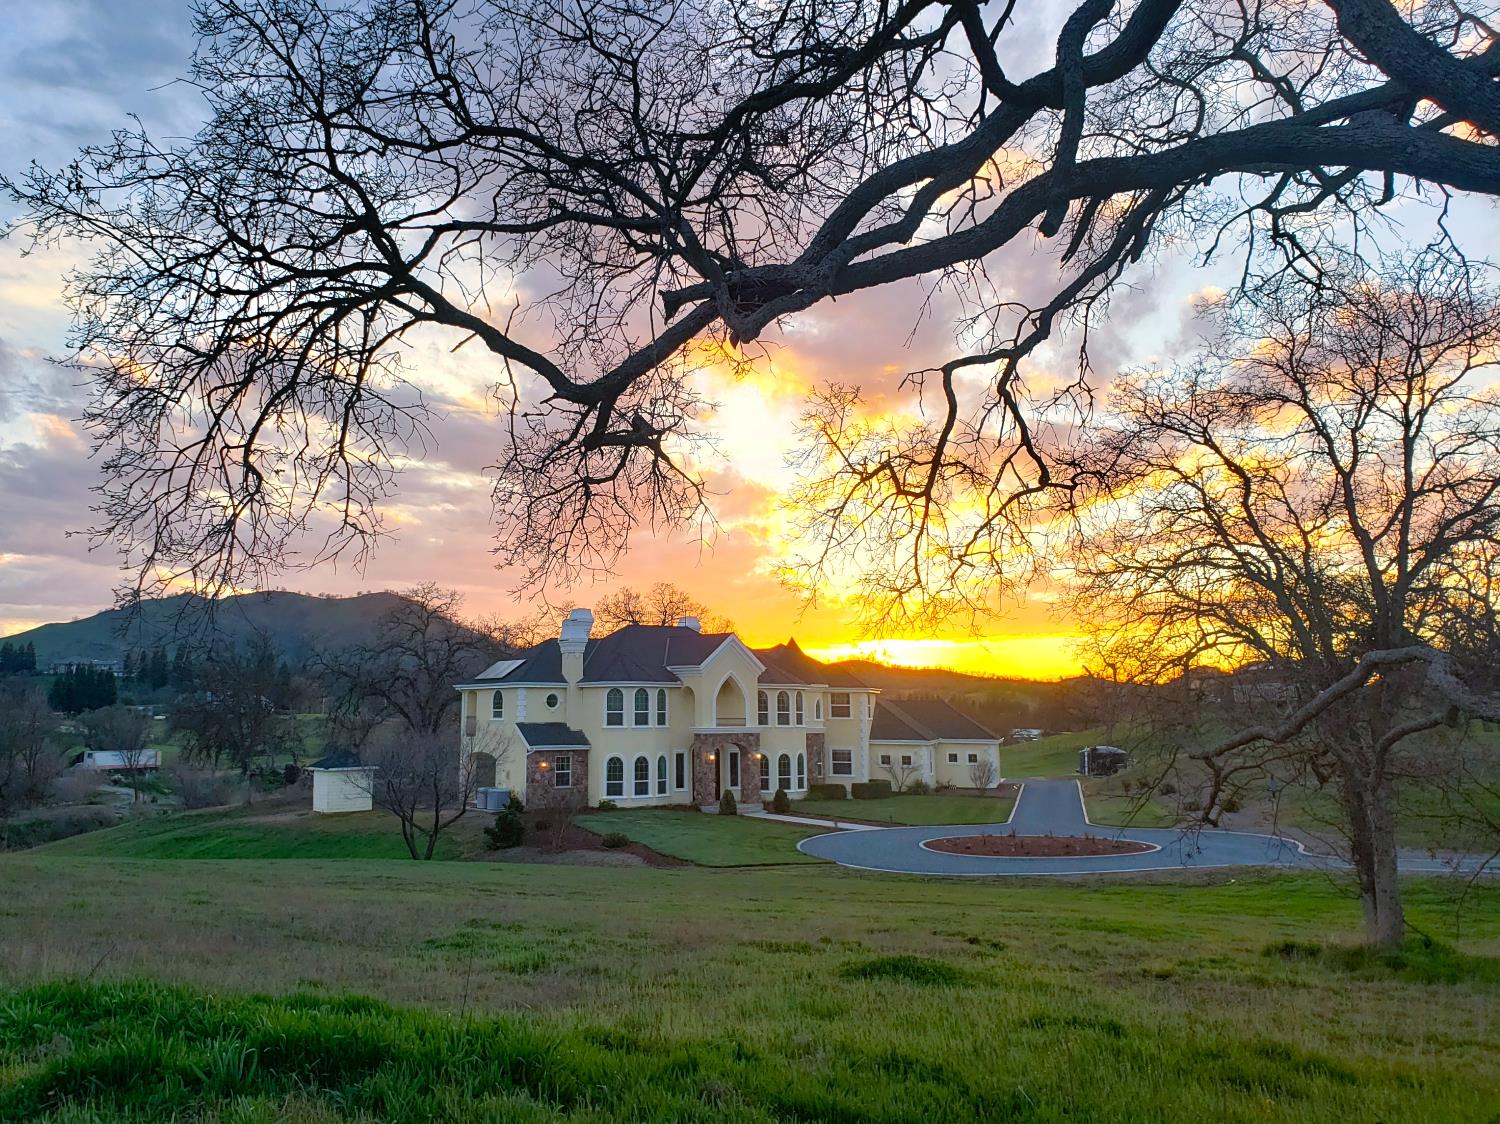
6 bd · 4.0 ba · 4,074 sqft · $265/sqft · 5.05 acres
- Bedrooms
- 6
- Bathrooms
- 4.0
- Sq Ft
- 4,074
- Per sq ft
- $265
- Acre lot
- 5.05
Residential · Single Family Residence · Built 2008
Description
Escape the city yet only 20 min.from Clovis to this gorgeous French Country custom dream home featuring 6 Bedrooms, 4 Bathrooms, 3 fireplaces, a 1,500 sf 5 car garage to park your cars and toys and a huge OWNED SOLAR system. Located in the exclusive Mallard Meadows gated community where privacy, views and peace await. The home is situated on a 5-acre private estate on a secluded Cul-de-sac. The attention to detail is everywhere, including the newly re-painted exterior. A well thought out and custom designed floor plan with arched windows showcase the spectacular mountain views in all directions. The backyard overlooks a seasonal pond and creek, and offers both sunrise and sunset views with your family and friends. Sit in the hot tub and gaze at the stars that fill the night sky. An Owned 12.4kW (31 panel, NEM2) solar system helps reduce your energy consumption and provides peace of mind during those summer months when you want to stay cool. Captivating details are in the chef's kitchen with cherry cabinets, large 6 burner range, Viking Hood, granite countertops and island, 2 dishwashers, wet bar and walk-in pantry. Enjoy the main floor Home Office and Guest Suite while upstairs boasts the Master Suite along with additional bedrooms and an unfinished 300sqft+ bonus room. Storage Galore. Conveniences via Hwy168 access to anywhere you want to be are minutes away! There are TOO many custom features so ask your realtor for the list of upgrades attached to the MLS. Make an appointment today for a private tour.
Agent & source
- Listed by
- Jeri Kuddes
- Brokerage
- Realty Concepts - Prather
- DRE
- #01170178
- Bought with
- Jeremy D. Edmonson
- [email protected]
Property details
Rooms & Layout
- Inside
- Utility Room
- Gas Dryer Hookup
- Electric Dryer Hookup
Property Features
- Foothill
- Cul-De-Sac
- Horses Allowed
- Sprinklers Auto
- Drip System
HOA
This home has an HOA.
Building & Construction
Exterior & Parking
Interior & Comfort
Appliances & Equipment
- F/S Range/Oven
- Gas Appliances
- Disposal
- Dishwasher
- Microwave
- Water Softener
Utilities
Nearby
- Elementary
- Foothill
- Middle
- Sierra
- High
- Sierra
List for Free.
Sell for More.
Award winning service with personal support
- Personal agent
- Local MLS listing
- Award winning service