


3 bd · 2.0 ba · 1,152 sqft · $347/sqft · 0.19 acres
- Bedrooms
- 3
- Bathrooms
- 2.0
- Sq Ft
- 1,152
- Per sq ft
- $347
- Acre lot
- 0.19
Residential · Single Family Residence · Built 1983 · 91 days on Properkey
Description
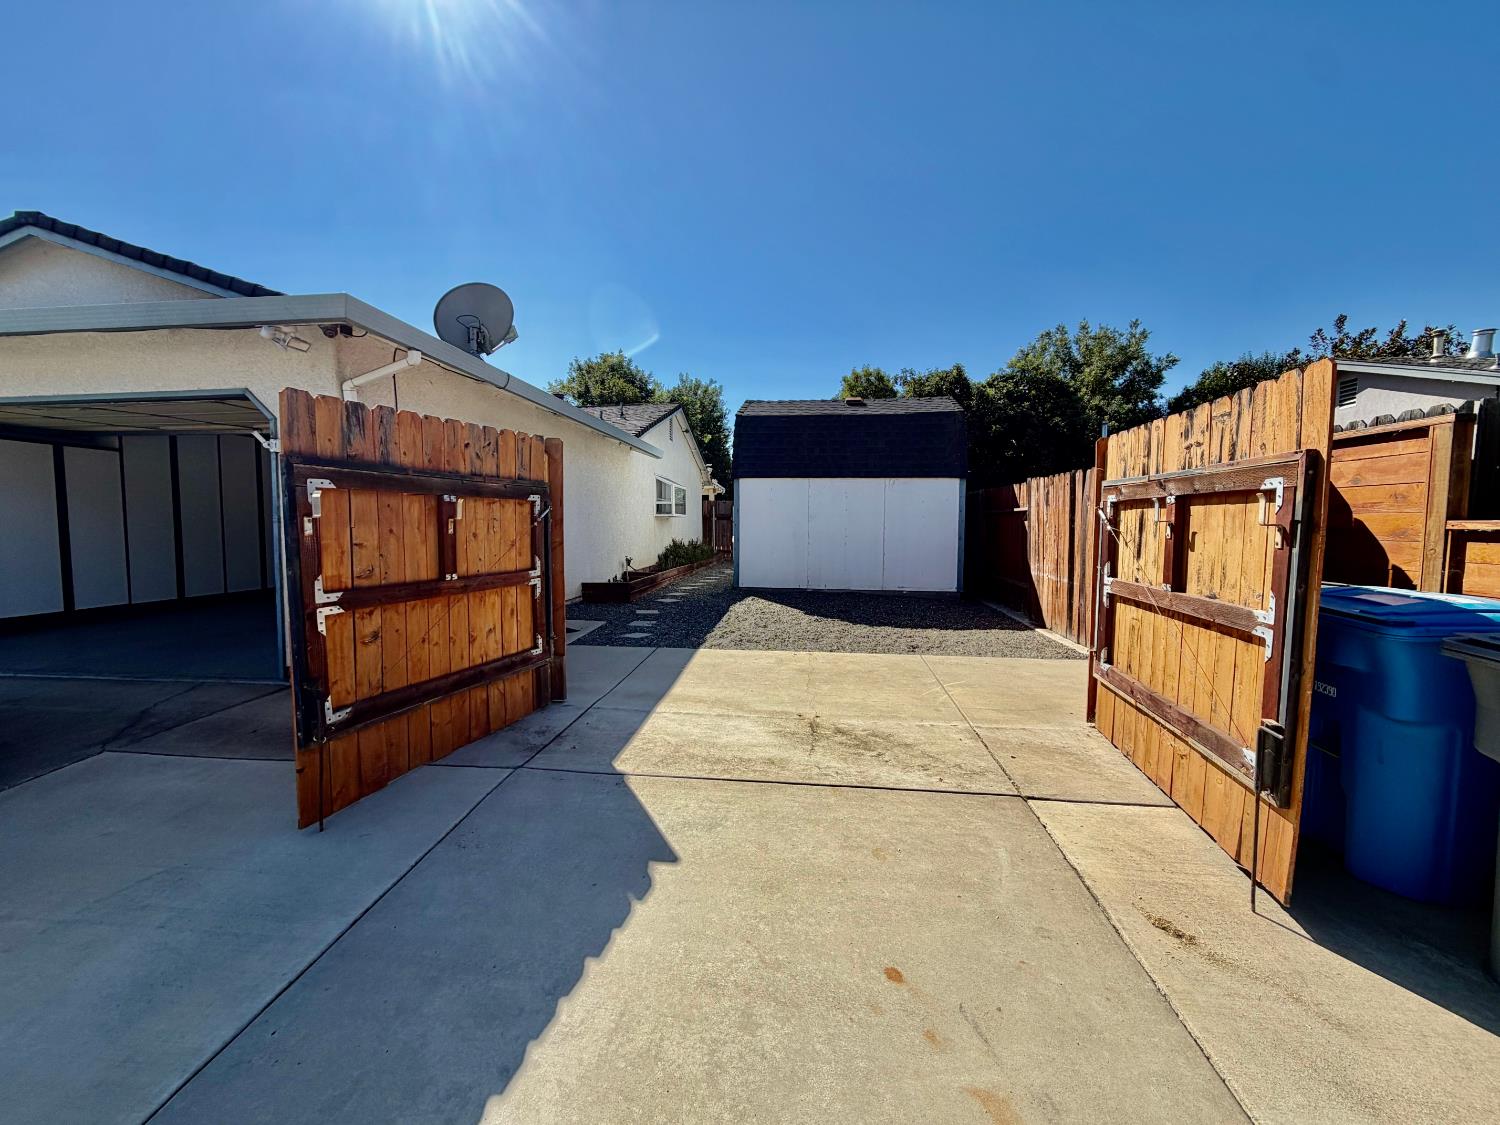
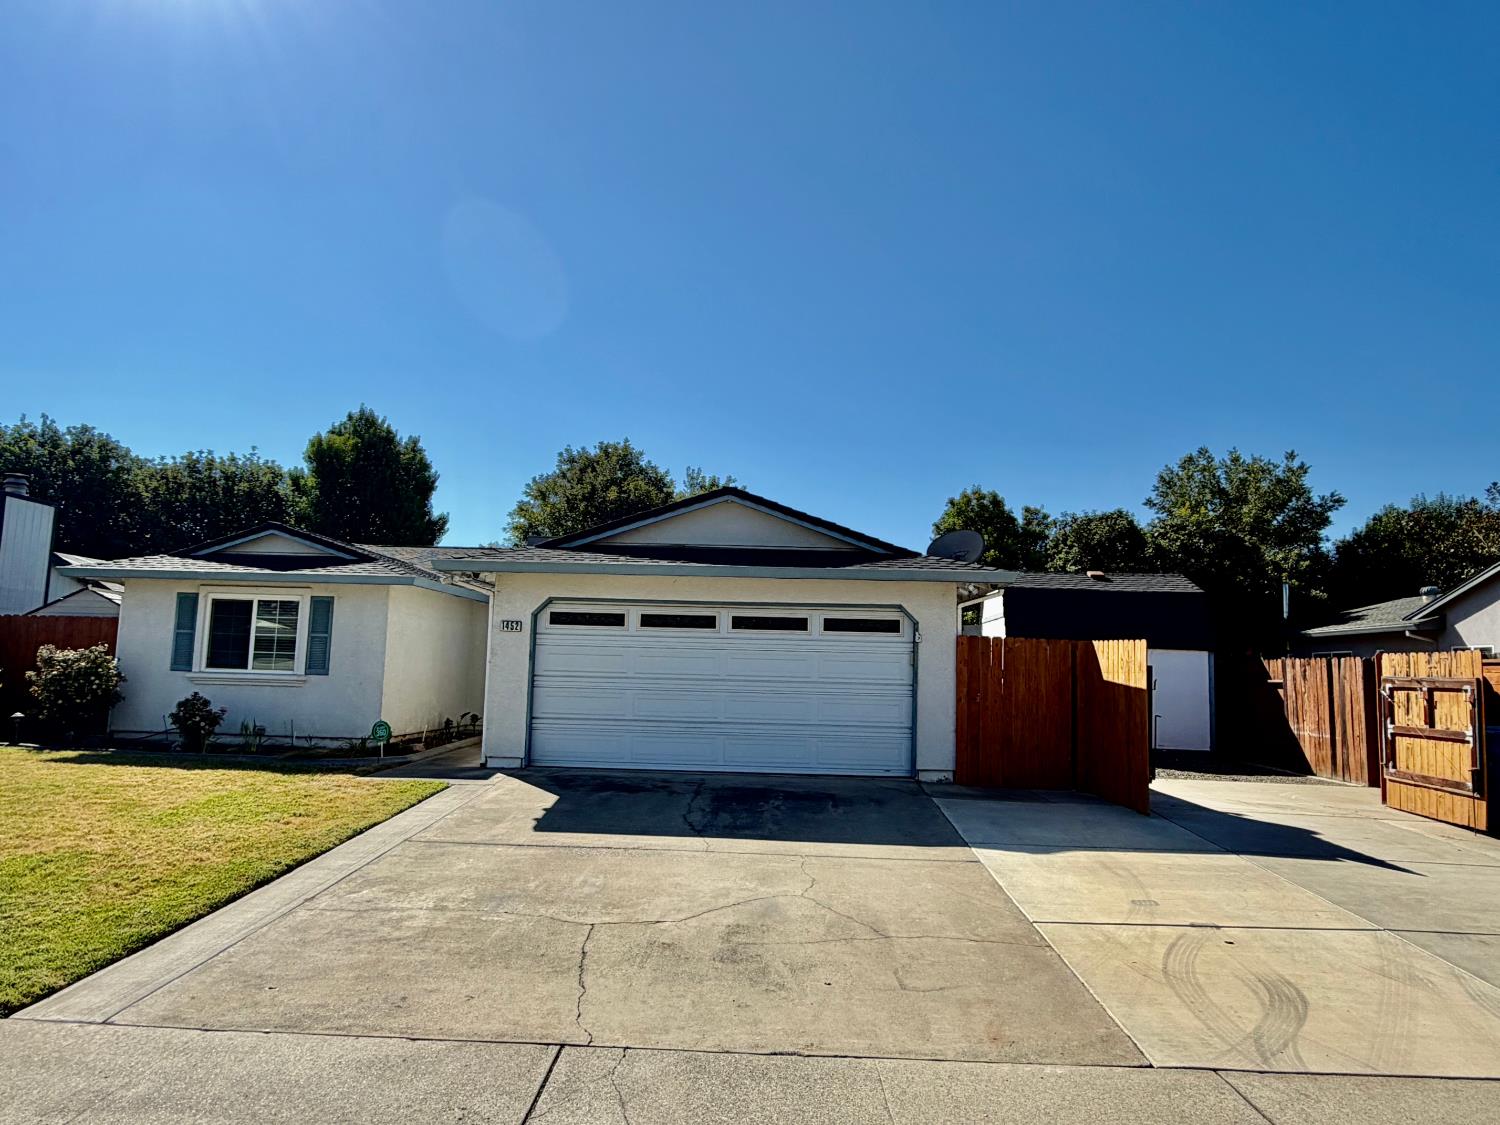
Welcome to this beautifully maintained 3-bedroom, 2-bathroom home featuring thoughtful upgrades and inviting living spaces. The open floor plan offers durable laminate flooring, a cozy fireplace, and a spacious kitchen with ample counter space, double ovens, and a breakfast bar. The comfortable bedrooms include ceiling fans and soft carpeting for year-round comfort. Step outside to a backyard designed for entertaining, complete with a covered patio, ceiling fans, misting system, string lighting, and a built-in outdoor prep station with a sink. Additional highlights include multiple storage sheds, a powered workshop with loft storage, RV parking, a large dog kennel with a built-in dog door, and a finished garage with epoxy floors, custom cabinetry, and abundant storage. Conveniently located near Costco, Walmart, restaurants, schools, and freeway access, this move-in-ready home offers comfort, functionality, and exceptional value.
Agent & source
- Listed by
- Antonio Rubio
- Brokerage
- Better Homes Realty
- DRE
- #01472558
- Phone
- (530) 870-1063
- [email protected]

Property details
Rooms & Layout
Property Features
- Auto Sprinkler F&R
- Curb(s)/Gutter(s)
- Landscape Back
- Landscape Front
Building & Construction
Exterior & Parking
Interior & Comfort
Appliances & Equipment
- Free Standing Refrigerator
- Dishwasher
- Disposal
- Double Oven
- Free Standing Electric Oven
Utilities
- Cable Connected
- Public
- Sewer Connected
- Natural Gas Connected
Nearby
- Elementary
- Marysville Joint District
- Middle
- Marysville Joint District
- High
- Marysville Joint District
Schedule a tour
Book an in-person visit
Takes about a minute
Tour requested!
A Properkey agent will confirm your visit within 24 hours.
Create a free account to track itOptional — we'll reach out either way. An account just keeps your showings and offers in one place.
All data, photos, visualizations, and information regarding a property, including the property's compliance with state and local legal requirements and all measurements and calculations of area, have been obtained from various sources, and may include such material that has been generated by use of artificial intelligence. Such information and material have not been and will not be verified for accuracy by the listing broker or the multiple listing service, and are not guaranteed as complete, accurate or reliable.
Such information and material should be independently reviewed and verified for accuracy. This information and material are intended for the personal use of consumers and may not be used for any purpose other than to identify prospective properties consumers may be interested in purchasing.
Data last updated: October 16, 2026 8:41 AM PT
Copyright © 2026 MetroList Services, Inc. All Rights Reserved.