


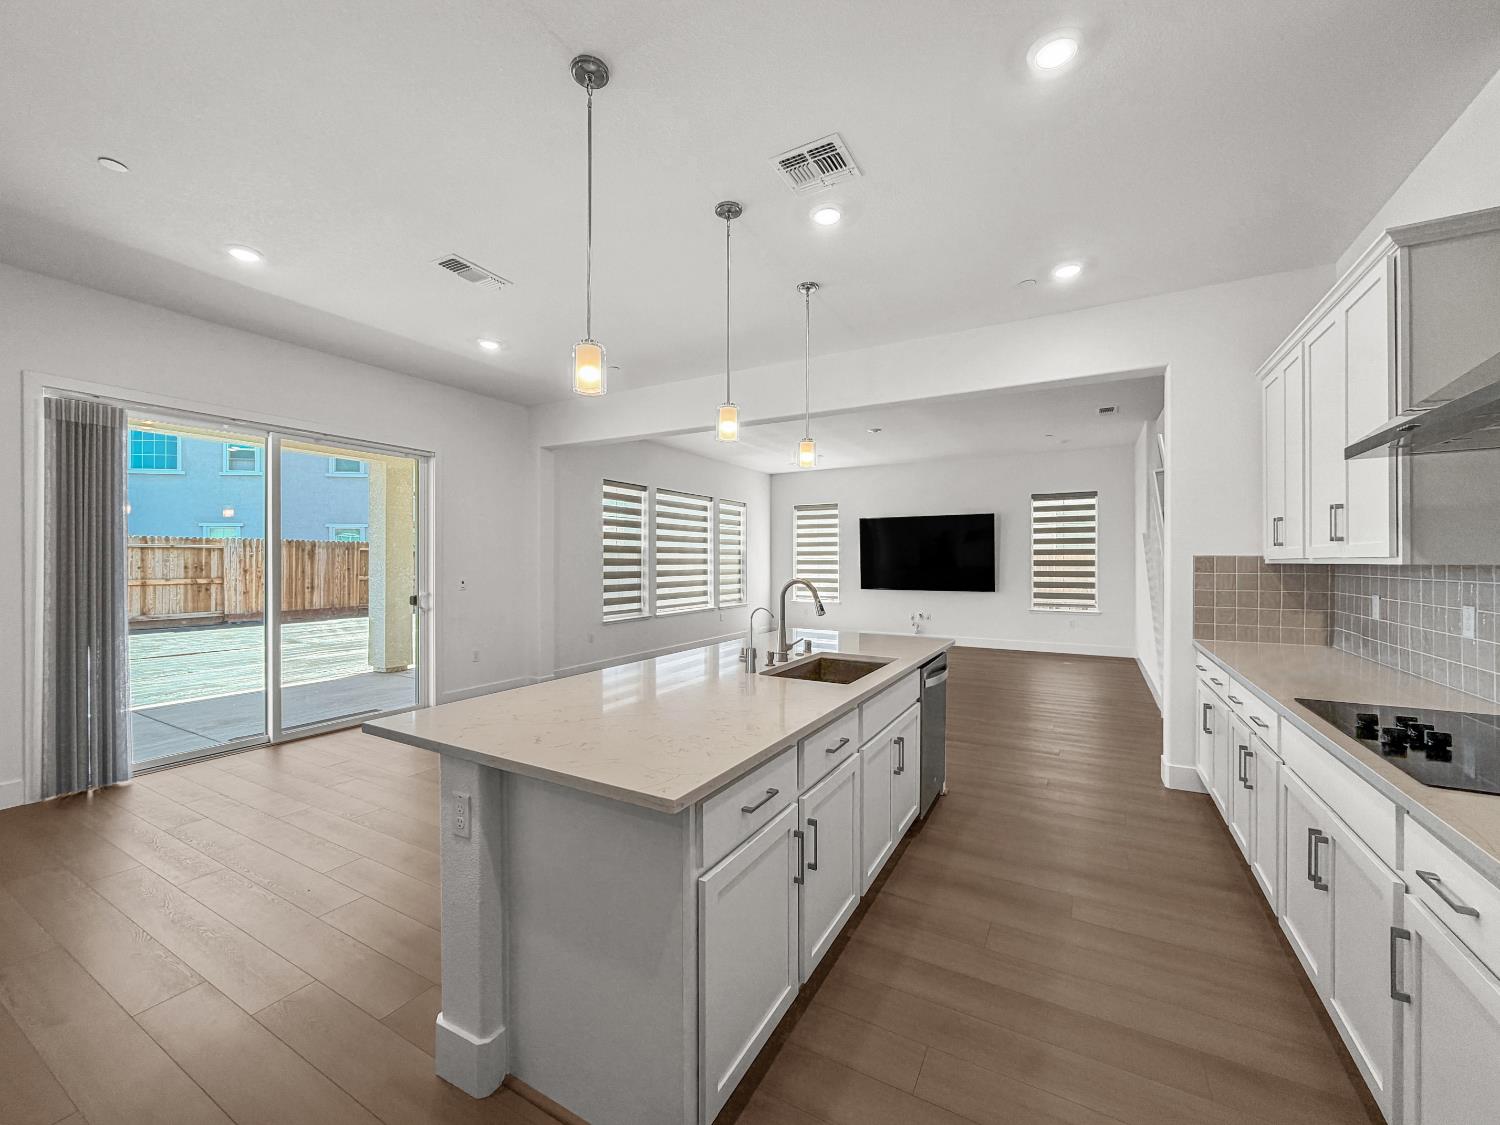
6 bd · 4.0 ba · 3,732 sqft · $233/sqft · 0.15 acres
- Bedrooms
- 6
- Bathrooms
- 4.0
- Sq Ft
- 3,732
- Per sq ft
- $233
- Acre lot
- 0.15
Residential · Single Family Residence · Built 2025 · 52 days on Properkey
Description
This nearly new Pulte Home, still under builder's warranty, offers an exceptional combination of space, style, and thoughtful design. With approximately $140K in upgrades, every detail has been carefully selected to create a home that feels both luxurious and inviting. Welcome to 1454 Teak Ave in Manteca, a stunning Ashford Plan featuring 3,732 sq. ft. of living space, 6 bedrooms, 4 bathrooms, and an approximately 6,500 sq. ft. lot. With its modern design, generous living space, and thoughtful layout, this home offers the perfect blend of comfort and functionality. With this floor plan being one of the builder's most sold-out and sought-after plans, this is a special opportunity to own a newer, move-in-ready home without the wait. The open-concept layout brings everyone together while still giving each person their own space. The main floor features a full bedroom and bathroom, along with a flex room that can be used as an office, playroom, or additional living space. Upstairs, you'll find a large loft, junior suite, additional bedrooms, and a private Owner's Suite. The home is fully upgraded with builder finishes, including luxury vinyl plank flooring, quartz countertops, a gourmet kitchen, high-end finishes, and a built-in double oven. For everyday convenience, Teak Ave also offers smart home features, a water softener, reverse osmosis, and EV charging. Enjoy the benefits of paid-off solar with battery backup, a 3-car tandem garage, and NO HOA. The backyard with its covered patio is a great spot for morning coffee, family dinners, weekend gatherings, or simply enjoying some fresh air. With its cozy feel, spacious layout, and thoughtful upgrades, 1454 Teak Ave is more than just a house it's a place to settle in, make memories, and feel at home.
Agent & source
- Listed by
- Razleen Sandhu
- Brokerage
- Truvi Realty
- DRE
- #02214736
- Phone
- (209) 751-9073
- [email protected]

Property details
Rooms & Layout
- Breakfast Area
- Pantry Cabinet
- Pantry Closet
- Quartz Counter
- Island
- Island w/Sink
- Shower Stall(s)
- Double Sinks
- Tile
- Quartz
Property Features
Building & Construction
Exterior & Parking
Interior & Comfort
Appliances & Equipment
- Free Standing Refrigerator
- Dishwasher
- Disposal
- Double Oven
- Electric Cook Top
Utilities
Nearby
- Elementary
- Manteca Unified District
- Middle
- Manteca Unified District
- High
- Manteca Unified District
Schedule a tour
Book an in-person visit
Takes about a minute
Tour requested!
A Properkey agent will confirm your visit within 24 hours.
Create a free account to track itOptional — we'll reach out either way. An account just keeps your showings and offers in one place.
All data, photos, visualizations, and information regarding a property, including the property's compliance with state and local legal requirements and all measurements and calculations of area, have been obtained from various sources, and may include such material that has been generated by use of artificial intelligence. Such information and material have not been and will not be verified for accuracy by the listing broker or the multiple listing service, and are not guaranteed as complete, accurate or reliable.
Such information and material should be independently reviewed and verified for accuracy. This information and material are intended for the personal use of consumers and may not be used for any purpose other than to identify prospective properties consumers may be interested in purchasing.
Data last updated: October 18, 2026 2:04 PM PT
Copyright © 2026 MetroList Services, Inc. All Rights Reserved.