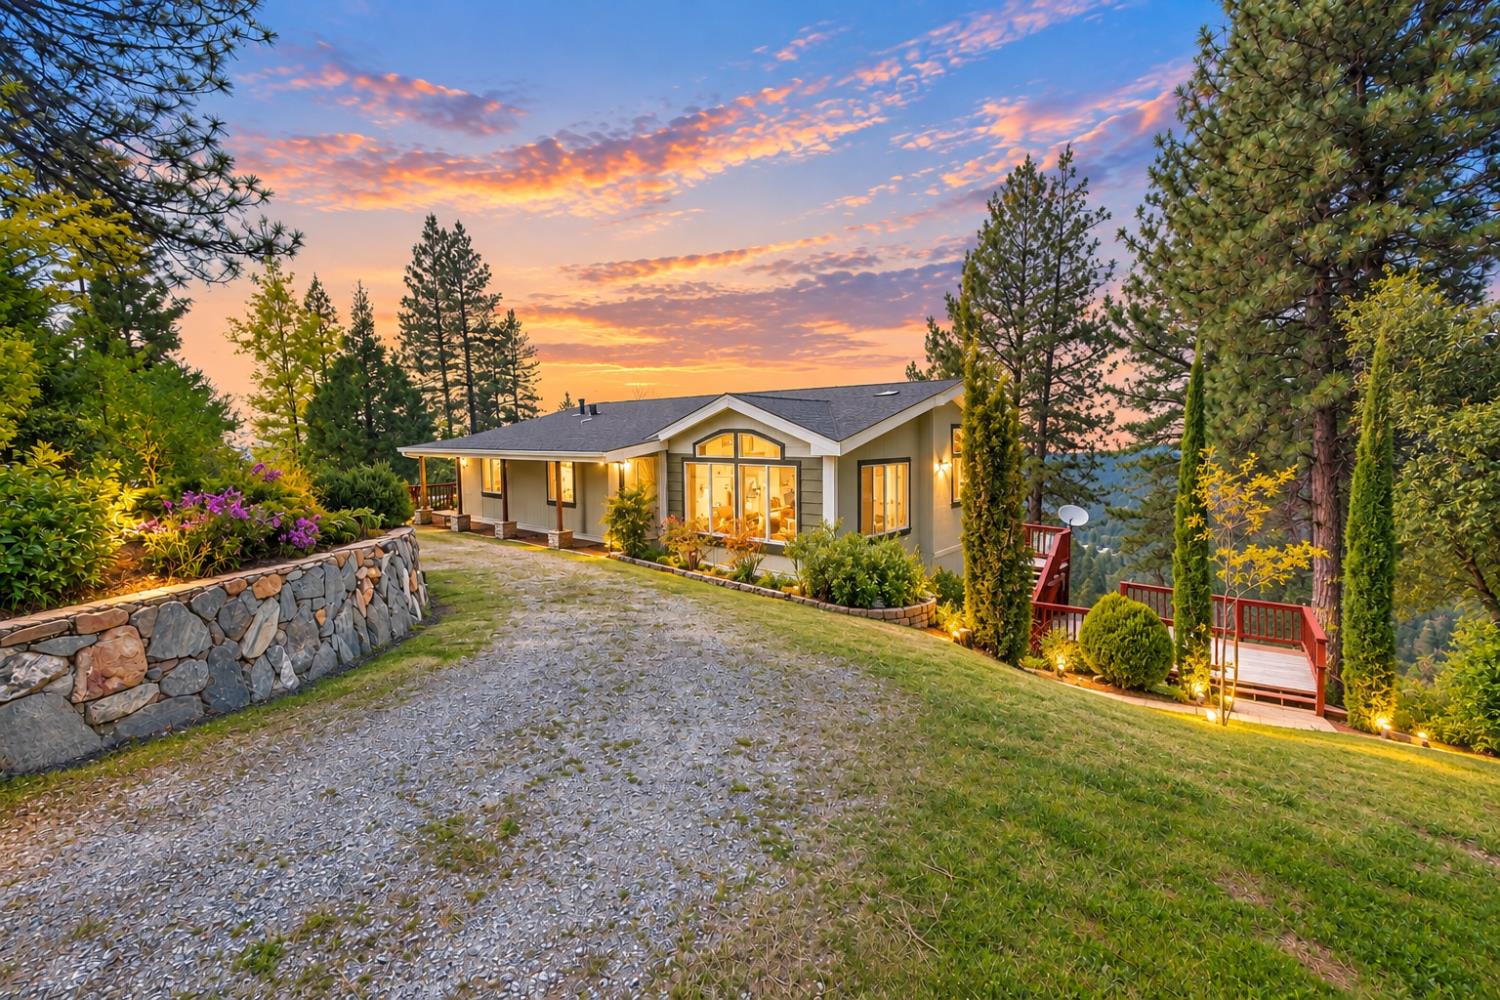


3 bd · 2.0 ba · 2,060 sqft · $228/sqft · 12.72 acres
- Bedrooms
- 3
- Bathrooms
- 2.0
- Sq Ft
- 2,060
- Per sq ft
- $228
- Acre lot
- 12.72
Residential · Single Family Residence · Built 2004 · 89 days on Properkey
Description
Nestled on 13 peaceful acres in Sheep Ranch, CA, this 3-bedroom, 2-bath home offers 2,060 square feet of inviting living space surrounded by breathtaking views. Designed with an open floor plan, the home features a spacious living room, dedicated dining area, and a cozy family roomperfect for both entertaining and everyday comfort. The generous kitchen flows seamlessly into the main living areas, creating a bright and airy feel throughout. Step outside onto expansive decks that showcase panoramic vistas of the surrounding hills, ideal for relaxing or hosting gatherings. With plenty of space for gardens, outdoor activities, and enjoying the natural beauty, the property provides the ultimate rural retreat. A 20x30 shop garage and carport offer ample room for hobbies, storage, or vehicles. Whether you're looking for privacy, functionality, or stunning scenery, this property delivers it all. Virtual Staging photos also attached. New roof and well pump
Agent & source
- Listed by
- Joan Irish
- Brokerage
- Century 21 Sierra Properties
- DRE
- #01295110
- Phone
- (209) 743-4421
- [email protected]

Property details
Rooms & Layout
- Cathedral/Vaulted
- Deck Attached
- Great Room
- View
Property Features
- Forest
- Valley
- Hills
- Woods
- Mountains
Building & Construction
Exterior & Parking
Interior & Comfort
- Carpet
- Concrete
- Linoleum
- Tile
Appliances & Equipment
- Built-In Electric Range
- Dishwasher
- Microwave
- Double Oven
Utilities
Nearby
- Elementary
- Calaveras Unified District
- Middle
- Calaveras Unified District
- High
- Calaveras Unified District
Schedule a tour
Book an in-person visit
Takes about a minute
Tour requested!
A Properkey agent will confirm your visit within 24 hours.
Create a free account to track itOptional — we'll reach out either way. An account just keeps your showings and offers in one place.
All data, photos, visualizations, and information regarding a property, including the property's compliance with state and local legal requirements and all measurements and calculations of area, have been obtained from various sources, and may include such material that has been generated by use of artificial intelligence. Such information and material have not been and will not be verified for accuracy by the listing broker or the multiple listing service, and are not guaranteed as complete, accurate or reliable.
Such information and material should be independently reviewed and verified for accuracy. This information and material are intended for the personal use of consumers and may not be used for any purpose other than to identify prospective properties consumers may be interested in purchasing.
Data last updated: October 17, 2026 9:13 AM PT
Copyright © 2026 MetroList Services, Inc. All Rights Reserved.