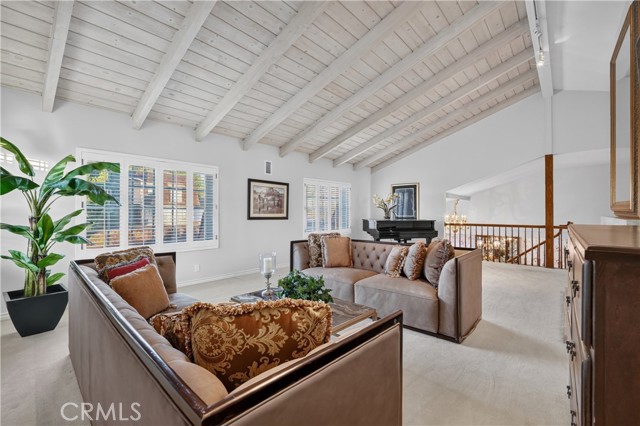
6 bd · 8.0 ba · 5,101 sqft · $501/sqft · 0.50 acres
- Bedrooms
- 6
- Bathrooms
- 8.0
- Sq Ft
- 5,101
- Per sq ft
- $501
- Acre lot
- 0.50
Residential · Single Family Residence · Built 1993 · 51 days on Properkey
Description
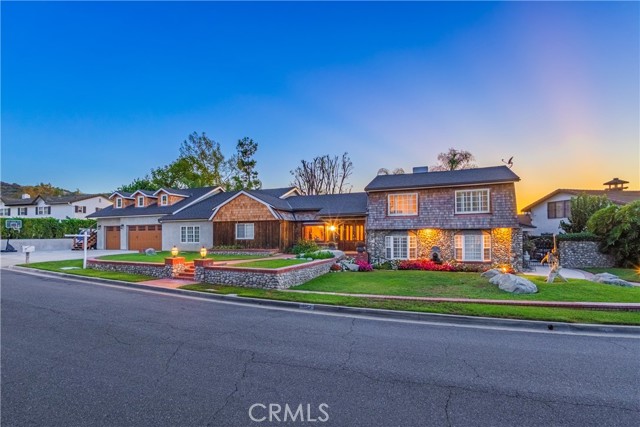
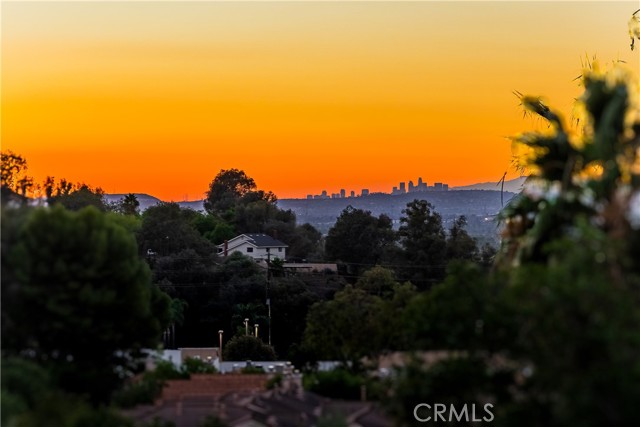
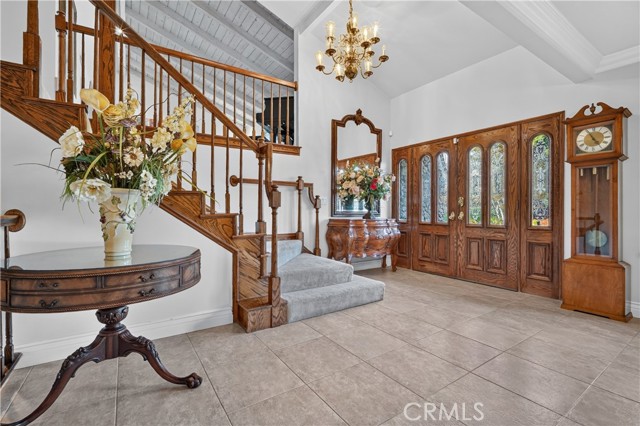
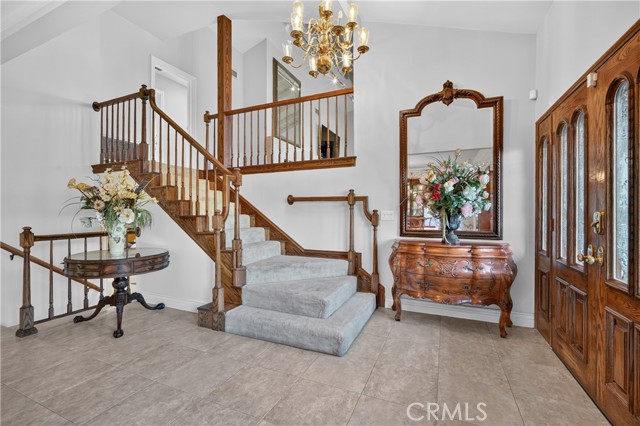
This luxury estate is nestled on a quiet and peaceful street of “ SOUTH HILLS”. Situated on 21,246 SF (ALL FLAT LOT) surrounded by views and mature trees, offering a peaceful and private setting with a serene, park-like ambiance. It features very unique and thoughtfully designed floor plan with 6 bedrooms and 7 baths plus attached ADU with an additional kitchen and a bathroom. (Total 2 master suites one is located on the main floor and another master suite is located on the upstairs with a balcony to enjoy the beautiful backyard and view. This home offers both space and elegance. The grand living room featuring a warm and inviting fireplace and high ceiling. Elegant formal dining room. The highly upgraded gourmet kitchen is equipped with a stainless steel appliances, granite countertops and large center island. Theater Room with a wet bar, next a family room with fireplace perfect for entertainment. oversize gym room is behind the garage. The exceptional high-quality construction with attention to the detail throughout ADU is located on the upper level with fully equipped kitchen, living room with wood-ceiling, full bathroom plus an indoor laundry. it can be used as rental unit or extended family with it separate entry/exit. Huge private backyard with pool, 2 spas, pool house with a bathroom and large deck with outdoor fireplace, BBQ and much more. This is an unwind in a country-like and peaceful setting property with full of character. This is a perfect home for a multi-generational family. This Home also comes equipped with FULLY PAID Off SOLAR system powered by two Tesla batteries. 3 cars garage plus RV parking.
Agent & source
- Listed by
- Jenny Xu
- Brokerage
- RE/MAX MASTERS REALTY
- DRE
- #01258213
- Phone
- 626-674-7368

Property details
Rooms & Layout
- Kitchenette
- Remodeled Kitchen
- Stone Counters
- Kitchen Island
- Granite Counters
- Upgraded
- Soaking Tub
- Shower in Tub
- Exhaust fan(s)
- Walk-in shower
- Main Floor Full Bath
- Separate tub and shower
- Double sinks in bath(s)
- Bathtub
- Double Sinks in Primary Bath
- Remodeled
- Shower
- Granite Counters
- Inside
- Gas Dryer Hookup
- Laundry Room
- Washer Hookup
Property Features
- Sprinklers In Front
- Sprinklers On Side
- Sprinklers Timer
- Park Nearby
- Front Yard
- Sprinkler System
- Back Yard
- Lot 20000-39999 Sqft
- Secluded
- Sprinklers In Rear
- Gutters
- Curbs
- Street Lights
- Suburban
Building & Construction
Exterior & Parking
- Covered
- Cabana
- Lanai
- Patio
- Rear Porch
- Deck
- Guest House
- Storage
- Guest House Attached
- Shed(s)
Interior & Comfort
- Beamed Ceilings
- Wet Bar
- Balcony
- Built-in Features
- High Ceilings
- Ceiling Fan(s)
- Pantry
- Recessed Lighting
- Open Floorplan
- Storage
- In-Law Floorplan
- Granite Counters
Appliances & Equipment
- 6 Burner Stove
- Disposal
- Microwave
- Refrigerator
- Tankless Water Heater
- Vented Exhaust Fan
- Gas Range
- High Efficiency Water Heater
- Gas Oven
- Dishwasher
Utilities
Nearby
- Elementary
- Vine
- Middle
- Hollencrest
- High
- West Covina
Schedule a tour
Book an in-person visit
Takes about a minute
Tour requested!
A Properkey agent will confirm your visit within 24 hours.
Create a free account to track itOptional — we'll reach out either way. An account just keeps your showings and offers in one place.
The multiple listing data appearing on this website, or contained in reports produced therefrom, is owned and copyrighted by California Regional Multiple Listing Service, Inc. ("CRMLS") and is protected by all applicable copyright laws. Information provided is for viewer's personal, non-commercial use and may not be used for any purpose other than to identify prospective properties the viewer may be interested in purchasing.
All listing data, including but not limited to square footage and lot size is believed to be accurate, but the listing Agent, listing Broker and CRMLS and its affiliates do not warrant or guarantee such accuracy. The viewer should independently verify the listed data prior to making any decisions based on such information by personal inspection and/or contacting a real estate professional.
Based on information from California Regional Multiple Listing Service, Inc. as of 2026-11-05 03:06:05 PST. The listing broker's offer of compensation is made only to participants of the MLS where the listing is filed.