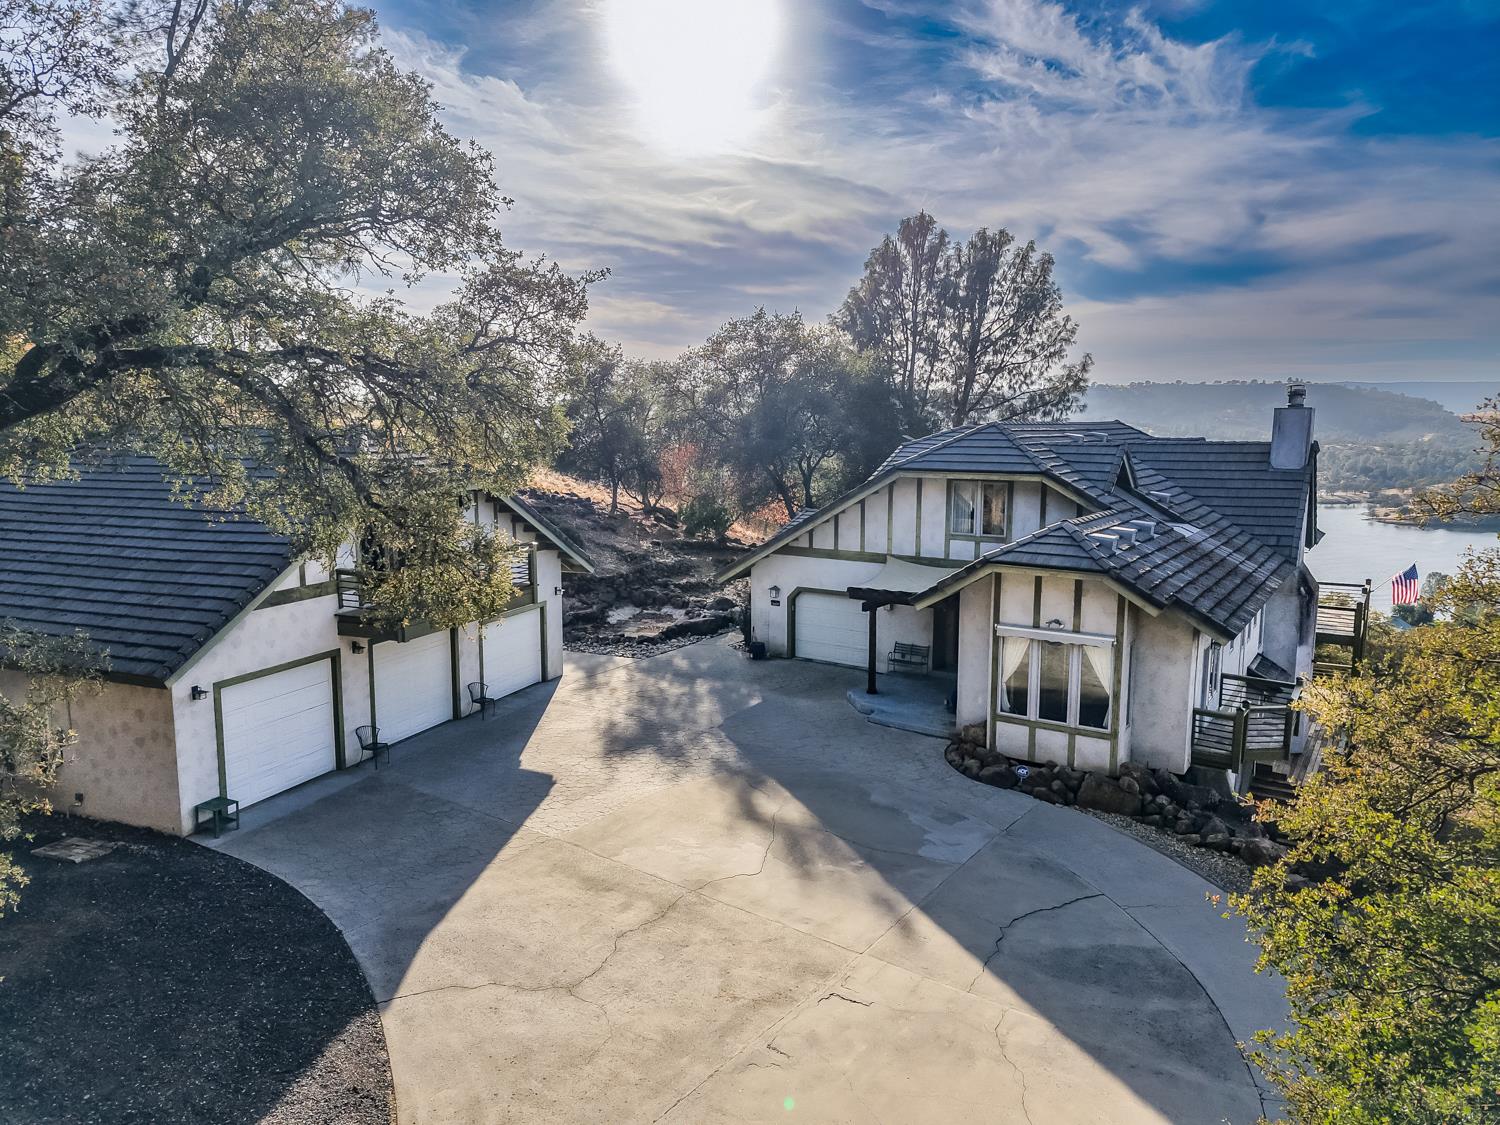
4 bd · 7.0 ba · 3,853 sqft · $467/sqft · 4.35 acres
- Bedrooms
- 4
- Bathrooms
- 7.0
- Sq Ft
- 3,853
- Per sq ft
- $467
- Acre lot
- 4.35
Residential · Single Family Residence · Built 1992 · 15 days on Properkey
Description
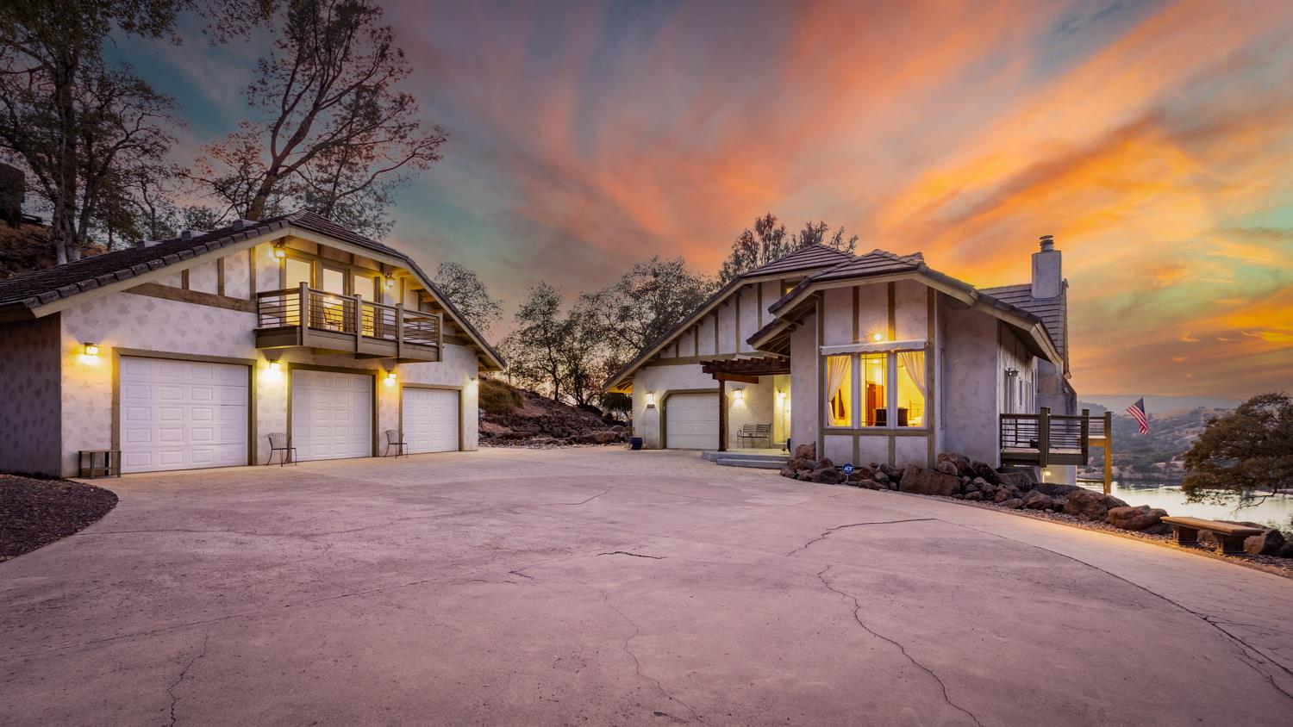
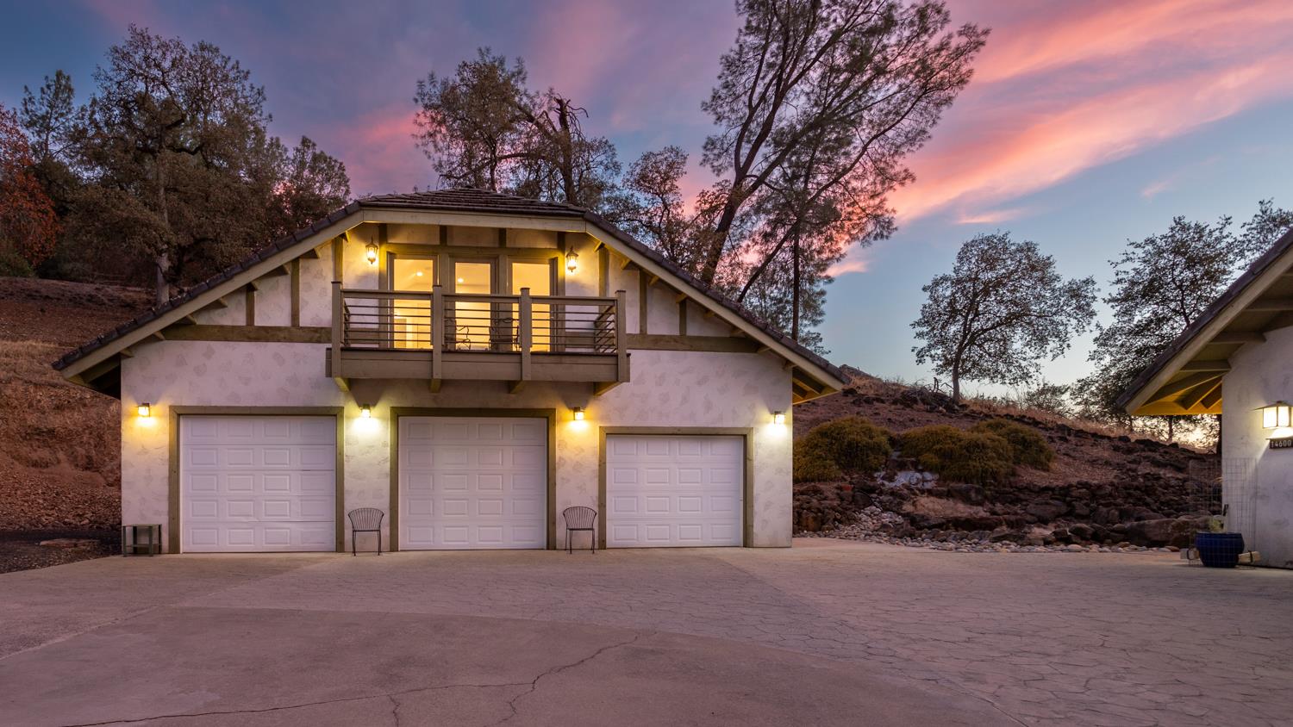
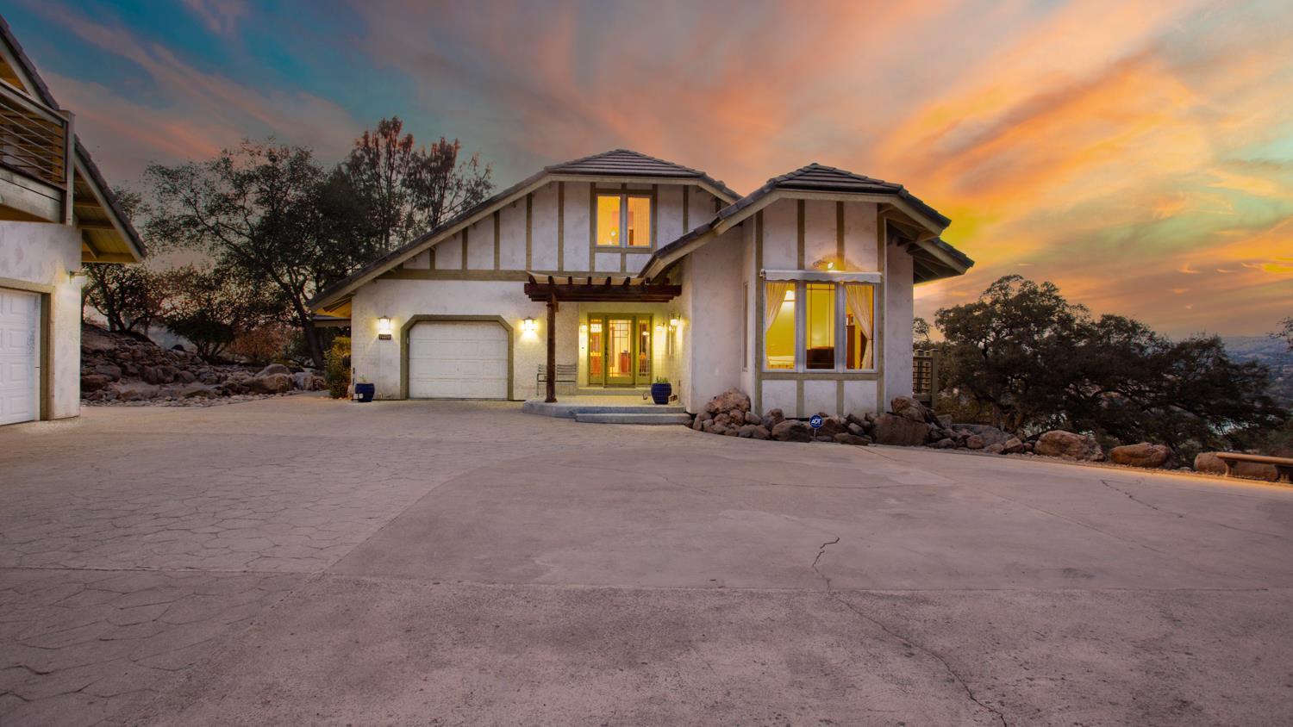
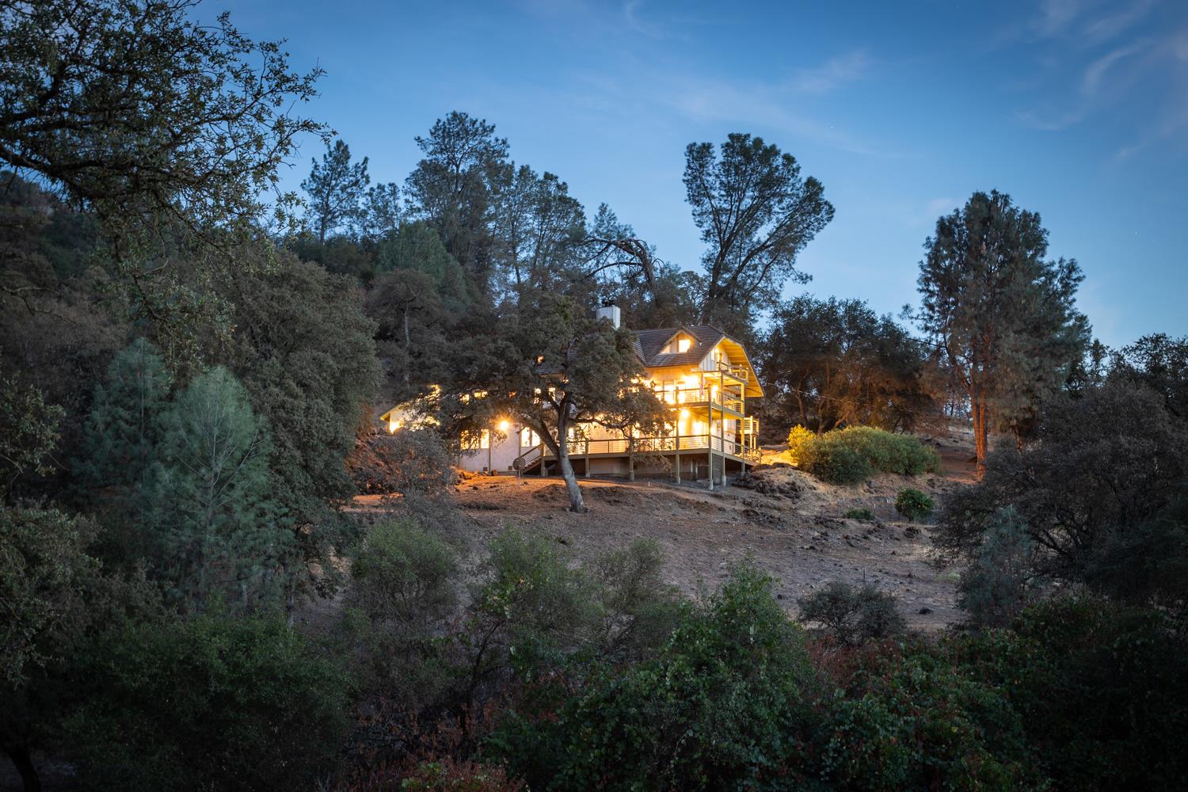
Here's your chance to own your own piece of paradise with gorgeous water views from almost every room and your own beach and marina! This 3-story stunner is located on the South Shores of Lake Tulloch in the gated community of Black Jack Bluff Estates and features approx. 3853 square feet of living space on close to 5 acres. There are 4 spacious bedrooms, each with their own en-suite and wraparound porches with gorgeous views of the lake from every room, on every level. The entire interior of this home was remodeled in 2017 with custom cabinets and granite countertops throughout, including custom tile walk-in showers. The gourmet kitchen features stainless steel appliances, a large custom island with a Thermador Professional 6 burner gas stove with downdraft, wine fridge and microwave. The granite countertops have a white subway tile backsplash, glass-front cabinets, cabinets have pull out shelves and soft-close drawers and doors and a large pantry. Additional features include 5 updated bathrooms, plus 2 1/2 baths, custom Pella windows and doors throughout, custom wood craftsman details throughout the interior including a custom wood spindle staircase, backup generator that runs the main floor, screened-in porch off the kitchen with deck and Napoleon gas BBQ that is plumbed to the house propane, game room with fireplace, gift wrapping room, water softener filtration system, updated 200 amp electrical box, central vac, secret storage behind built-in book cases throughout, pickleball court, RV parking with power, 600 sq ft home gym with custom 6-person sauna and walk-in shower, and so much more.
Agent & source
- Listed by
- Ninon Lapan-Dalman
- Brokerage
- Weeks Real Estate
- DRE
- #01337693
- Phone
- (209) 765-6314
- [email protected]

Property details
Rooms & Layout
- Cathedral/Vaulted
- Deck Attached
- View
- Open Beam Ceiling
- Shower Stall(s)
- Double Sinks
- Granite
- Marble
- Multiple Shower Heads
- Window
- Cabinets
- Chute
- Sink
- Inside Room
Property Features
- Panoramic
- Water
- Lake
- Marina
HOA
Building & Construction
Exterior & Parking
Interior & Comfort
Appliances & Equipment
- Built-In Electric Oven
- Gas Cook Top
- Built-In Refrigerator
- Ice Maker
- Disposal
- Microwave
- Double Oven
- Plumbed For Ice Maker
Utilities
Nearby
- Elementary
- Jamestown District
- Middle
- Jamestown District
- High
- Sonora Union High District
Schedule a tour
Book an in-person visit
Takes about a minute
Tour requested!
A Properkey agent will confirm your visit within 24 hours.
Create a free account to track itOptional — we'll reach out either way. An account just keeps your showings and offers in one place.
All data, photos, visualizations, and information regarding a property, including the property's compliance with state and local legal requirements and all measurements and calculations of area, have been obtained from various sources, and may include such material that has been generated by use of artificial intelligence. Such information and material have not been and will not be verified for accuracy by the listing broker or the multiple listing service, and are not guaranteed as complete, accurate or reliable.
Such information and material should be independently reviewed and verified for accuracy. This information and material are intended for the personal use of consumers and may not be used for any purpose other than to identify prospective properties consumers may be interested in purchasing.
Data last updated: October 17, 2026 2:23 PM PT
Copyright © 2026 MetroList Services, Inc. All Rights Reserved.