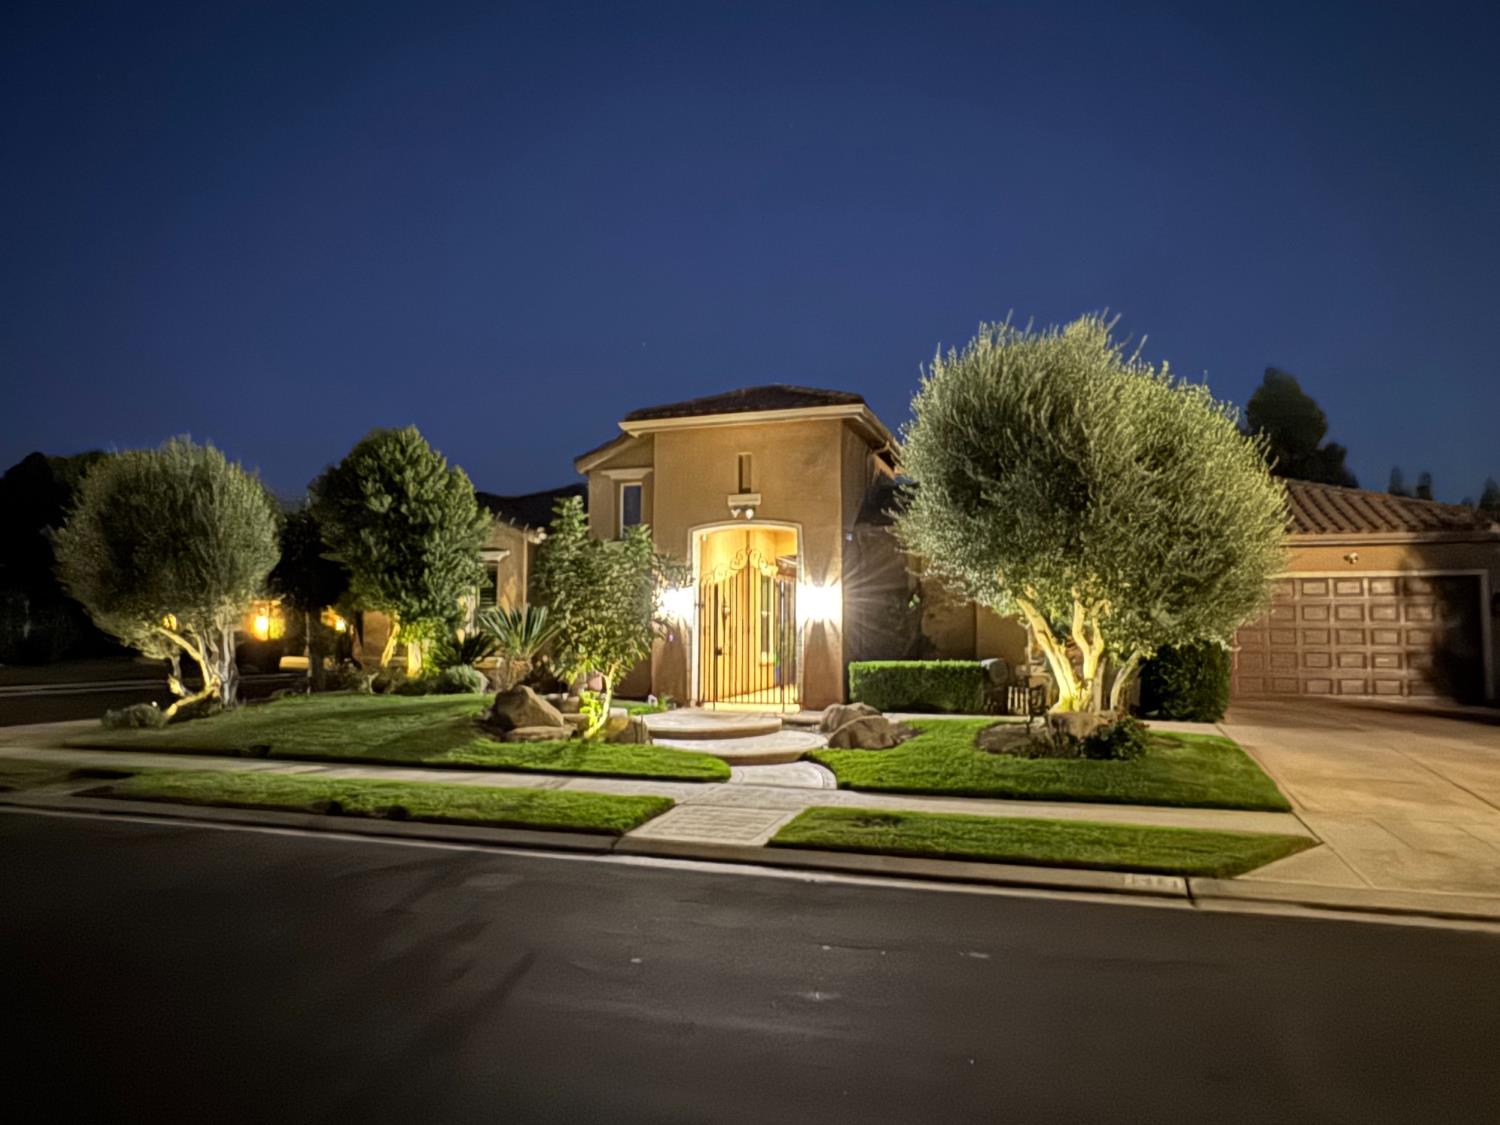


5 bd · 3.5 ba · 3,855 sqft · $305/sqft · 0.33 acres
- Bedrooms
- 5
- Bathrooms
- 3.5
- Sq Ft
- 3,855
- Per sq ft
- $305
- Acre lot
- 0.33
Residential · Single Family Residence · Built 2003 · 46 days on Properkey
Description
Welcome to 1461 N Harvard Ave in Clovis, where spacious living meets an exceptional resort-style outdoor setting. This beautifully maintained home offers an inviting, open layout with abundant natural light, a generous kitchen featuring granite countertops, extensive cabinetry and a large center island, along with comfortable living and dining areas ideal for everyday living and entertaining.A standout feature is the private mother-in-law suite, complete with its own bedroom, bathroom and walk-in closet, providing a wonderful option for extended family, guests or multi-generational living.Step outside and discover the true centerpiece of this property's beautifully landscaped backyard designed as your own private retreat. Enjoy the sparkling swimming pool surrounded by mature palms and manicured landscaping, expansive patio areas, a covered gazebo, and an impressive built-in outdoor kitchen featuring a grill, cooktop, sink and beverage refrigerator. Thoughtfully placed landscape lighting showcases the property after sunset and creates an inviting atmosphere for evening entertaining.From the distinctive courtyard-style entry and water feature to the mature landscaping, private mother-in-law suite and resort-inspired backyard, this home offers an exceptional combination of comfort, privacy and indoor-outdoor living. A wonderful opportunity to enjoy the Central Valley lifestyle in a beautiful Clovis setting.
Agent & source
- Listed by
- Osama Rashed
- Brokerage
- Valley Prime Real Estate, Inc.
- DRE
- #01862556
- [email protected]
Property details
Rooms & Layout
Property Features
- Urban
- Corner Lot
- Cul-De-Sac
- Sprinklers In Front
- Sprinklers In Rear
- Sprinklers Auto
- Mature Landscape
- Fruit/Nut Trees
- Garden
- Gunite
- Heated
- Pebble
- Water Feature
- Private
- In Ground
Building & Construction
Exterior & Parking
Interior & Comfort
- Isolated Bedroom
- Isolated Bathroom
- Built-in Features
- Bar
Appliances & Equipment
- Built In Range/Oven
- Gas Appliances
- Disposal
- Dishwasher
- Microwave
- Refrigerator
Utilities
Nearby
- Elementary
- Woods
- Middle
- Alta Sierra
- High
- Buchanan
Schedule a tour
Book an in-person visit
Takes about a minute
Tour requested!
A Properkey agent will confirm your visit within 24 hours.
Create a free account to track itOptional — we'll reach out either way. An account just keeps your showings and offers in one place.