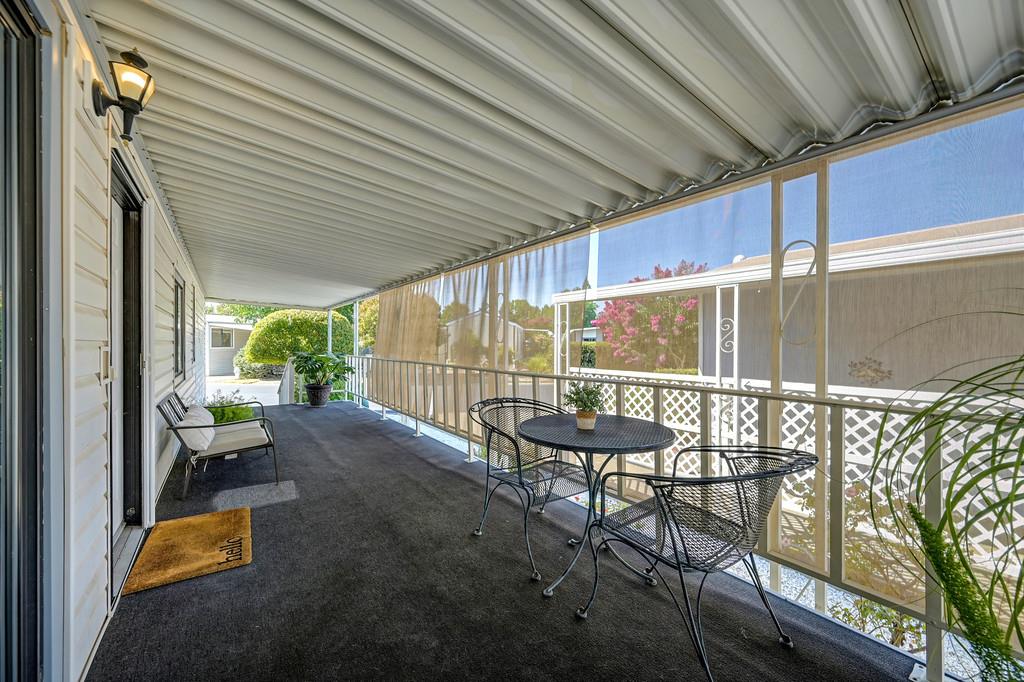
2 bd · 2.0 ba · 938 sqft · $233/sqft · 0.08 acres
- Bedrooms
- 2
- Bathrooms
- 2.0
- Sq Ft
- 938
- Per sq ft
- $233
- Acre lot
- 0.08
Residential · Manufactured Home · Built 1985 · 29 days on Properkey
Description
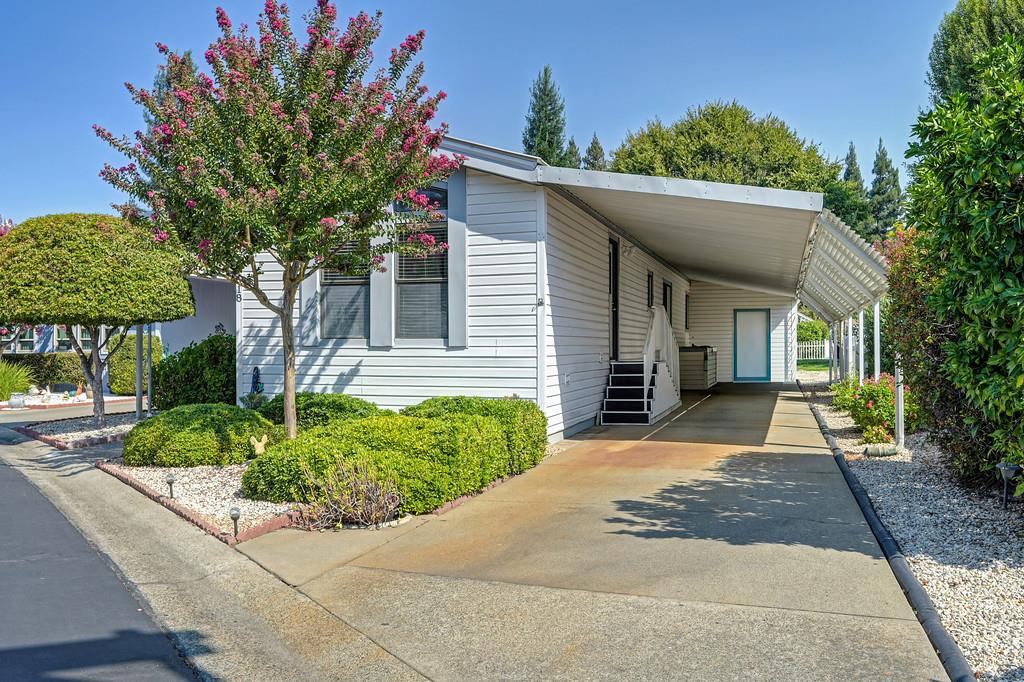
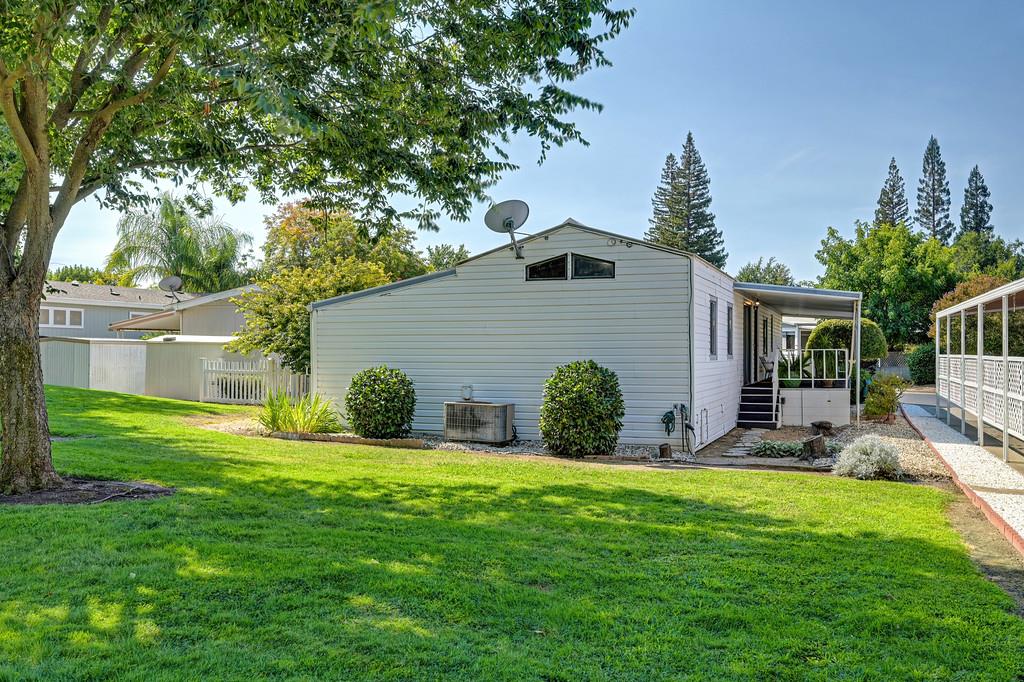
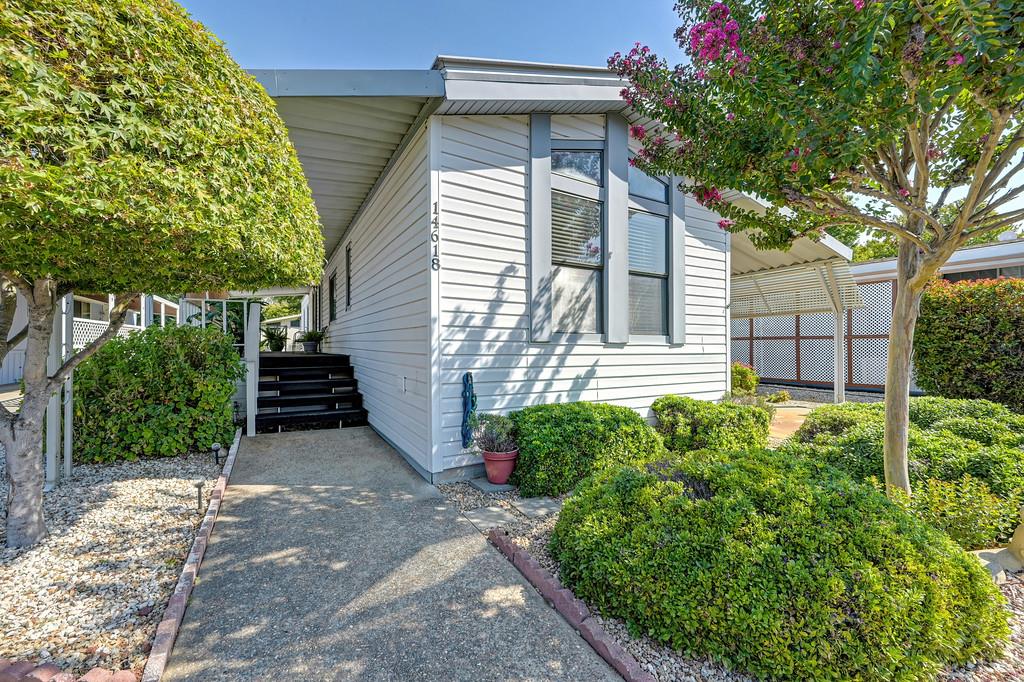
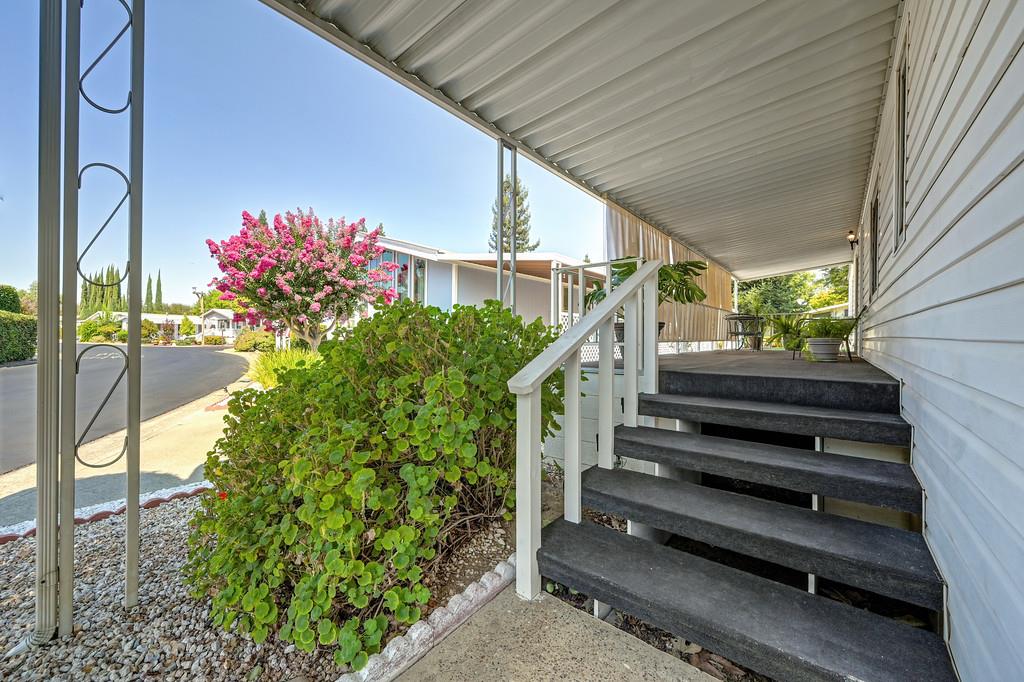
BEAUTIFUL MANUFACTURED HOME ON PERMANENT FOUNDATION PLUS OWN YOUR LOT - ACTIVE 55+ COMMUNITY WITH CLUBHOUSE, POOL, SPA AND GROUP ACTIVITIES. Quality built home has 938 sf only minutes away from shopping centers, restaurants and churches. Covered front porch leads to spacious 1 story home with 2 Bedroom, 2 Bathroom on secluded lot overlooking grassy area and wooded greenbelt. Open great room has vaulted ceiling and lighted fan plus slider door leading to covered deck. Open kitchen with abundant cabinetry, entertaining bar and dining area with built-in corner curio cabinets. Primary suite with lighted ceiling fan, picture window, mirrored closet plus double doors opening to primary bath with clerestory windows, large vanity, soaking tub and shower. 2nd bedroom has vaulted ceiling, clerestory windows and built-in desk. Inside laundry room with space for freezer has access to exterior. Well maintained home with large matching shed and 2 car plus golf cart carport. Great location on quiet street surrounded by mature trees, manicured yard and garden area. Safe and Friendly Senior Park. Short walk to Clubhouse, two pools, spa plus crafts and exercise rooms. Close to 2 shopping centers, BelAir Market, Murieta Inn and Spa, Equestrian Center, coffee shops, 8 restaurants, bank and small aircraft airport.
Agent & source
- Listed by
- Karen M. Hoberg
- Brokerage
- Rancho Murieta Homes & Land
- DRE
- #00670687
- Phone
- (916) 947-6910
- [email protected]

Property details
Rooms & Layout
- Cabinets
- Dryer Included
- Space For Frzr/Refr
- Washer/Dryer Stacked Included
- Inside Room
Property Features
- Auto Sprinkler Front
- Curb(s)/Gutter(s)
- Secluded
- Greenbelt
- Street Lights
- Landscape Front
- Low Maintenance
- Built-In
- Common Facility
- Fenced
- Gunite Construction
- Yes
- Number Limit
- Cats OK
- Dogs OK
HOA
Building & Construction
Exterior & Parking
Interior & Comfort
- Caulked/Sealed
- Dual Pane Partial
- Window Coverings
- Window Screens
Appliances & Equipment
- Hood Over Range
- Dishwasher
- Disposal
- Electric Water Heater
- Free Standing Electric Range
Utilities
- Public
- Electric
- Sewer In & Connected
- Internet Available
- Underground Utilities
Nearby
- Elementary
- Elk Grove Unified District
- Middle
- Elk Grove Unified District
- High
- Elk Grove Unified District
Schedule a tour
Book an in-person visit
Takes about a minute
Tour requested!
A Properkey agent will confirm your visit within 24 hours.
Create a free account to track itOptional — we'll reach out either way. An account just keeps your showings and offers in one place.
All data, photos, visualizations, and information regarding a property, including the property's compliance with state and local legal requirements and all measurements and calculations of area, have been obtained from various sources, and may include such material that has been generated by use of artificial intelligence. Such information and material have not been and will not be verified for accuracy by the listing broker or the multiple listing service, and are not guaranteed as complete, accurate or reliable.
Such information and material should be independently reviewed and verified for accuracy. This information and material are intended for the personal use of consumers and may not be used for any purpose other than to identify prospective properties consumers may be interested in purchasing.
Data last updated: October 17, 2026 4:11 PM PT
Copyright © 2026 MetroList Services, Inc. All Rights Reserved.