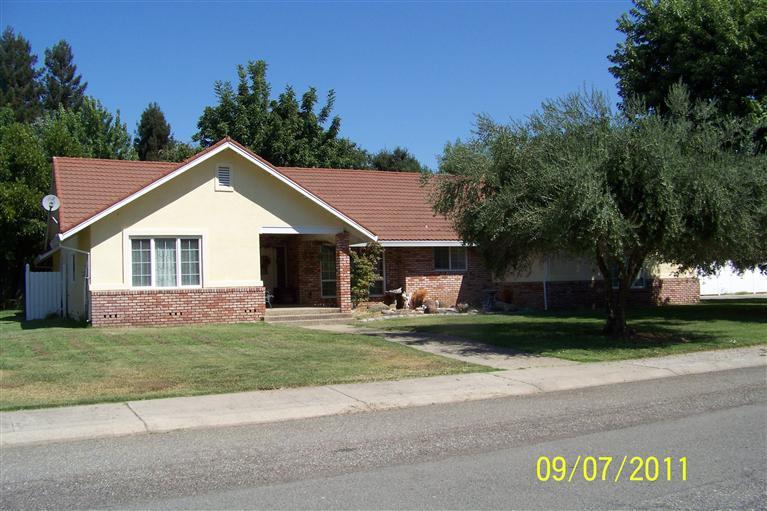
Sold on Nov 10, 2011
1467 Fairway Dr, Marysville, CA 95901
3 bd · 3.0 ba · 2,183 sqft · 0.60 acres
- Bedrooms
- 3
- Bathrooms
- 3.0
- Sq Ft
- 2,183
- Acre lot
- 0.60
Residential · Single Family Residence · Built 1983
Description
You will love this custom estate home located in the Plumas Lake Golf community.Expansive exposed aggregate walk way leads to the double doors that open wide to the formal dining &living room.Laminate floors in entry & kitchen with honey maple cabinets,pull outs & lazy susan. French doors seperating the large sunken family room with ceiling to floor fireplace, Expansive master bath & retreat with jetted tub & walk in shower. Step outside to the .60 acre private yard with mature lush trees and relax under the covered patio or enjoy the inground pool with security fencing. Gated RV parking plus extra concrete pad. Garage has lots of built ins and loft storage. Much Much more, you won't be disappointed. Equity Seller :o)
Agent & source
- Listed by
- Judy Rose
- Brokerage
- Berkshire Hathaway HomeServices Heritage, REALTORS
- Bought with
- Kristy S. Sebilian

Property details
Rooms & Layout
- Island
- Pantry Closet
- Remodeled
- Other Counter
- Remodeled
- Tile
- Tub w/Shower Over
- Double Sinks
Property Features
- Other
- Fenced
- Gunite Construction
- On Lot
HOA
This home has an HOA.
Building & Construction
Exterior & Parking
Interior & Comfort
Appliances & Equipment
- Dishwasher
- Disposal
- Plumbed For Ice Maker
- Microwave
- Double Oven
- Self/Cont Clean Oven
- Electric Cook Top
- Tankless Water Heater
Utilities
Nearby
- Elementary
- Marysville Joint District
- Middle
- Marysville Joint District
- High
- Marysville Joint District
List for Free.
Sell for More.
Award winning service with personal support
- Personal agent
- Local MLS listing
- Award winning service
All data, photos, visualizations, and information regarding a property, including the property's compliance with state and local legal requirements and all measurements and calculations of area, have been obtained from various sources, and may include such material that has been generated by use of artificial intelligence. Such information and material have not been and will not be verified for accuracy by the listing broker or the multiple listing service, and are not guaranteed as complete, accurate or reliable.
Such information and material should be independently reviewed and verified for accuracy. This information and material are intended for the personal use of consumers and may not be used for any purpose other than to identify prospective properties consumers may be interested in purchasing.
Data last updated: October 22, 2026 11:27 AM PT
Copyright © 2026 MetroList Services, Inc. All Rights Reserved.