2 bd · 2.0 ba · 1,066 sqft · $267/sqft · 0.03 acres
- Bedrooms
- 2
- Bathrooms
- 2.0
- Sq Ft
- 1,066
- Per sq ft
- $267
- Acre lot
- 0.03
Residential · Townhouse · Built 1981
Description
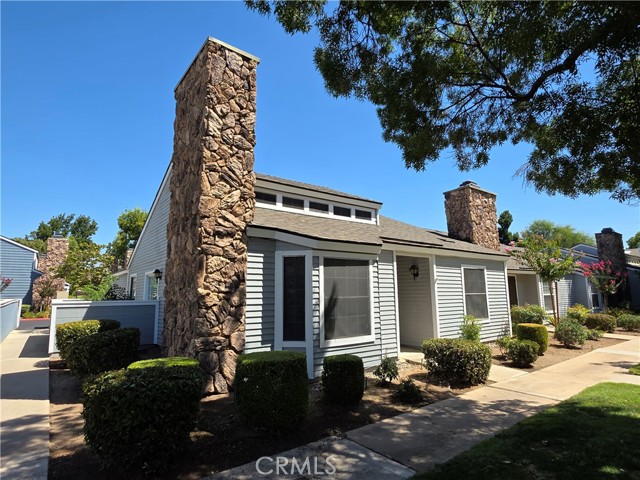
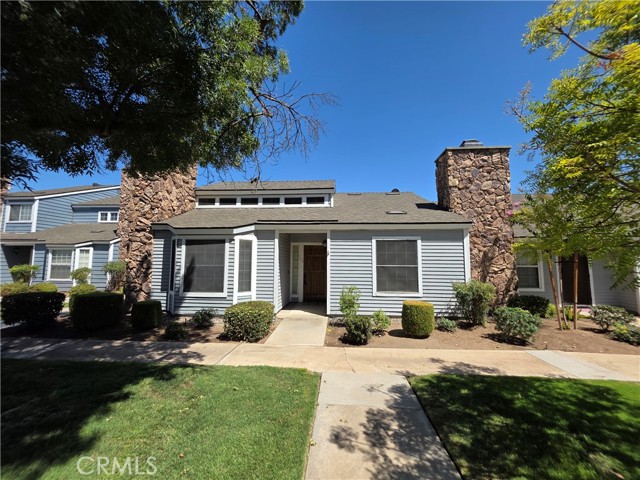
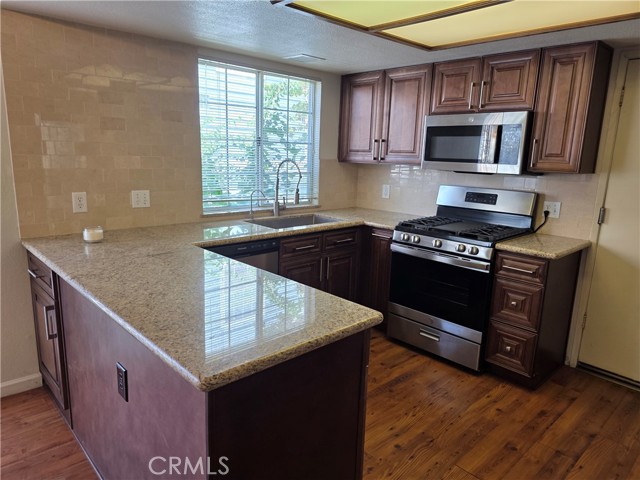
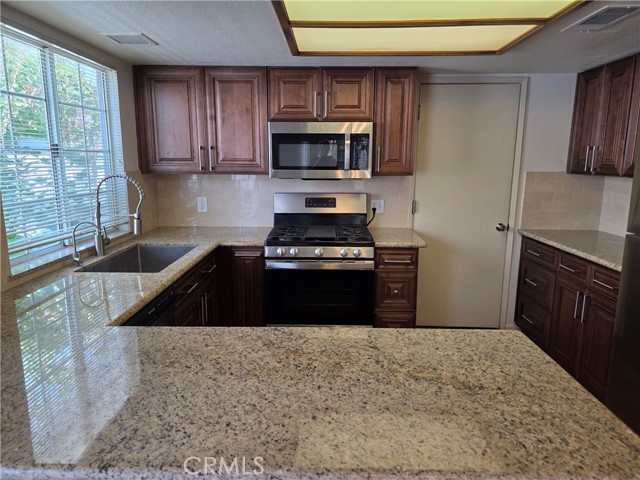
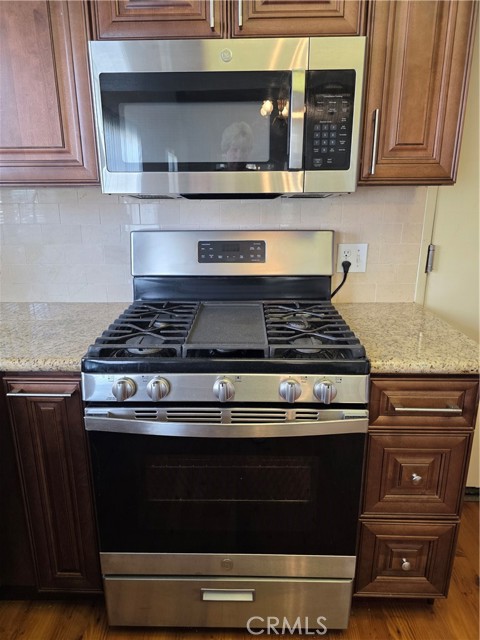
Nestled in the desirable Cape Cod Townhomes HOA, this beautifully remodeled end-unit home offers a single-level layout designed for easy, low-maintenance living. With two spacious bedrooms, two updated bathrooms, and an attached garage with laundry in garage, this turn-key residence blends modern finishes with functional design. Key Features & Updates Gourmet Kitchen: Fully updated with custom cabinetry featuring soft-close drawers, rich granite countertops, and a single-basin stainless steel farmhouse sink. Complete with a stainless steel appliance package, including a gas slide-in range with griddle, dishwasher, and refrigerator. Open Living Space: Durable vinyl plank flooring flows through the great room, dining area, and kitchen, creating an inviting space for relaxation or entertaining. Owner's Suite: Features a large walk-in closet, direct access to a private patio, and plush newer carpet. Remodeled Bathrooms: Both bathrooms are tastefully renovated with newer vanities, granite countertops, and durable tile flooring. Outdoor Spaces: Enjoy two patio areasone private patio right off the owner's suiteideal for morning coffee or outdoor dining. Conveniently located close to shopping, movie theaters & restaurants. Positioned in a prime end-unit location for added privacy, this charming Clovis home is an absolute must-see.
Agent & source
- Listed by
- Lynne Rapada
- Brokerage
- Homesmart PV & Associates
- DRE
- #01097410
- Phone
- 559-779-3451

Property details
Rooms & Layout
- Shower in Tub
- Walk-in shower
- Main Floor Full Bath
- Double Sinks in Primary Bath
- Shower
- Granite Counters
Property Features
- Level with Street
- Landscaped
- Level
- Sprinkler System
- In Ground
- Fenced
- Community
- Gunite
HOA
Building & Construction
Exterior & Parking
Interior & Comfort
- Fireplace(s)
- Natural Gas
- Forced Air
- Central
- High Ceilings
- Ceiling Fan(s)
- Open Floorplan
- Granite Counters
Appliances & Equipment
- Water Heater
- Microwave
- Refrigerator
- Gas Water Heater
- Gas Range
- Dishwasher
Utilities
- Natural Gas Connected
- Sewer Connected
- Cable Available
- Electricity Connected
- Water Connected
Nearby
- Elementary
- Sierra Vista Element
- Middle
- Clark Middle School
- High
- Clovis High
Join waitlist
Be first if it reopens
You're on the list!
We'll notify you the moment this home becomes available.
Create a free account to track itOptional — we'll reach out either way. An account just keeps your showings and offers in one place.
This home is under contract. Leave your details and we'll reach out if it falls out of escrow.
The multiple listing data appearing on this website, or contained in reports produced therefrom, is owned and copyrighted by California Regional Multiple Listing Service, Inc. ("CRMLS") and is protected by all applicable copyright laws. Information provided is for viewer's personal, non-commercial use and may not be used for any purpose other than to identify prospective properties the viewer may be interested in purchasing.
All listing data, including but not limited to square footage and lot size is believed to be accurate, but the listing Agent, listing Broker and CRMLS and its affiliates do not warrant or guarantee such accuracy. The viewer should independently verify the listed data prior to making any decisions based on such information by personal inspection and/or contacting a real estate professional.
Based on information from California Regional Multiple Listing Service, Inc. as of 2026-10-23 22:15:24 PST. The listing broker's offer of compensation is made only to participants of the MLS where the listing is filed.