
3 bd · 4.0 ba · 3,582 sqft · $444/sqft · 35.69 acres
- Bedrooms
- 3
- Bathrooms
- 4.0
- Sq Ft
- 3,582
- Per sq ft
- $444
- Acre lot
- 35.69
Residential · 2 Houses on Lot · Built 1986 · 64 days on Properkey
Description
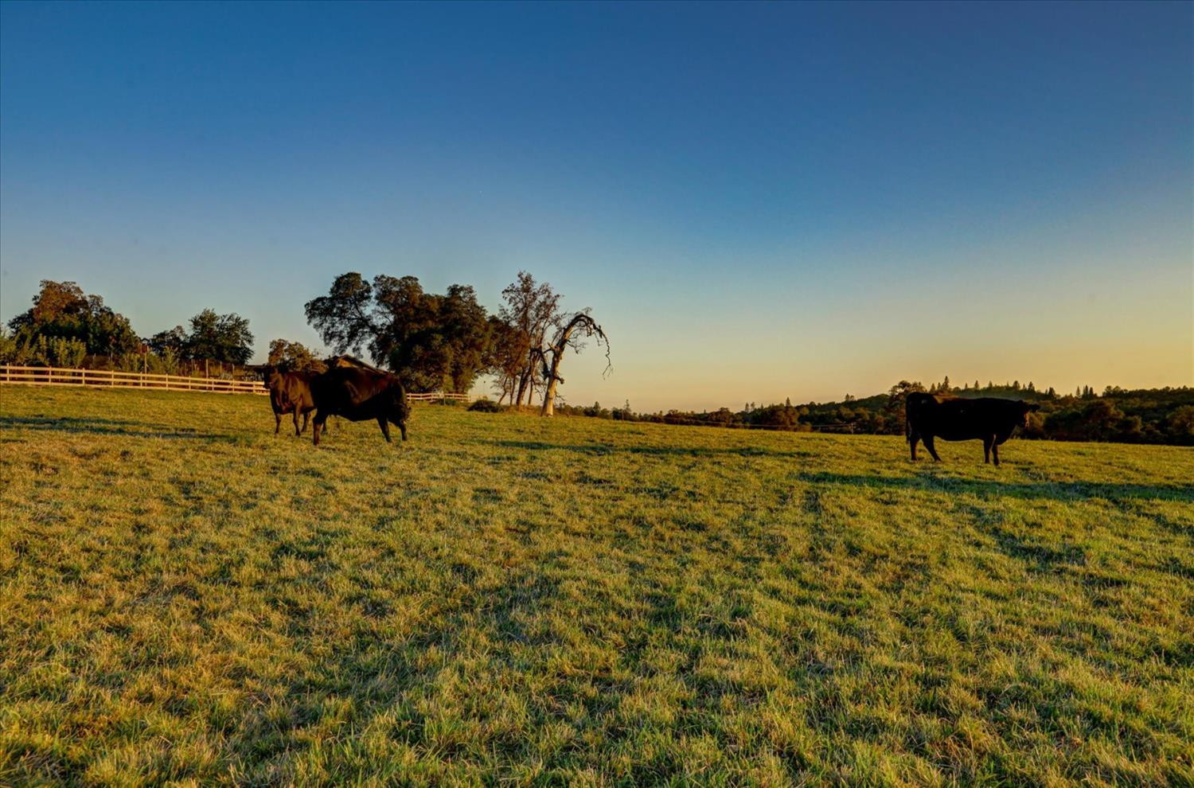
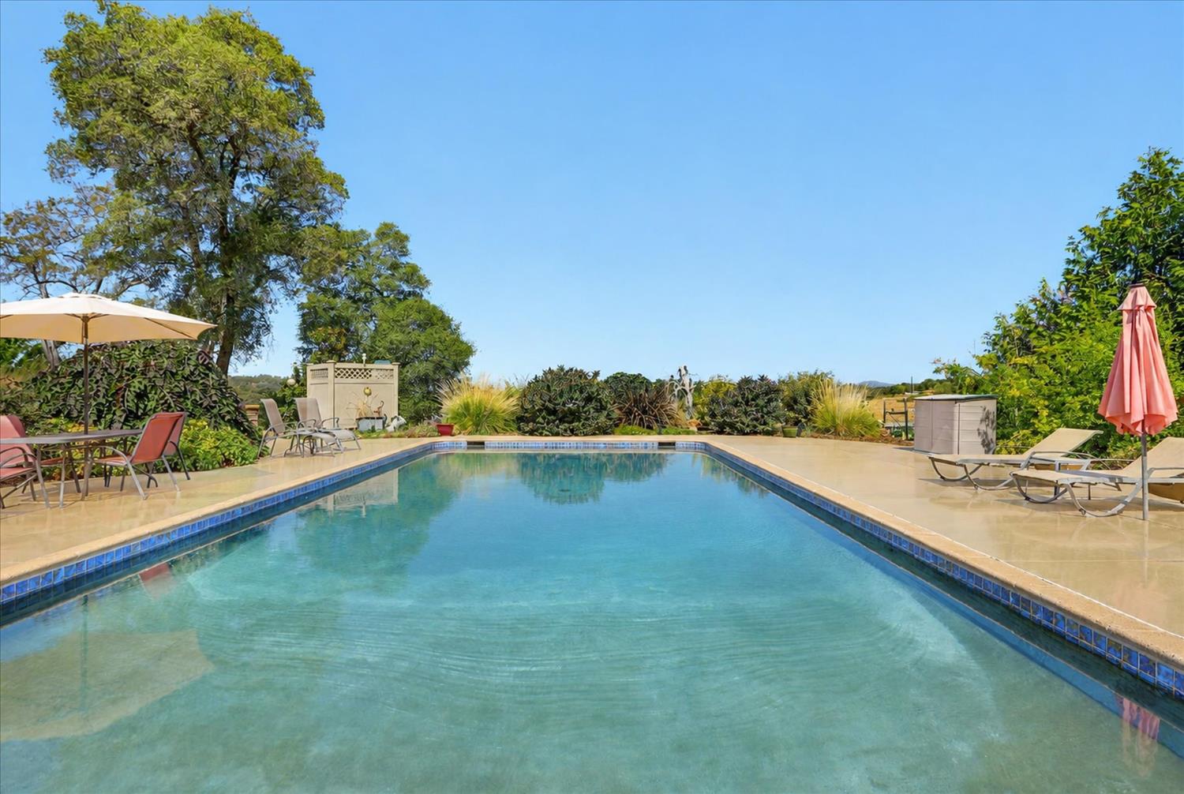
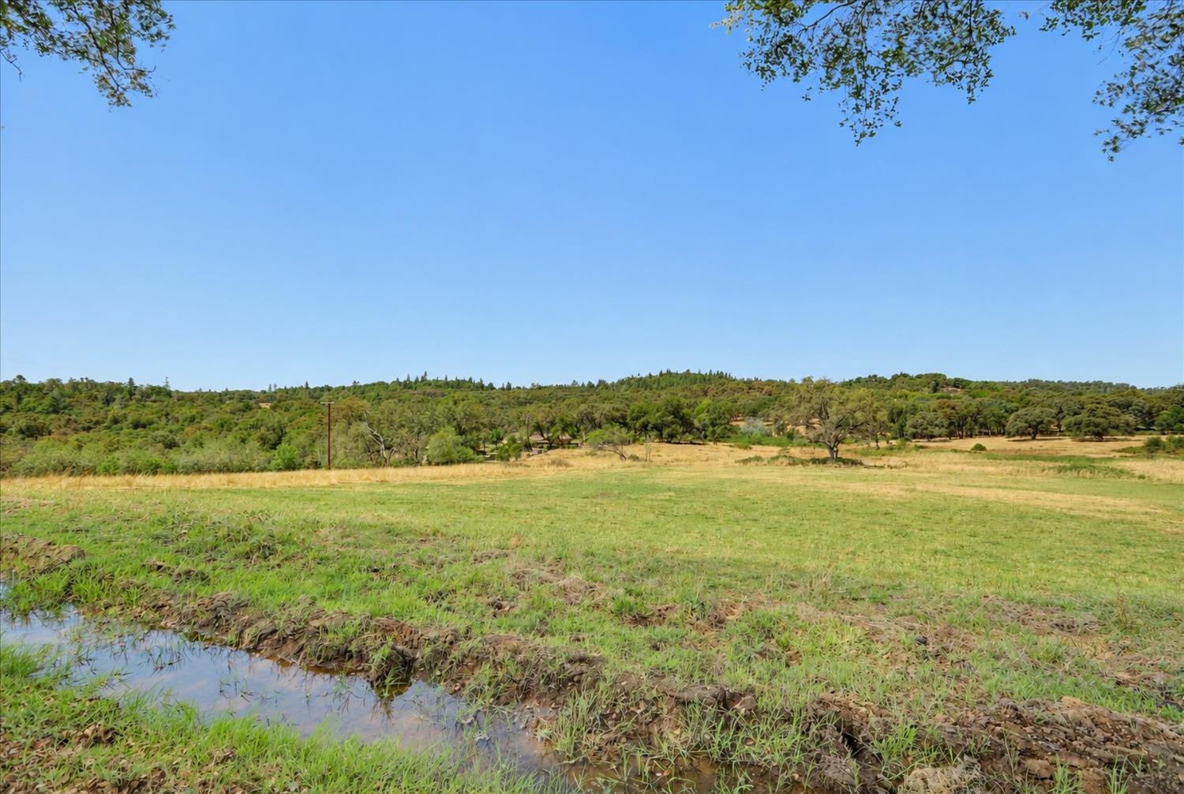
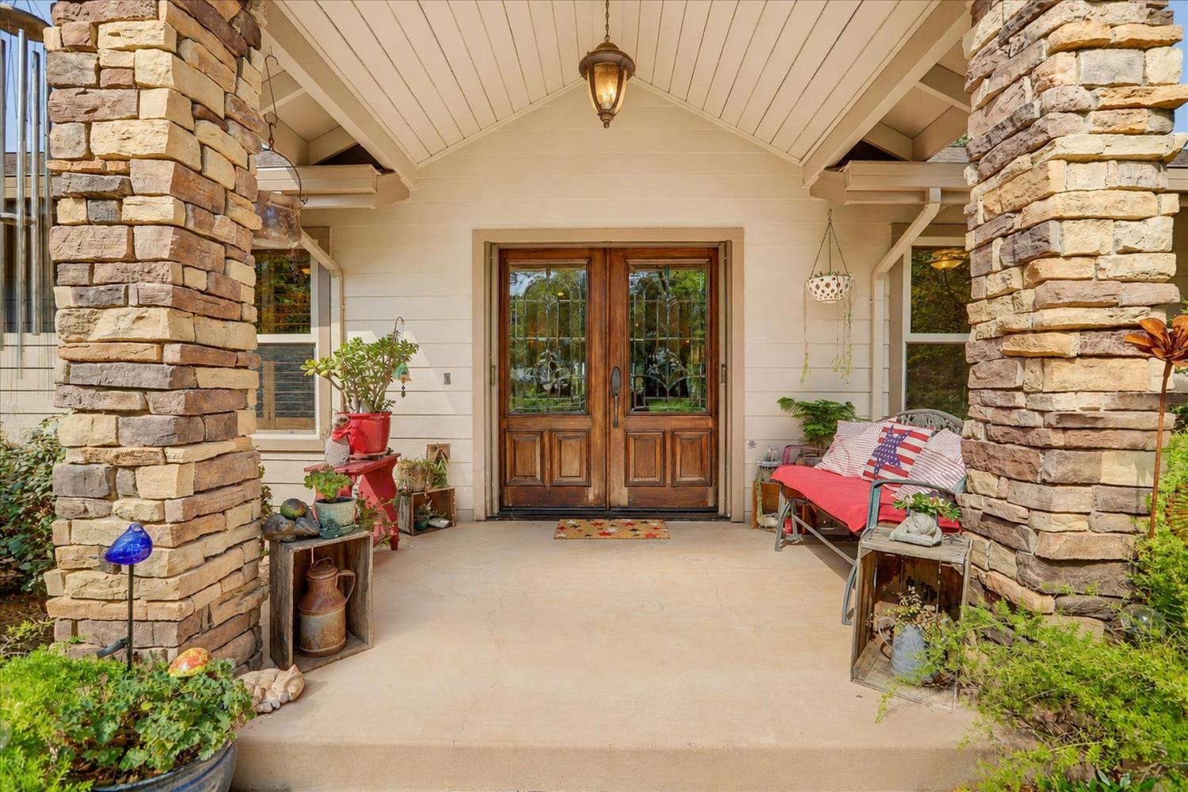
Stunning sunset views & snowcapped Sierra views to the East. 35.69+/- picturesque acres, this exceptional property includes a remodeled/updated 3,582 sq. ft. single-story 3-bedroom, 3 1/2-bath residence with an office & an additional room suitable for use as an art studio, music or guest room. Plus, a 1,600 sq. ft.+/- 3-bedroom, 2 bath mfg. home/employee quarters & a 40' x 40' wood 2-story barn with loft & concrete floor. The main home features a large office & a versatile room suitable for guests, a studio or music room. The spacious gourmet kitchen offers upgraded appliances, custom cabinetry, a large center island with prep sink & an adjoining sunroom that adds natural light & living space. The formal dining room provides deck access & sunset views overlooking the irrigated pastures. The living room with a vaulted ceiling, fireplace & includes a built-in wet bar with a wine/beverage refrigerator. Deck access for entertaining guests or watching the sunset. The private wing, large primary suite features oversized walk-in closets with built-in cabinetry & shelving. Rare green onyx finishes the primary bath countertops & walk-in steam shower, complemented by radiant-heated slate tile flooring & a jetted tub. Two guest bedrooms share a Jack-and-Jill bathroom. Additional features include hardwood flooring, carpeting, a whole-house fan, built-in central vacuum system & attached 3-car garage. The 1600+/- 3-bd 2 ba guest home includes a covered front porch & carport & recently painted exterior. Outdoor amenities include a 3'- 10'+/- deep dark-bottom swimming pool with concrete patio & privacy landscaping, built-in propane fire pit & BBQ area, storage shed on a concrete slab, large, fenced garden, family-size orchard with timed drip irrigation & two large dog kennels. Approx. 20 acres are gravity irrigated, currently used for cattle grazing and produce an estimated 250-330 bales of rye/clover mix hay annually. The perimeter & cross-fenced property receive 10 miner's inches of NID irrigation water, purchased seasonally from April through October. Additional features include a domestic well, year-round pond, seasonal creek, two septic systems and two generators. The main residence, mfg. home & barn have all been recently painted on the exterior. A solar-operated gate opens to a private asphalt driveway in the desirable South County area of Nevada County. Approx. four miles from Highway 49 & shopping, 1 hr & 15+/- minutes Sac Intl airport.
Agent & source
- Listed by
- Kathy Papola
- Brokerage
- Coldwell Banker Grass Roots
- DRE
- #00498457
- Phone
- (530) 913-9879
- [email protected]

Property details
Rooms & Layout
- Ground Floor
- Walk-In Closet
- Outside Access
- Sitting Area
- Shower Stall(s)
- Double Sinks
- Steam
- Jetted Tub
- Multiple Shower Heads
- Walk-In Closet
- Radiant Heat
- Shower Stall(s)
- Double Sinks
- Granite
- Jack & Jill
- Cabinets
- Dryer Included
- Ground Floor
- Washer Included
- Inside Room
Property Features
- Auto Sprinkler Front
- Pond Year Round
- Garden
- Shape Irregular
- Stream Year Round
- Landscape Front
- Built-In
- Dark Bottom
- Pool Sweep
- Fenced
- Pasture
- Barn w/Electricity
- Barn w/Water
- Hay Storage
Building & Construction
Exterior & Parking
- Metal
- Barbed Wire
- Cross Fenced
- Wire
- Fenced
- Barn(s)
- Shed(s)
- Storage
- Guest House
- Kennel/Dog Run
Interior & Comfort
- Propane
- Central
- Radiant Floor
- Fireplace Insert
- Fireplace(s)
- Gas
- Cathedral Ceiling
- Storage Area(s)
- Formal Entry
- Wet Bar
Appliances & Equipment
- Gas Cook Top
- Built-In Gas Oven
- Gas Water Heater
- Built-In Refrigerator
- Hood Over Range
- Ice Maker
- Dishwasher
- Disposal
- Microwave
- Double Oven
- Dual Fuel
- Self/Cont Clean Oven
- Wine Refrigerator
Utilities
- Propane Tank Owned
- Propane
- Other
- Propane Tank Leased
Nearby
- Elementary
- Pleasant Ridge District
- Middle
- Pleasant Ridge District
- High
- Nevada Joint Union District
Get notified
Track this home
You're on the list!
We'll notify you the moment this home becomes available.
Create a free account to track itOptional — we'll reach out either way. An account just keeps your showings and offers in one place.
We'll let you know the moment this property comes back on the market.
All data, photos, visualizations, and information regarding a property, including the property's compliance with state and local legal requirements and all measurements and calculations of area, have been obtained from various sources, and may include such material that has been generated by use of artificial intelligence. Such information and material have not been and will not be verified for accuracy by the listing broker or the multiple listing service, and are not guaranteed as complete, accurate or reliable.
Such information and material should be independently reviewed and verified for accuracy. This information and material are intended for the personal use of consumers and may not be used for any purpose other than to identify prospective properties consumers may be interested in purchasing.
Data last updated: October 17, 2026 2:28 PM PT
Copyright © 2026 MetroList Services, Inc. All Rights Reserved.