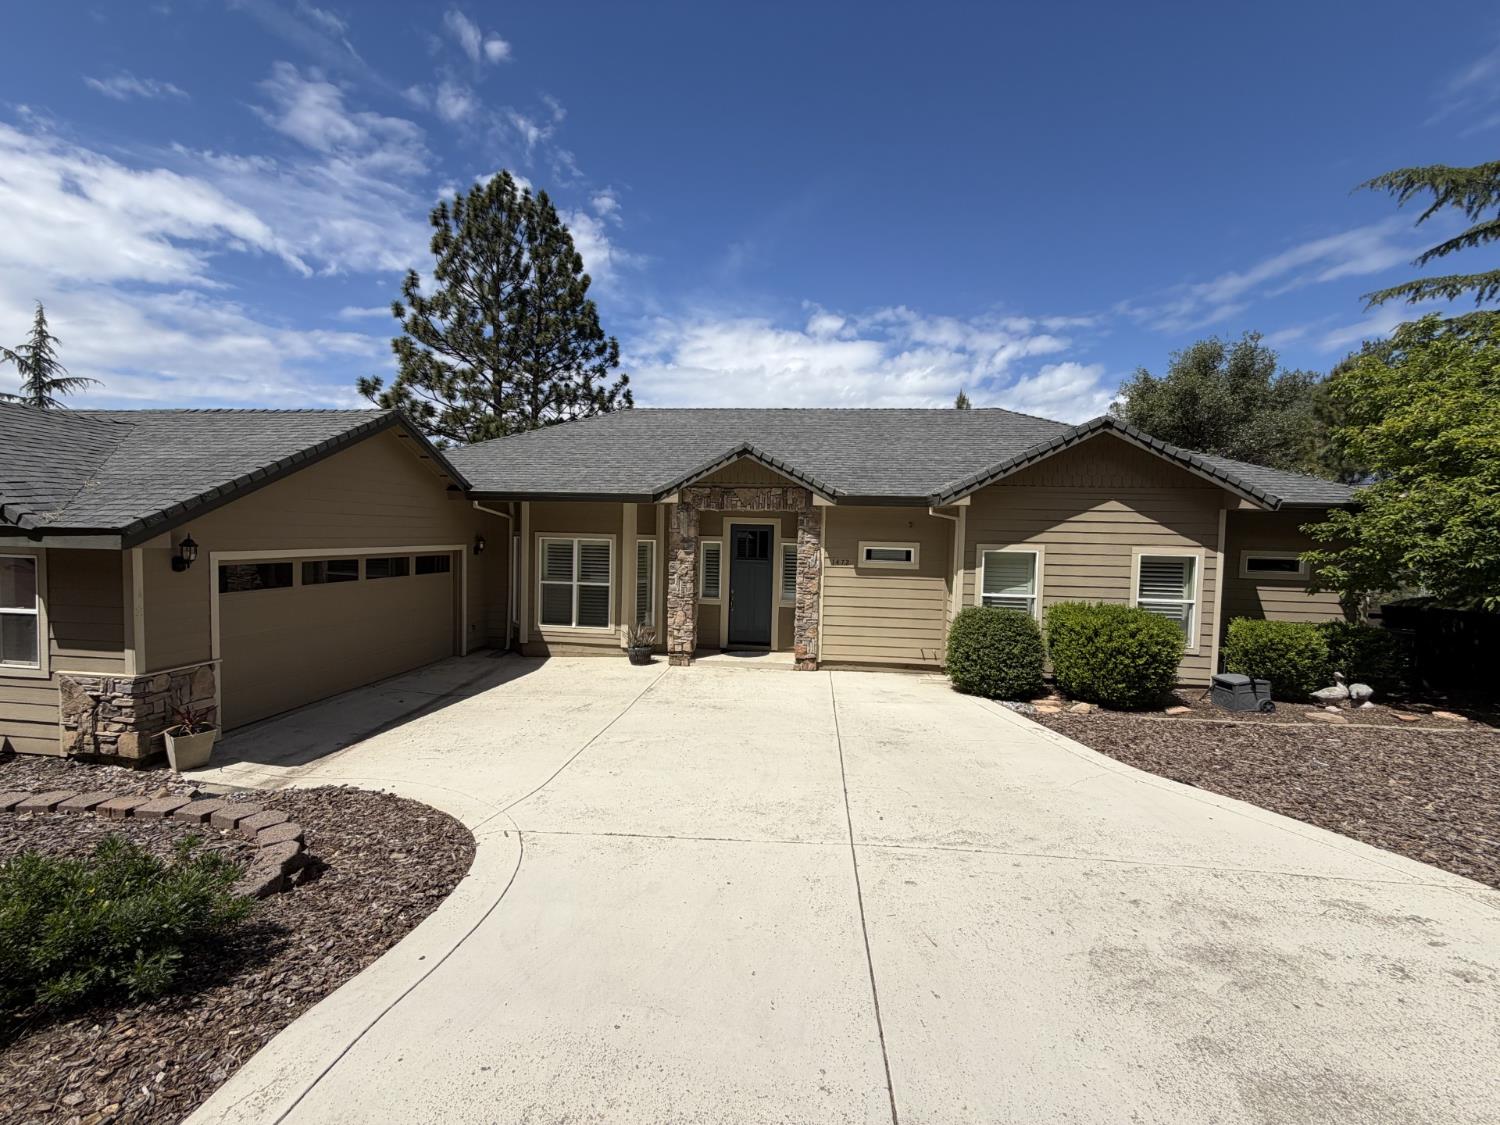
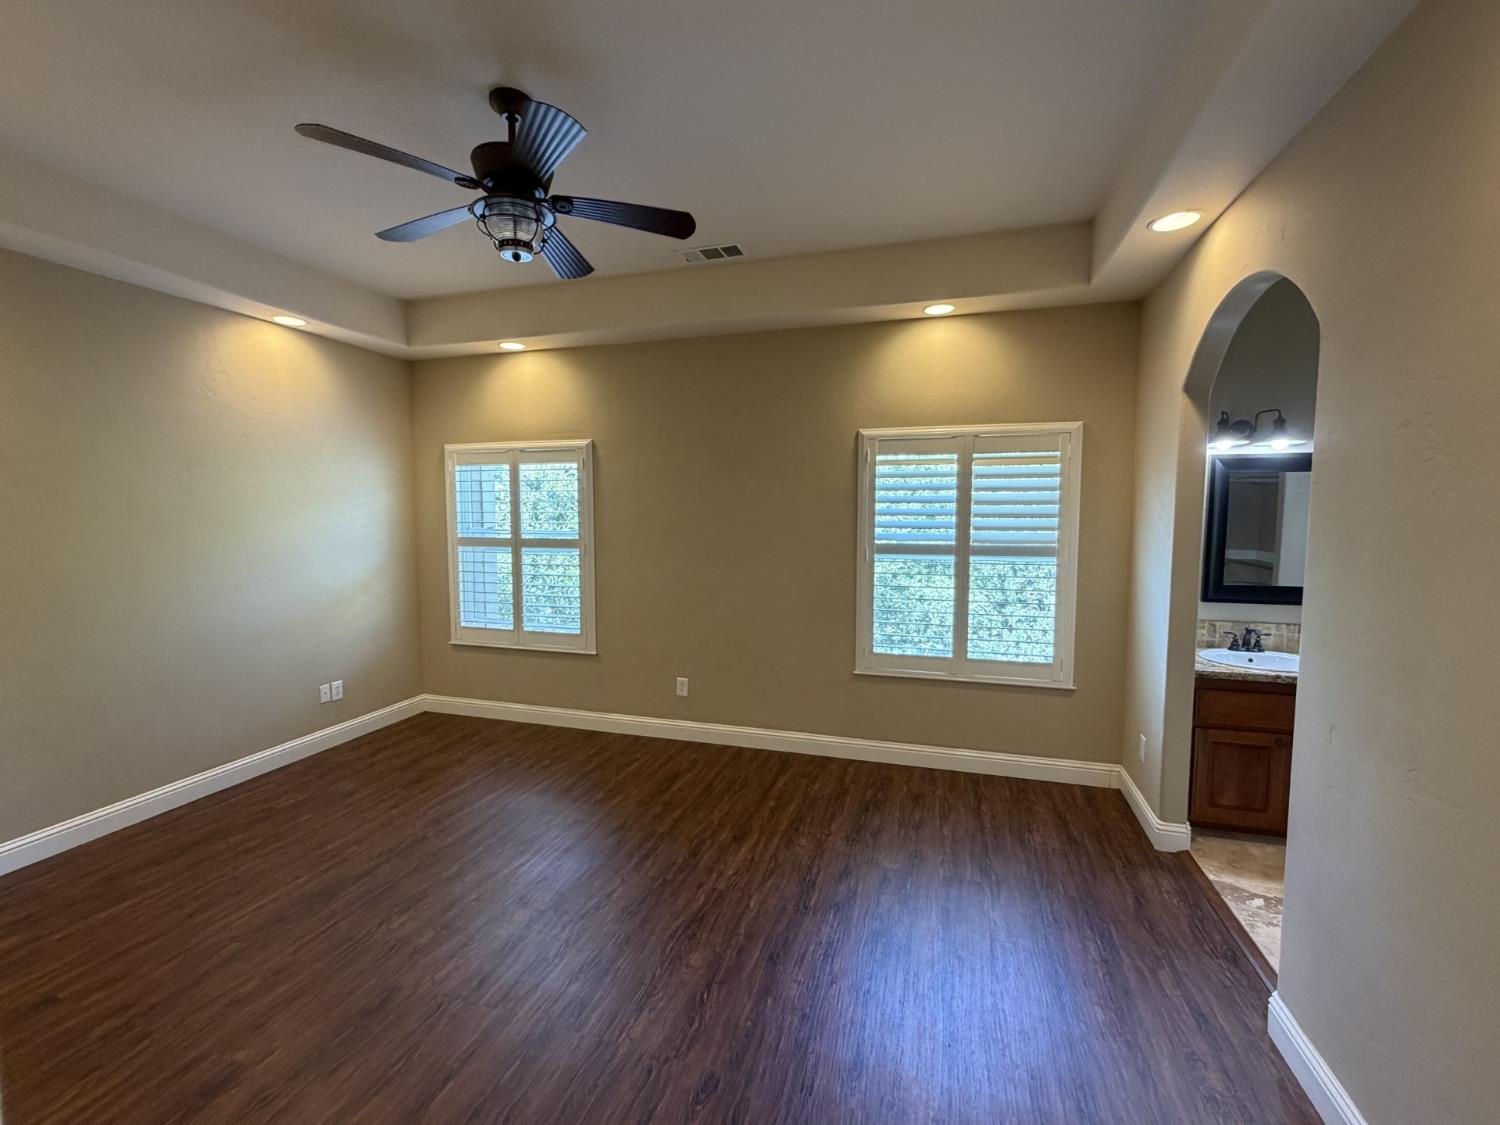
4 bd · 3.0 ba · 2,810 sqft · $249/sqft · 0.52 acres
- Bedrooms
- 4
- Bathrooms
- 3.0
- Sq Ft
- 2,810
- Per sq ft
- $249
- Acre lot
- 0.52
Residential · Single Family Residence · Built 2004 · 35 days on Properkey
Description
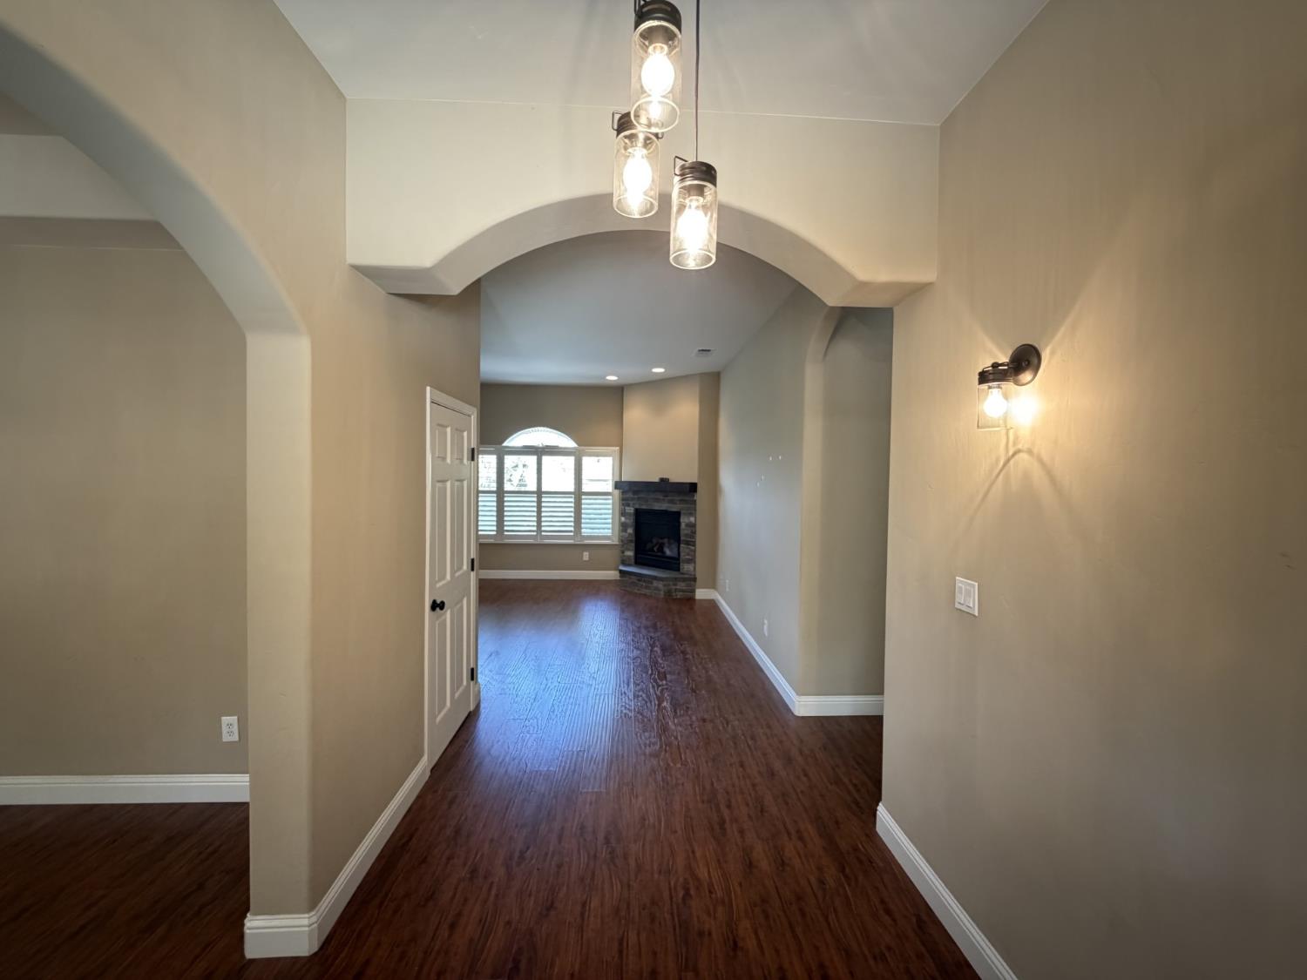
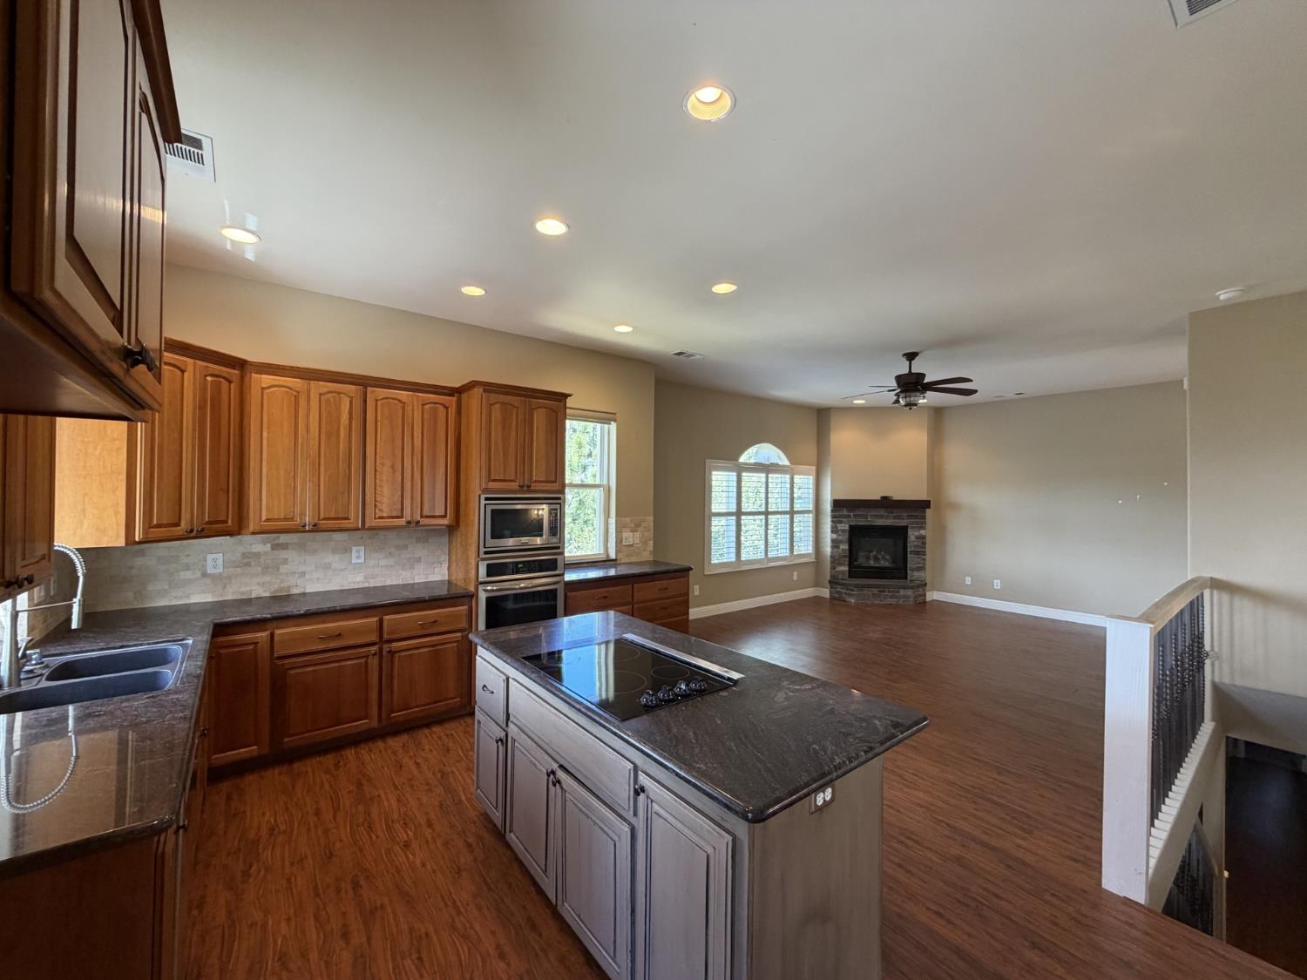
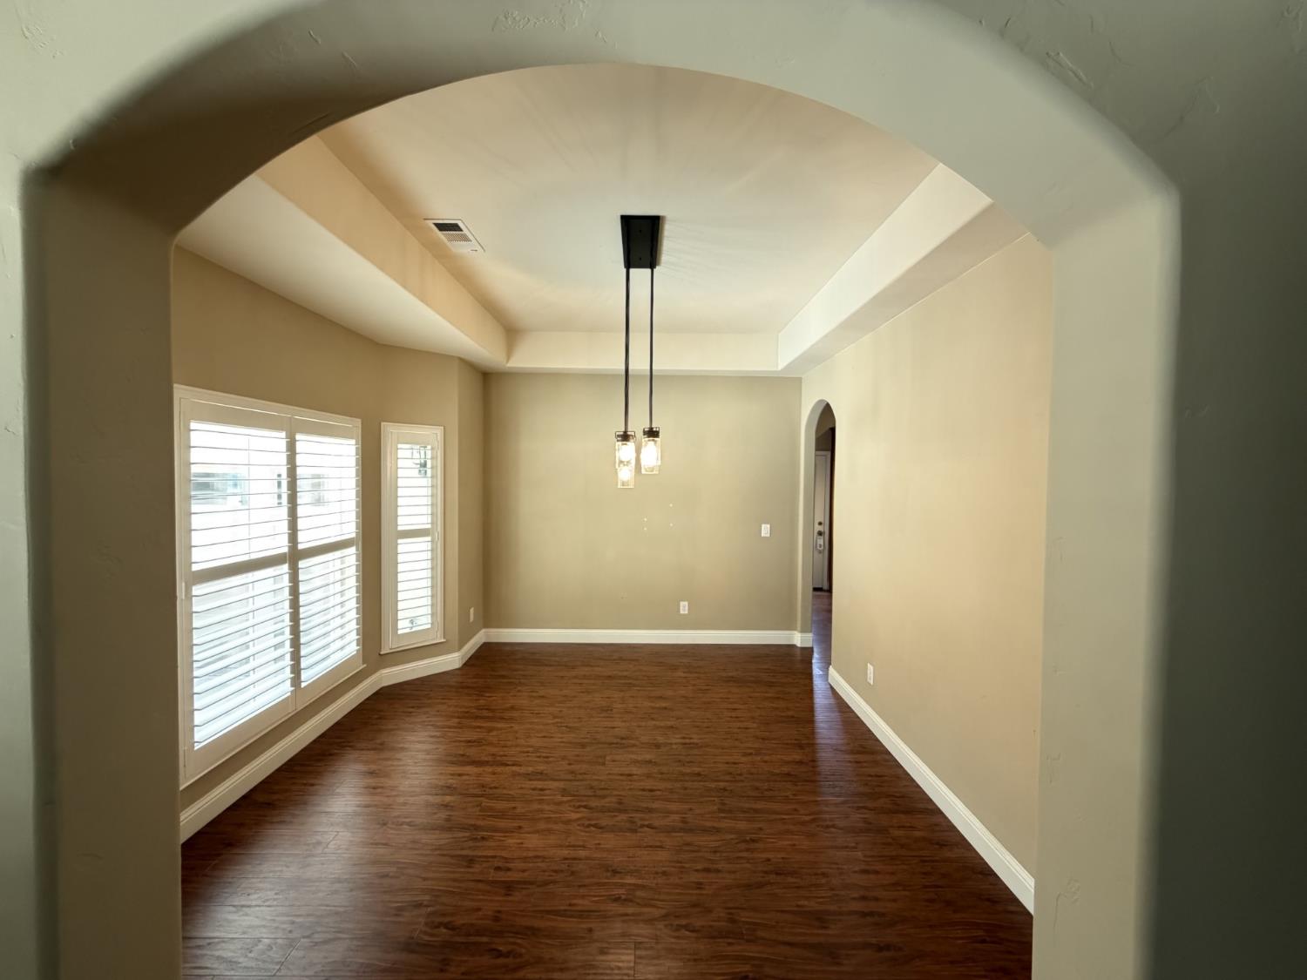
Spacious move in ready and great opportunity to own a upscale 2,800 square foot, built in 2004 custom home located close to Historic Downtown Placerville on acre lot with a view in the wonderful Quail Ridge subdivision conveniently located off Cedar Ravine Rd and Country Club Dr and near Marshall Hospital. NO HOA fees. 4 bedrooms and 3 full baths large home. Main level features gourmet kitchen, granite counter tops, stainless steel appliances and large pantry area, open living room floor plan and separate formal dining room with 3 of the bedrooms with large primary suite. Lower level features another bedroom and full bath with enormous great room area. Fenced back yard area has level area and large shed in the low maintenance yard. Don't miss this opportunity to live in this spectacular home in excellent location and outstanding neighborhood.
Agent & source
- Listed by
- R T Willsey
- Brokerage
- R T Willsey Real Estate
- DRE
- #01084063
- [email protected]

Property details
Rooms & Layout
- Pantry Cabinet
- Granite Counter
- Island
- Kitchen/Family Combo
- Shower Stall(s)
- Double Sinks
- Tile
- Tub
- Walk-In Closet
- Window
Property Features
Building & Construction
Exterior & Parking
Interior & Comfort
- Carpet
- Laminate
- Tile
- Wood
Appliances & Equipment
- Built-In Electric Range
- Dishwasher
- Microwave
- Plumbed For Ice Maker
- Electric Cook Top
Utilities
Nearby
- Elementary
- Placerville Union District
- Middle
- Placerville Union District
- High
- El Dorado Union High District
Schedule a tour
Book an in-person visit
Takes about a minute
Tour requested!
A Properkey agent will confirm your visit within 24 hours.
Create a free account to track itOptional — we'll reach out either way. An account just keeps your showings and offers in one place.
All data, photos, visualizations, and information regarding a property, including the property's compliance with state and local legal requirements and all measurements and calculations of area, have been obtained from various sources, and may include such material that has been generated by use of artificial intelligence. Such information and material have not been and will not be verified for accuracy by the listing broker or the multiple listing service, and are not guaranteed as complete, accurate or reliable.
Such information and material should be independently reviewed and verified for accuracy. This information and material are intended for the personal use of consumers and may not be used for any purpose other than to identify prospective properties consumers may be interested in purchasing.
Data last updated: October 20, 2026 3:27 PM PT
Copyright © 2026 MetroList Services, Inc. All Rights Reserved.