4 bd · 3.0 ba · 2,394 sqft · $262/sqft · 0.15 acres
- Bedrooms
- 4
- Bathrooms
- 3.0
- Sq Ft
- 2,394
- Per sq ft
- $262
- Acre lot
- 0.15
Residential · Single Family Residence · 43 days on Properkey
Description
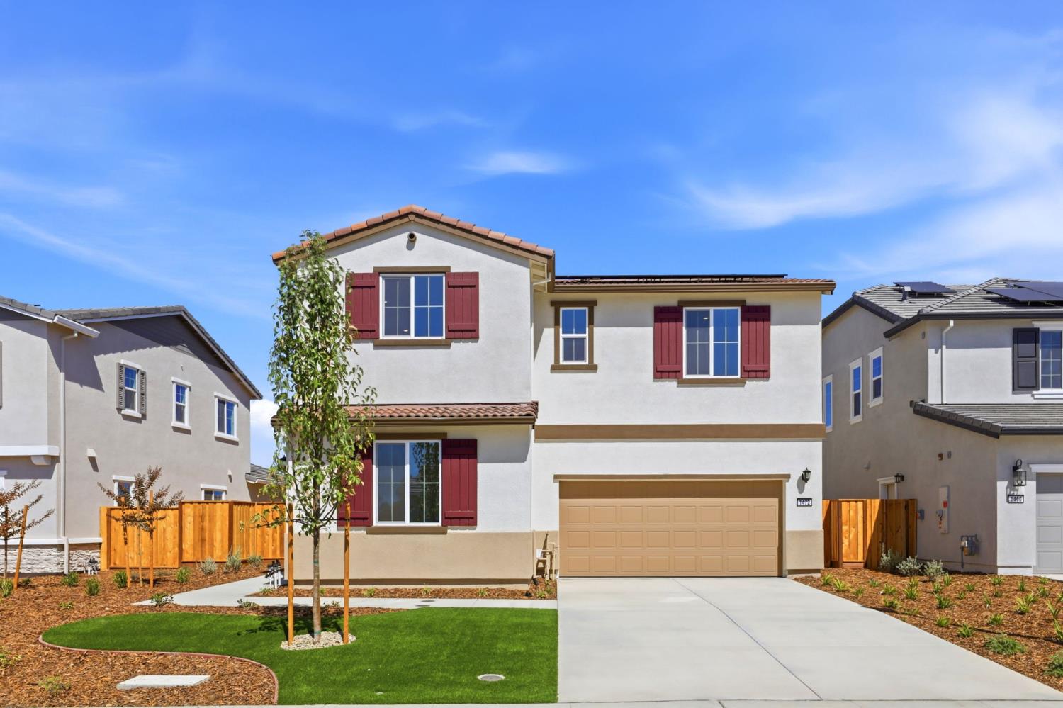
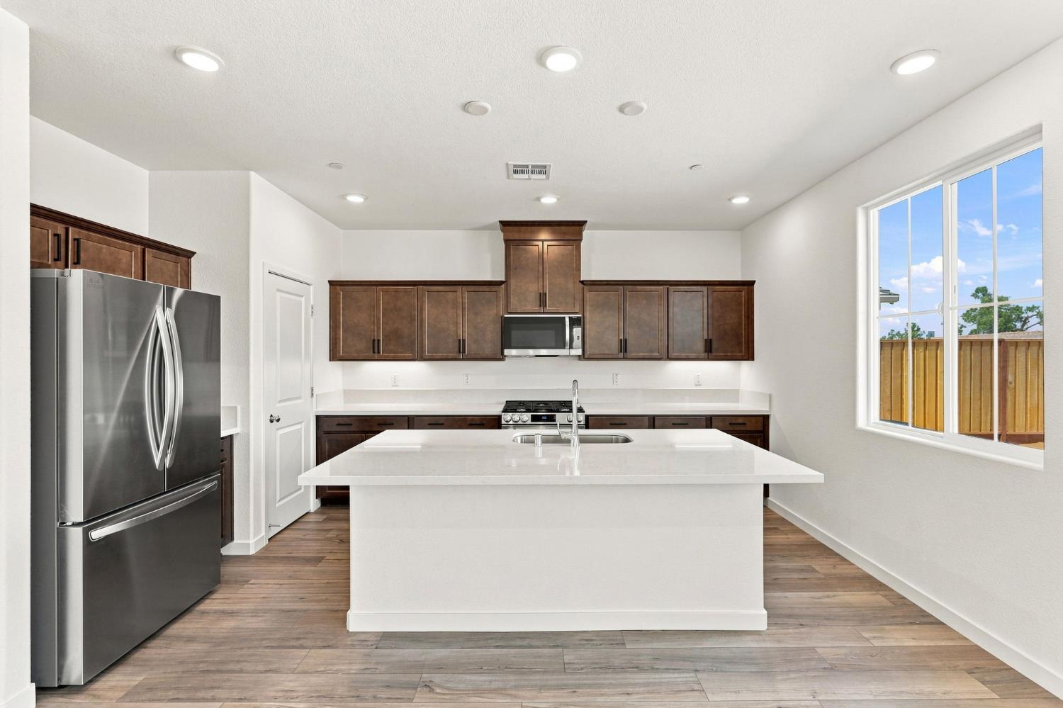
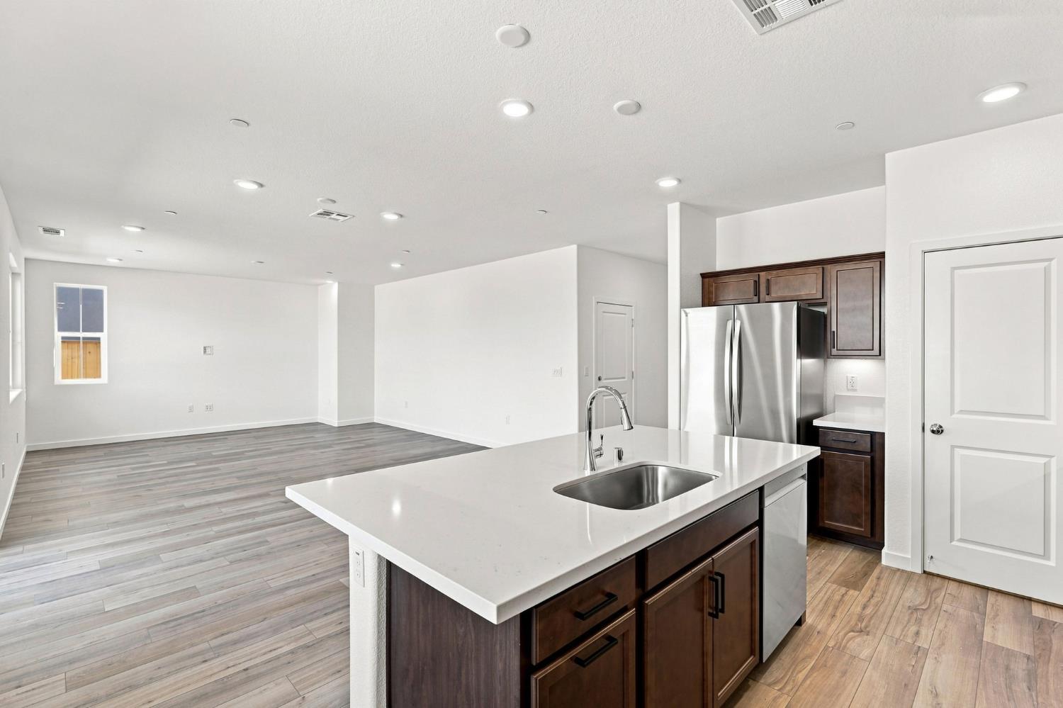
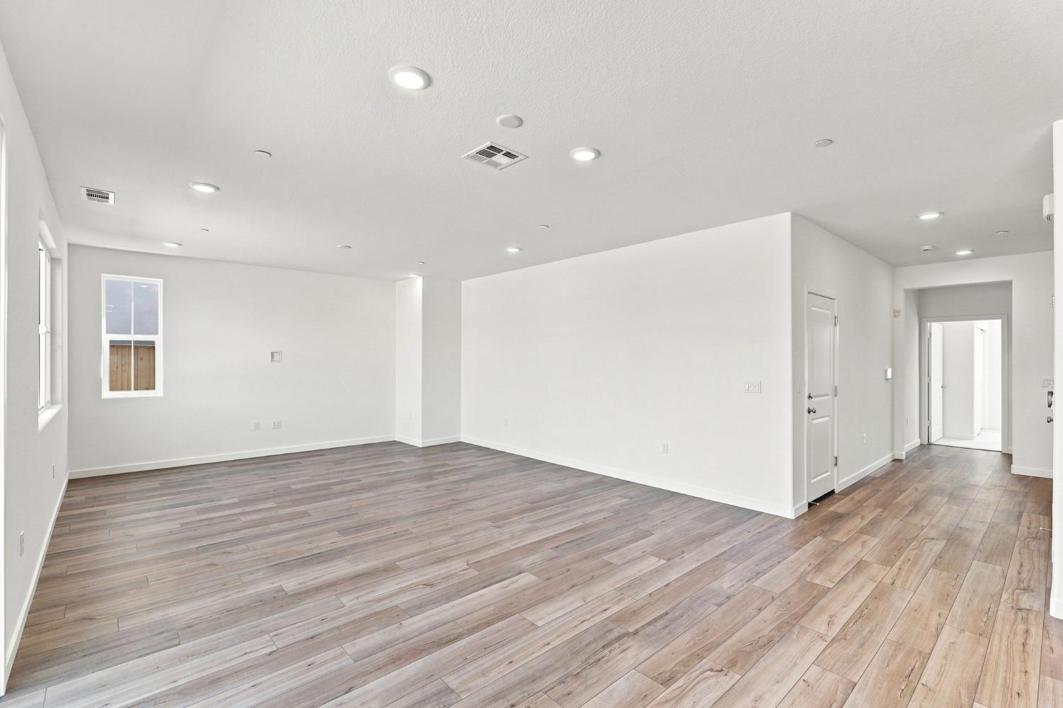
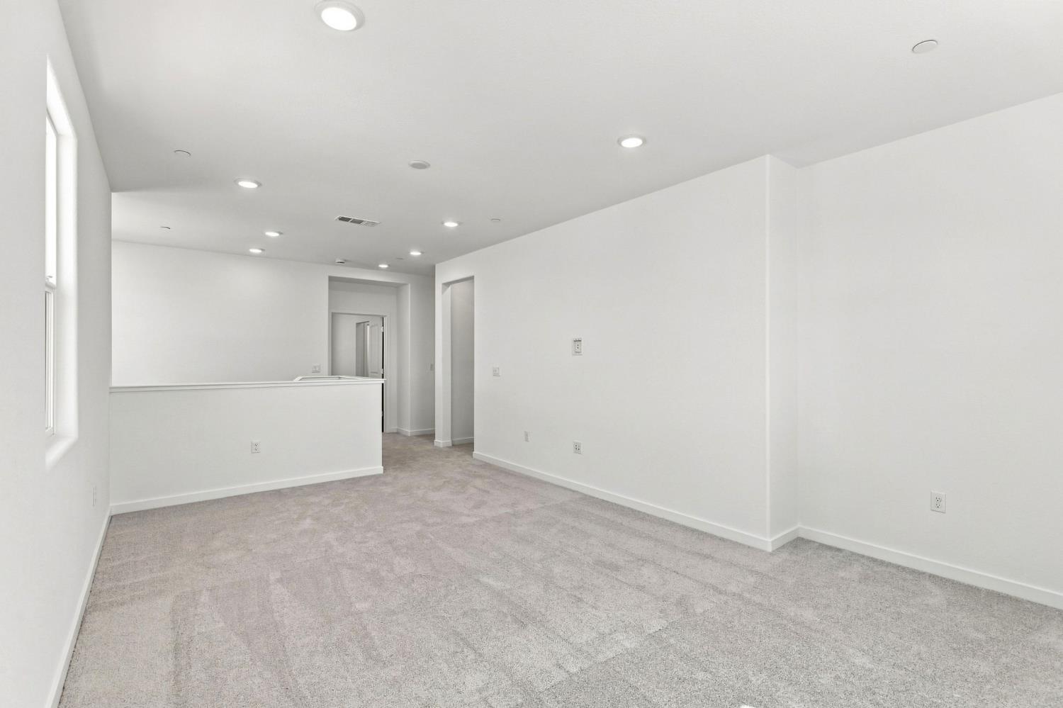
Welcome to Madrone at Hidden Hills, A New Home Gated Community by Century Communities. This is a Two Story - West Facing home. Plan 3 offers 2,394 square feet of living space with 4 Bedrooms, Loft, 3 Bathrooms and 2 Car Bay Garage. Home includes cabinets with a Truffle stain, concealed Hinges, convenience pkgs 1 and 2 with matte black hardware. The kitchen offers Quartz counter tops with a 6'' Back Splash. Stainless Steel Appliances with free standing Gas Range. Appliances include Refrigerator. Additional Features include - Tub at primary bathroom, Shower only at first floor bathroom. Laundry room cabinets, Solar - Lease and Purchase options, Pre-wired for EV prep with 240V and 40 AMP. Century Home Connect with Safe Haven alarm system, 3 '' Base Boards, Luxury Vinyl Plank (LVP) at first floor, bathrooms and laundry room - excludes first floor bedroom. Shaw carpet in bedrooms, stairs, closets and hallway upstairs. Madrone at Hidden Hills is nestled in a peaceful setting with stunning views. Hidden Hills offers a peaceful balance of convenience, comfort and outdoor living with walking and hiking trails as well as Parks and Playgrounds for the family to enjoy.
Agent & source
- Listed by
- Catmy L. Bui
- Brokerage
- Providential Investments
- DRE
- #01380271
- Phone
- (510) 600-2585
- [email protected]

Property details
Rooms & Layout
- Pantry Closet
- Quartz Counter
- Slab Counter
- Stone Counter
- Island w/Sink
- Kitchen/Family Combo
- Shower Stall(s)
- Double Sinks
- Tub
- Window
- Cabinets
- Upper Floor
- Inside Area
- Inside Room
Property Features
HOA
Building & Construction
- Stucco
- Frame
- Wall Insulation
- Wood
Exterior & Parking
Interior & Comfort
Appliances & Equipment
- Free Standing Gas Range
- Free Standing Refrigerator
- Dishwasher
- Disposal
- Microwave
- ENERGY STAR Qualified Appliances
Utilities
Nearby
- Elementary
- Western Placer District
- Middle
- Western Placer District
- High
- Western Placer District
Schedule a tour
Book an in-person visit
Takes about a minute
Tour requested!
A Properkey agent will confirm your visit within 24 hours.
Create a free account to track itOptional — we'll reach out either way. An account just keeps your showings and offers in one place.
All data, photos, visualizations, and information regarding a property, including the property's compliance with state and local legal requirements and all measurements and calculations of area, have been obtained from various sources, and may include such material that has been generated by use of artificial intelligence. Such information and material have not been and will not be verified for accuracy by the listing broker or the multiple listing service, and are not guaranteed as complete, accurate or reliable.
Such information and material should be independently reviewed and verified for accuracy. This information and material are intended for the personal use of consumers and may not be used for any purpose other than to identify prospective properties consumers may be interested in purchasing.
Data last updated: October 17, 2026 7:49 AM PT
Copyright © 2026 MetroList Services, Inc. All Rights Reserved.