

3 bd · 3.0 ba · 2,229 sqft · $651/sqft · 4.66 acres
- Bedrooms
- 3
- Bathrooms
- 3.0
- Sq Ft
- 2,229
- Per sq ft
- $651
- Acre lot
- 4.66
Residential · Single Family Residence · Built 2001 · 18 days on Properkey
Description
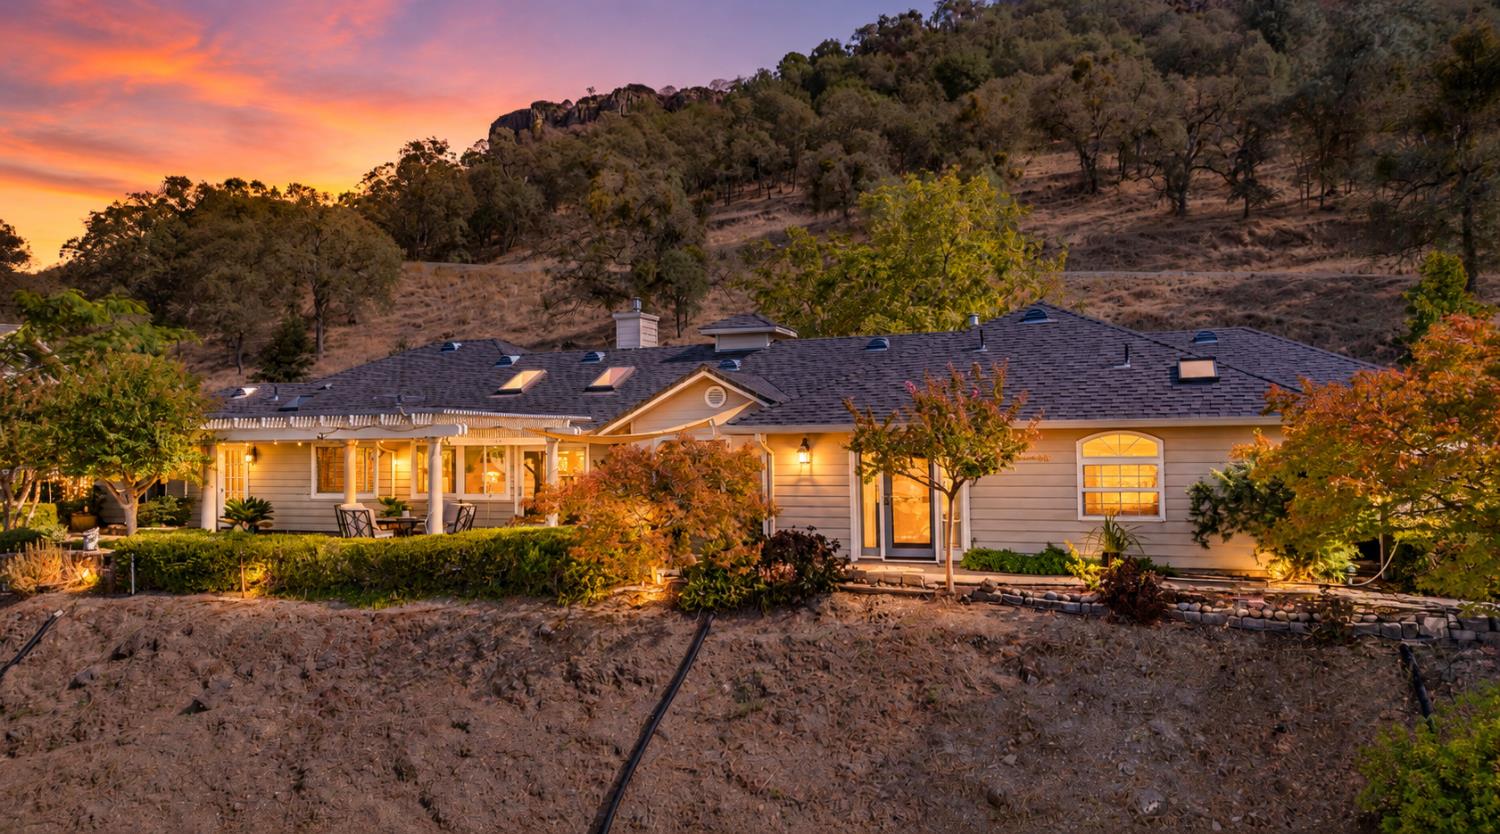
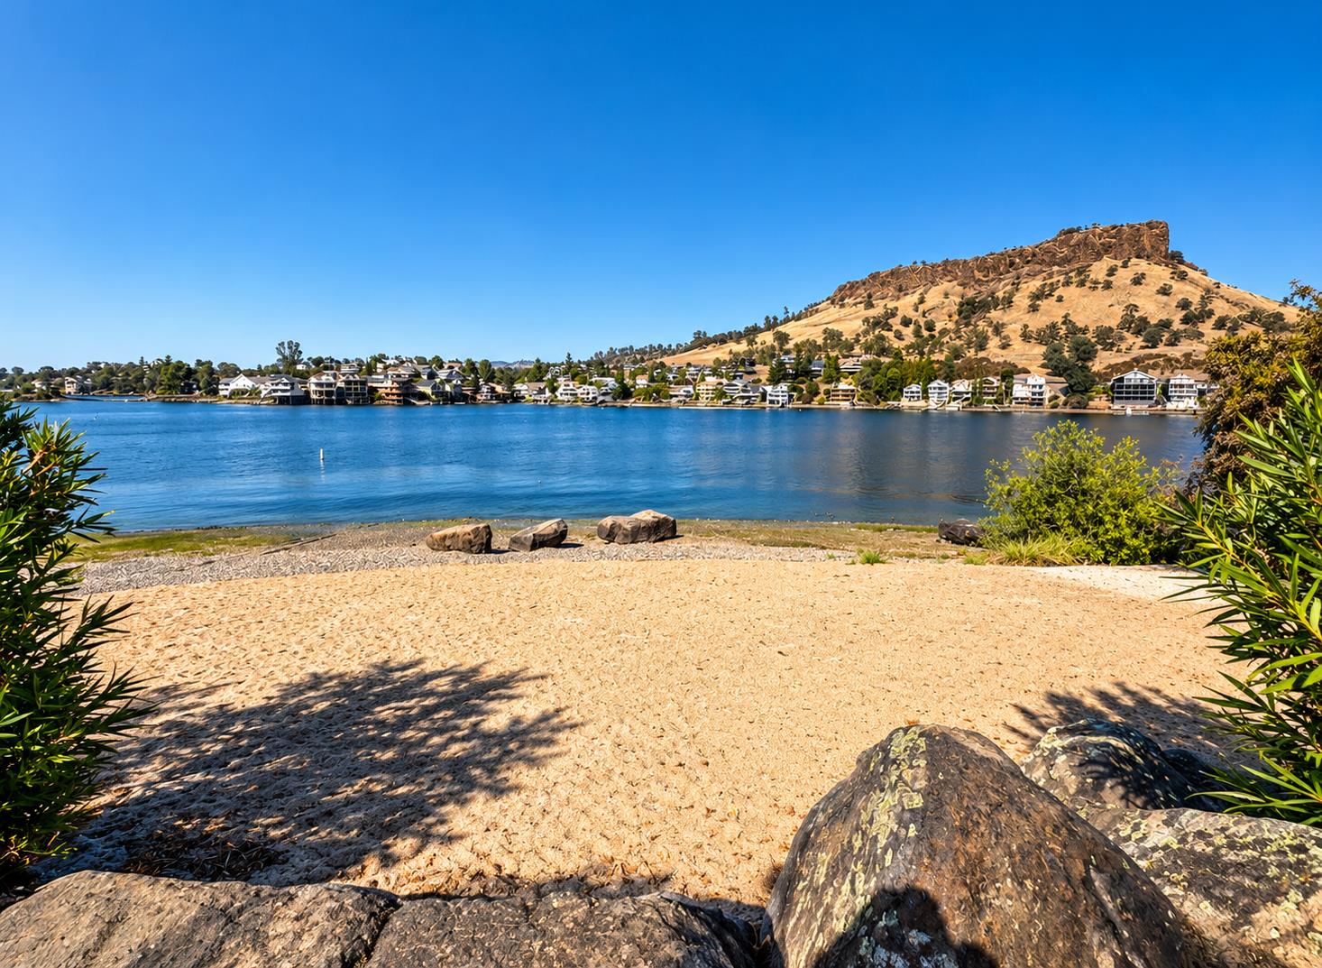
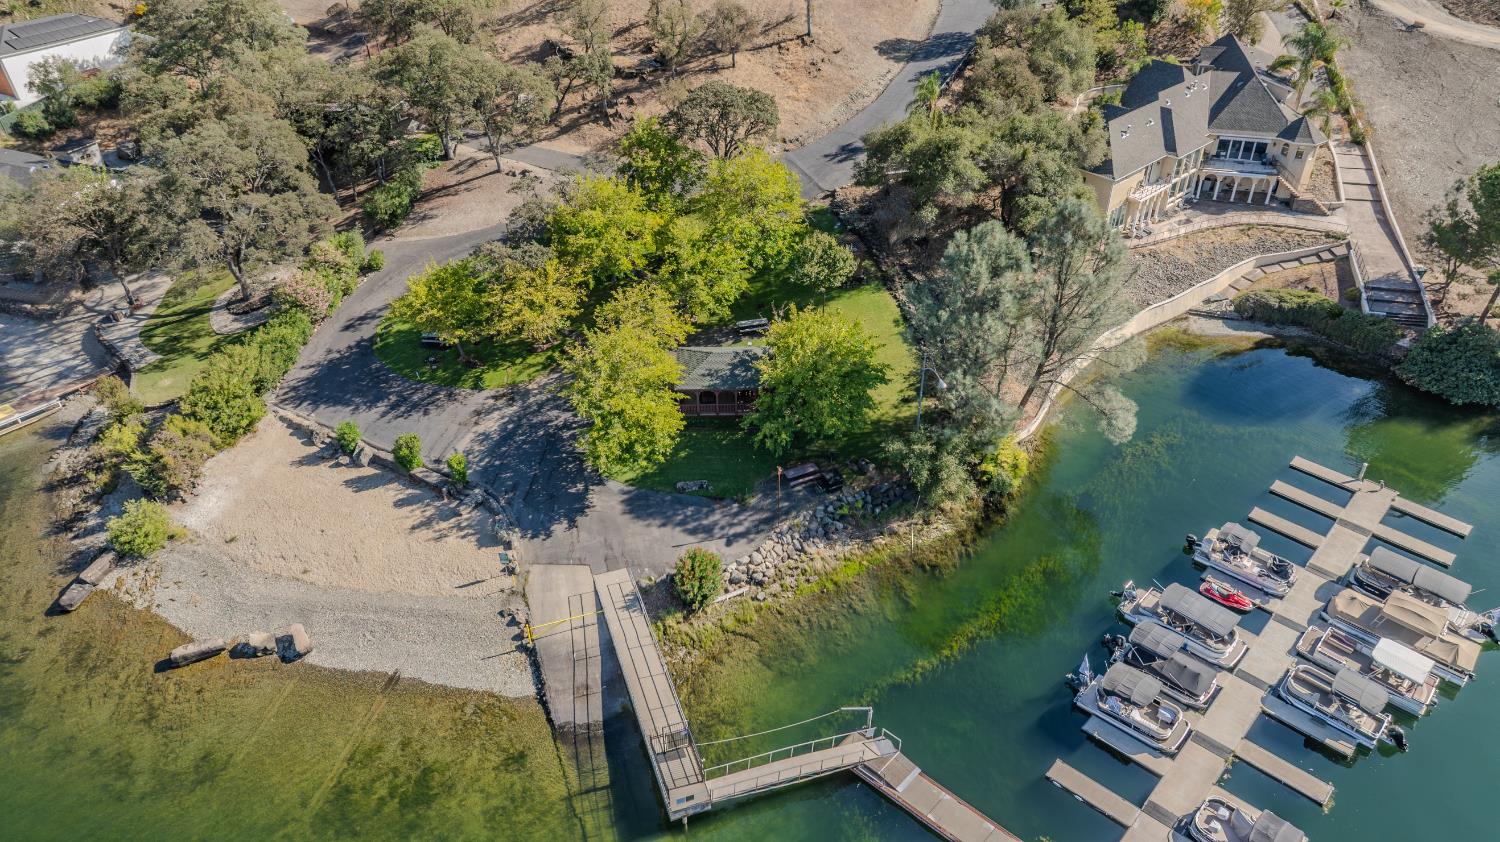
Perched above Lake Tulloch with sweeping panoramic views, this one-of-a-kind home in the gated Black Jack Bluffs community is something truly special. This beautiful 3-bedroom, 2.5-bath home offers the possibility of a 4th bedroom, or office and features a wonderful flowing floor plan ideal for both everyday living and entertaining. Enjoy incredible views of Lake Tulloch, Table Mountain, and the surrounding foothills from throughout the property. Covered patios create inviting outdoor living spaces where you can relax, entertain, and soak in the peaceful setting. An impressive 28' x 44' enclosed shop provides room for an RV, boat, additional vehicles, storage, hobbies, and more. The property also includes its own private boat dock on Lake Tulloch, along with access to a boat launch area, clubhouse, and park, making it easy to enjoy boating, fishing, and days on the lake. Located at 14757 Holman Mountain Rd, Jamestown, CA 95327, this truly one-of-a-kind Lake Tulloch view home offers a wonderfully peaceful and private setting where you can slow down, unwind, and enjoy the beauty of the lake and surrounding landscape. With flexible living space, RV and boat storage, beautiful outdoor living, and unforgettable lake and mountain views, this is a special property you truly have to see to appreciate.
Agent & source
- Listed by
- Michael J Mayer
- Brokerage
- RE/MAX GOLD Copperopolis
- DRE
- #01872139
- Phone
- (209) 985-9620
- [email protected]

Property details
Rooms & Layout
- Breakfast Area
- Butcher Block Counters
- Pantry Closet
- Granite Counter
- Slab Counter
- Island
- Shower Stall(s)
- Double Sinks
- Granite
- Tile
- Tub
- Walk-In Closet
- Window
- Shower Stall(s)
- Granite
- Tile
- Window
- Outside Access
Property Features
- Panoramic
- Valley
- Hills
- Water
- Lake
- Marina
- Mountains
- Lake Access
- Landscape Back
- Landscape Front
- Landscape Misc
- Low Maintenance
- Yes
- Service Animals OK
- Cats OK
- Dogs OK
HOA
Building & Construction
Exterior & Parking
Interior & Comfort
- Ceiling Fan(s)
- Central
- Whole House Fan
- MultiZone
Appliances & Equipment
- Gas Cook Top
- Built-In Gas Oven
- Dishwasher
- Disposal
Utilities
Nearby
- Elementary
- Jamestown District
- Middle
- Jamestown District
- High
- Sonora Union High District
Schedule a tour
Book an in-person visit
Takes about a minute
Tour requested!
A Properkey agent will confirm your visit within 24 hours.
Create a free account to track itOptional — we'll reach out either way. An account just keeps your showings and offers in one place.
All data, photos, visualizations, and information regarding a property, including the property's compliance with state and local legal requirements and all measurements and calculations of area, have been obtained from various sources, and may include such material that has been generated by use of artificial intelligence. Such information and material have not been and will not be verified for accuracy by the listing broker or the multiple listing service, and are not guaranteed as complete, accurate or reliable.
Such information and material should be independently reviewed and verified for accuracy. This information and material are intended for the personal use of consumers and may not be used for any purpose other than to identify prospective properties consumers may be interested in purchasing.
Data last updated: October 17, 2026 7:49 AM PT
Copyright © 2026 MetroList Services, Inc. All Rights Reserved.