3 bd · 3.0 ba · 2,306 sqft · $781/sqft · 8.34 acres
- Bedrooms
- 3
- Bathrooms
- 3.0
- Sq Ft
- 2,306
- Per sq ft
- $781
- Acre lot
- 8.34
Residential · Single Family Residence · Built 1992 · 115 days on Properkey
Description
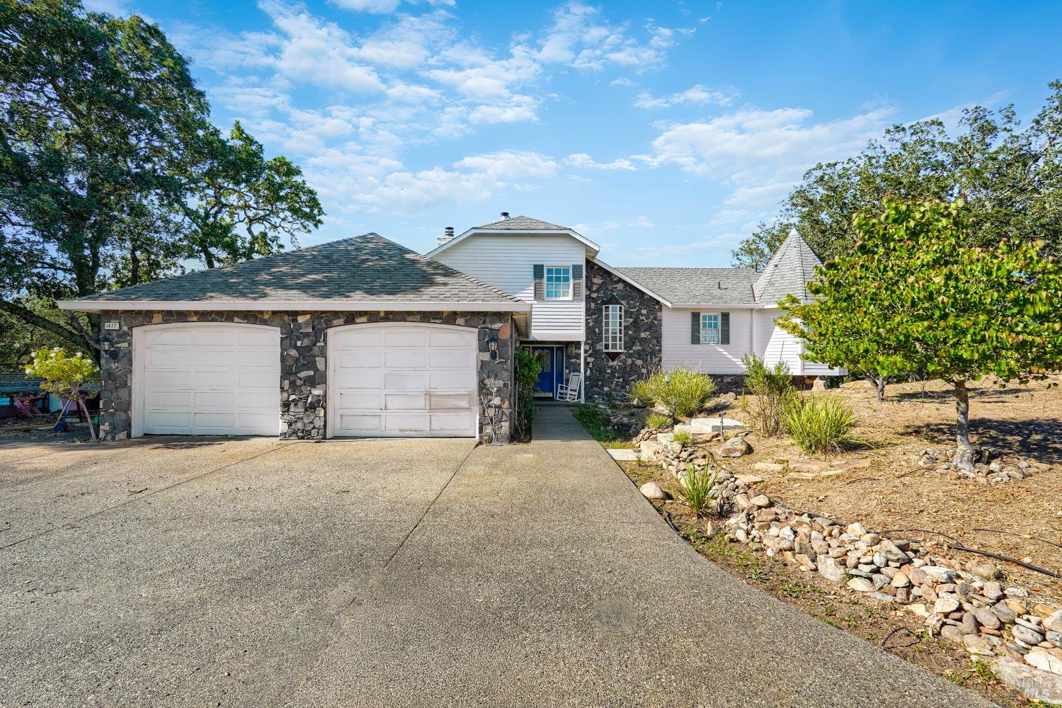
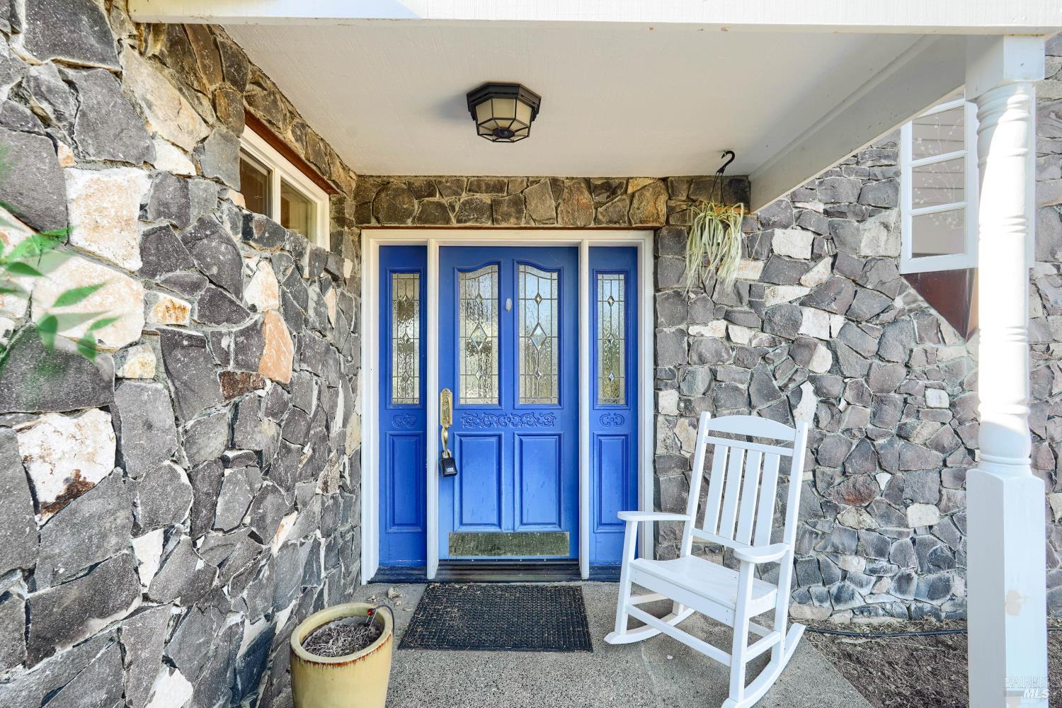
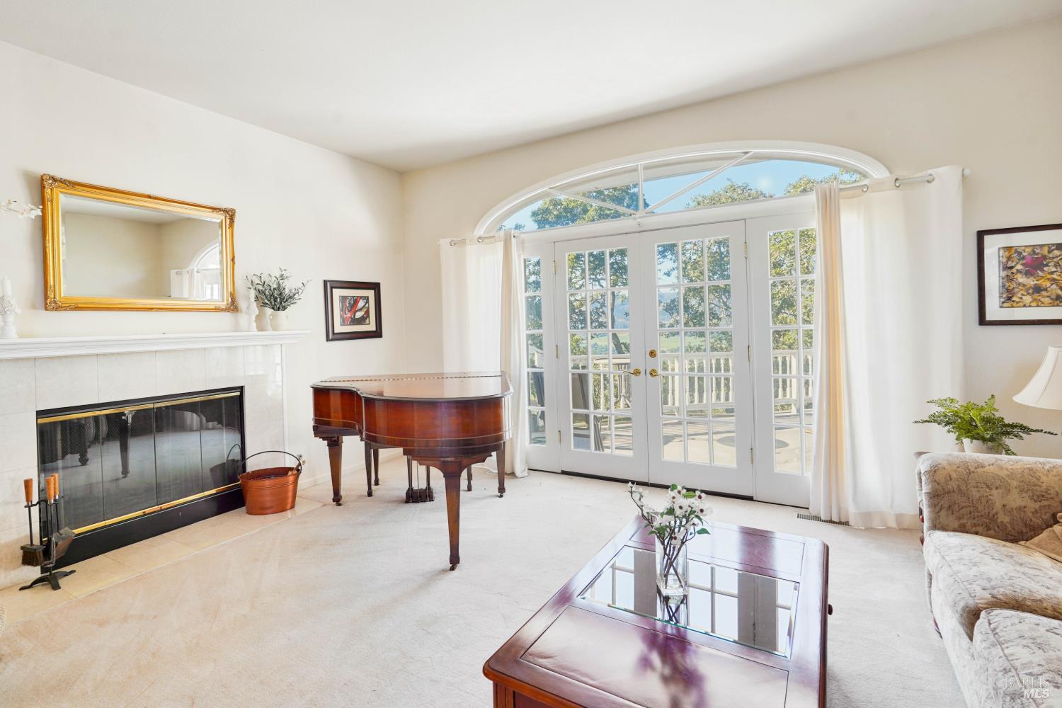
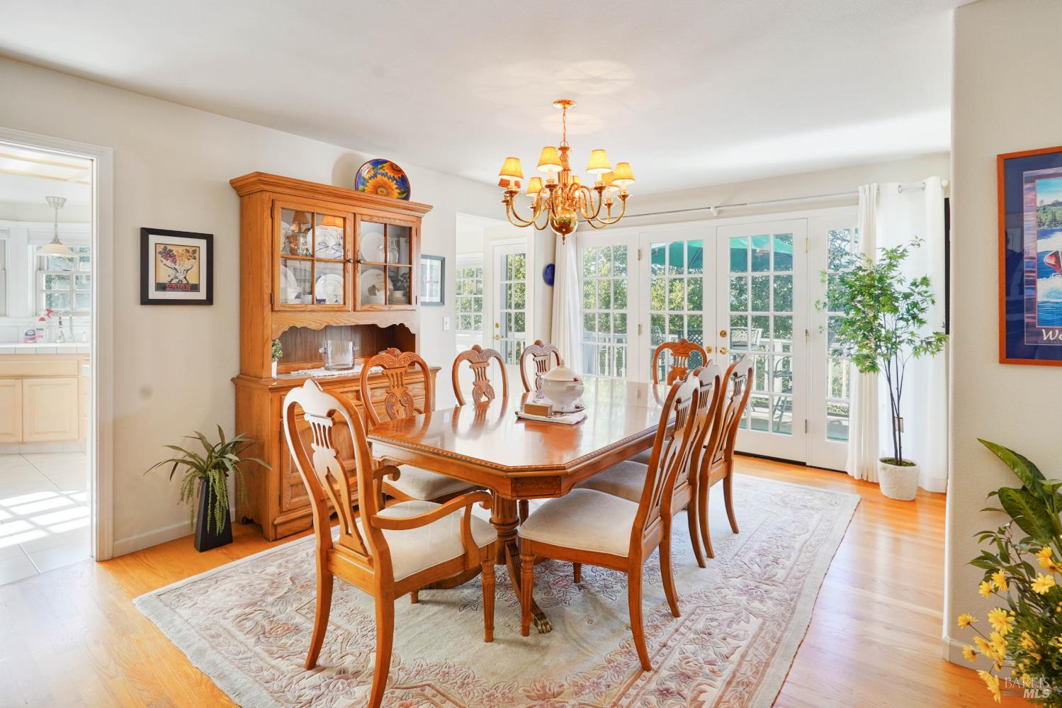
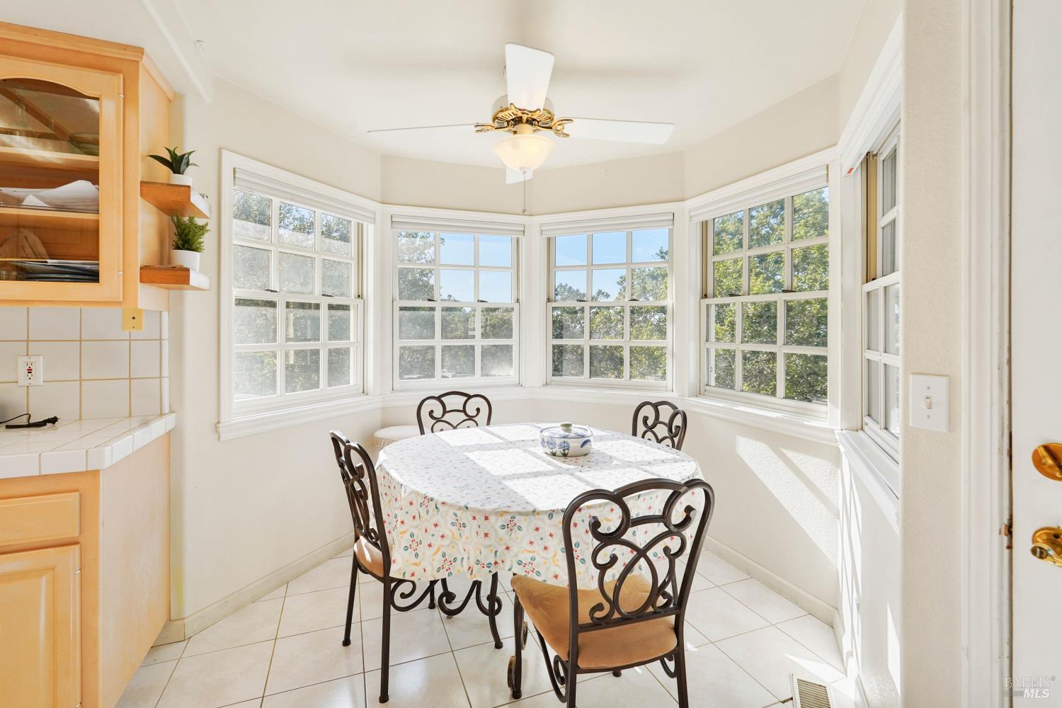
Perched at the top of Lawndale Road with commanding, panoramic views of vineyards, mountains, and the Valley of the Moon, this private gated estate represents one of Kenwood's most compelling opportunities, enhanced by the offer of credit toward updates. Set on 8.34 oak-studded acres in the heart of Wine Country, this owner-built chalet was designed and constructed by the current owner in 1992 with distinctive stone and wood craftsmanship that sets it apart the moment you arrive. Inside, the 3-bedroom, 3-bath, 2,306 sq ft home delivers the wine country lifestyle in full. The living room anchors the main level with a fireplace, soaring arched transom windows, and French doors opening to expansive multi-level decks where vineyard and mountain views stretch in every direction. A formal dining room with hardwood floors, chandelier, and its own French door deck access flows seamlessly into a bright kitchen with gas cooktop, stainless wall oven, and a sunny wraparound bay breakfast nook. The primary suite features its own fireplace, vaulted ceiling, ceiling fan, and private French door access to a view balcony. An attached 2-car garage, interior laundry, and propane central heat complete the package. At 8.34 acres zoned RR4, this property carries verified lot split potential that was never properly marketed during its prior listing and that omission is the reason it sits available today. With a 4-acre minimum threshold, a survey and perc test are the remaining steps to create a second estate-sized view lot on one of Sonoma Valley's most prestigious rural addresses. Add ADU potential under California's permissive accessory dwelling laws, Flood Zone X designation, and proximity to world-class wineries, Annadel State Park, Glen Ellen, and the Sonoma Valley corridor all within roughly an hour of the Golden Gate Bridge. This is a legacy property with a second act waiting to be written.
Agent & source
- Listed by
- Gary D. Peck
- Brokerage
- LPT Realty, Inc
- DRE
- #01934707
- Phone
- (916) 343-1645
- [email protected]

Property details
Rooms & Layout
- Window
- Tile
- Soaking Tub
- Shower Stall(s)
- Tile
- Split Bath
- Shower Stall(s)
- Jetted Tub
Property Features
- Woods
- Valley
- Mountains
- Hills
- Other
- Split Possible
- Shape Irregular
- Auto Sprinkler Front
Building & Construction
Exterior & Parking
Interior & Comfort
Appliances & Equipment
- Microwave
- Disposal
- Built-In Gas Range
- Built-In Gas Oven
Utilities
- See Remarks
- Propane Tank Owned
- Propane
- Internet Available
- Electric
- DSL Available
- Cable Connected
- Cable Available
Nearby
- Elementary
- Kenwood District
- Middle
- Rincon Valley Union District
- High
- Sonoma Valley Union District
Schedule a tour
Book an in-person visit
Takes about a minute
Tour requested!
A Properkey agent will confirm your visit within 24 hours.
Create a free account to track itOptional — we'll reach out either way. An account just keeps your showings and offers in one place.
All data, photos, visualizations, and information regarding a property, including the property's compliance with state and local legal requirements and all measurements and calculations of area, have been obtained from various sources, and may include such material that has been generated by use of artificial intelligence. Such information and material have not been and will not be verified for accuracy by the listing broker or the multiple listing service, and are not guaranteed as complete, accurate or reliable.
Such information and material should be independently reviewed and verified for accuracy. This information and material are intended for the personal use of consumers and may not be used for any purpose other than to identify prospective properties consumers may be interested in purchasing.
Data last updated: October 17, 2026 11:44 AM PT
Copyright © 2026 MetroList Services, Inc. All Rights Reserved.