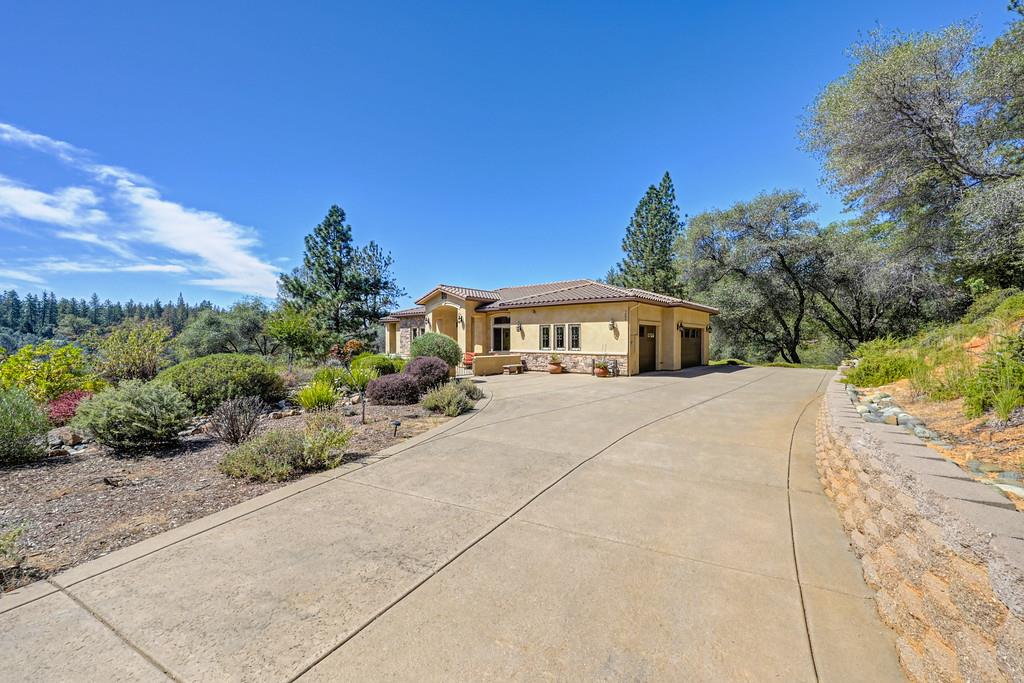
5 bd · 4.0 ba · 3,952 sqft · $405/sqft · 1.00 acres
- Bedrooms
- 5
- Bathrooms
- 4.0
- Sq Ft
- 3,952
- Per sq ft
- $405
- Acre lot
- 1.00
Residential · Single Family Residence · Built 2015
Description
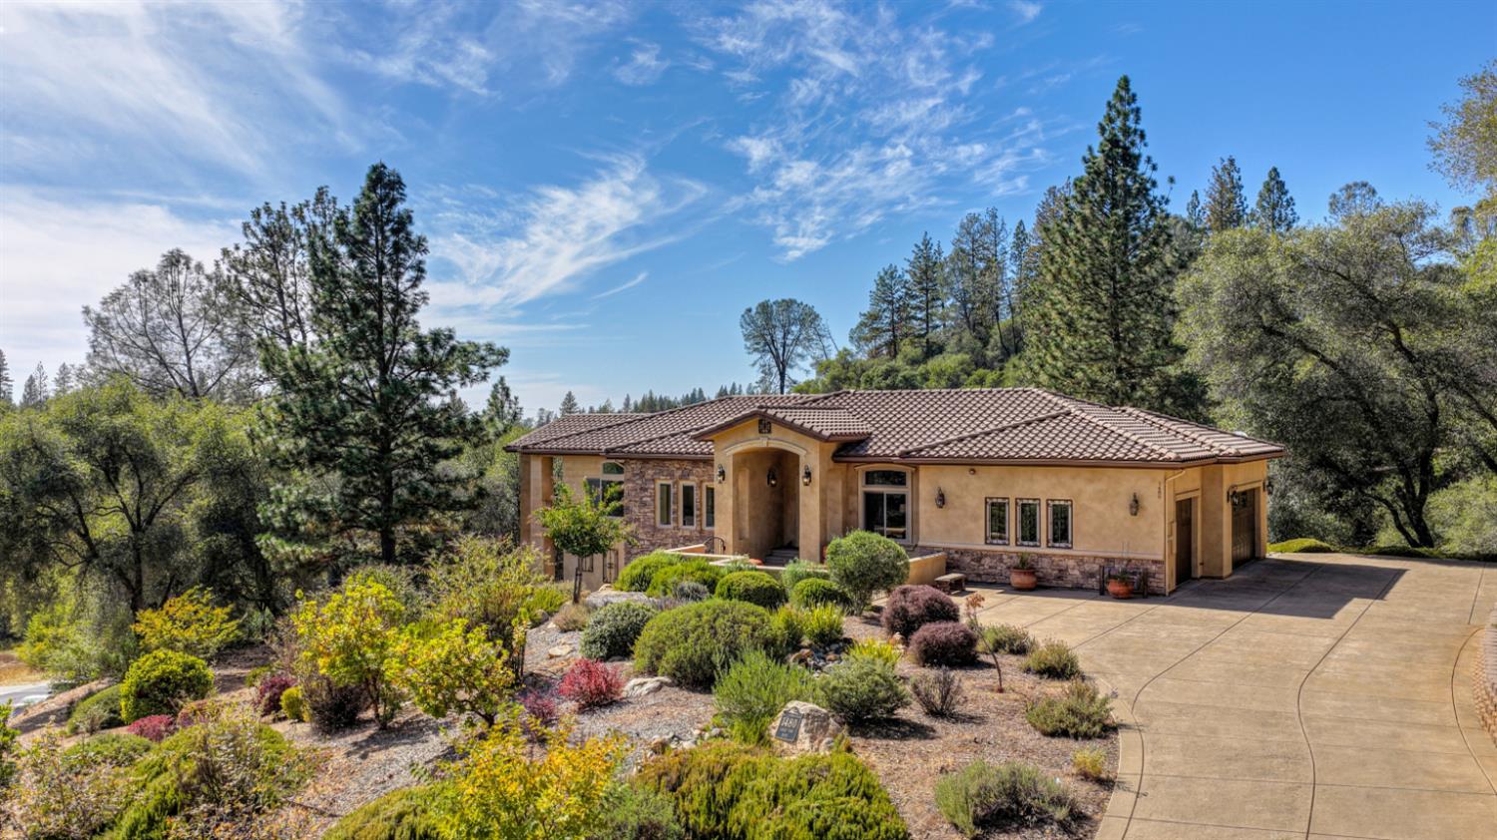
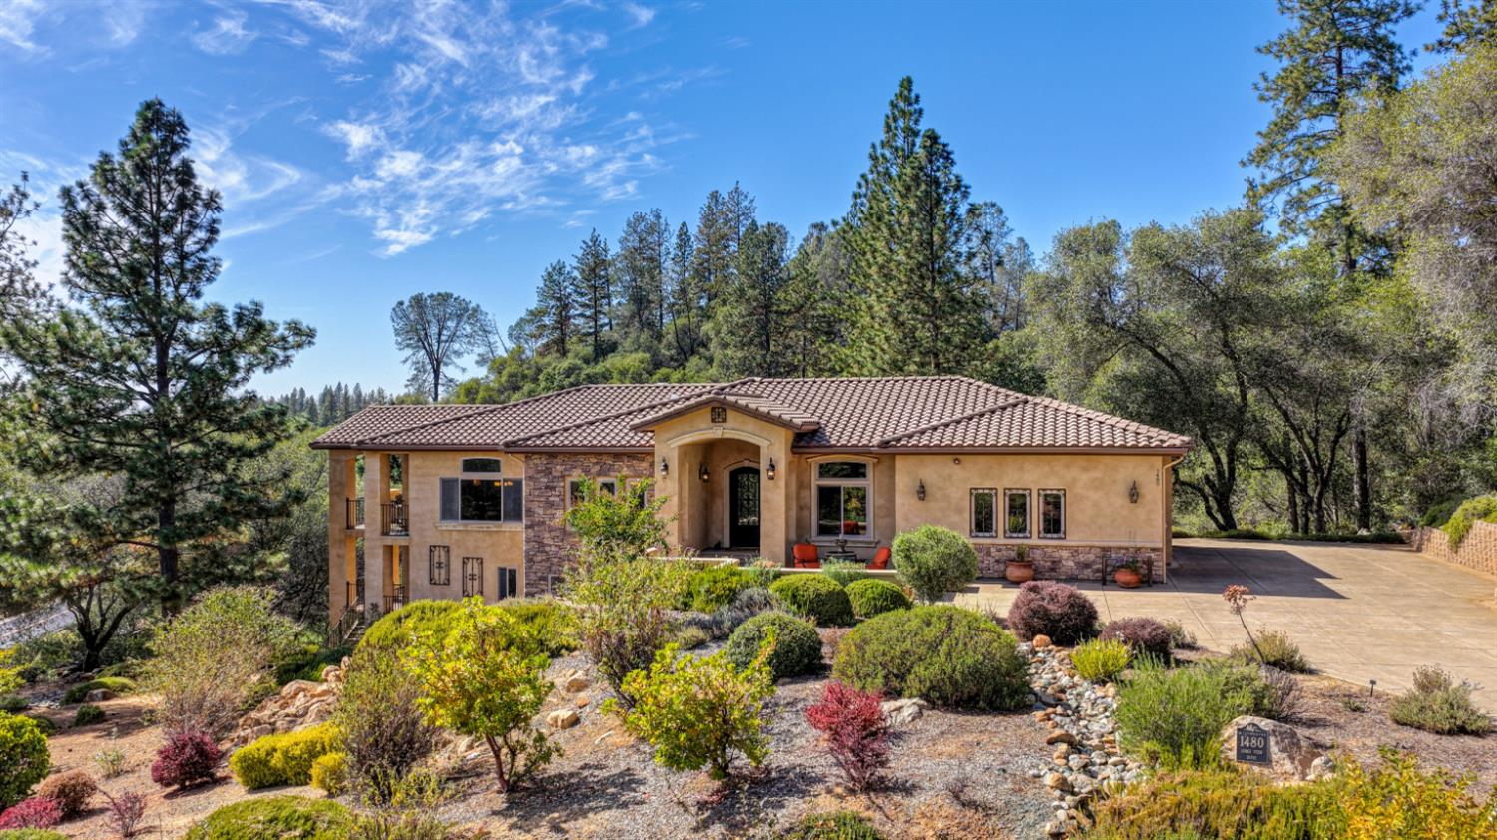
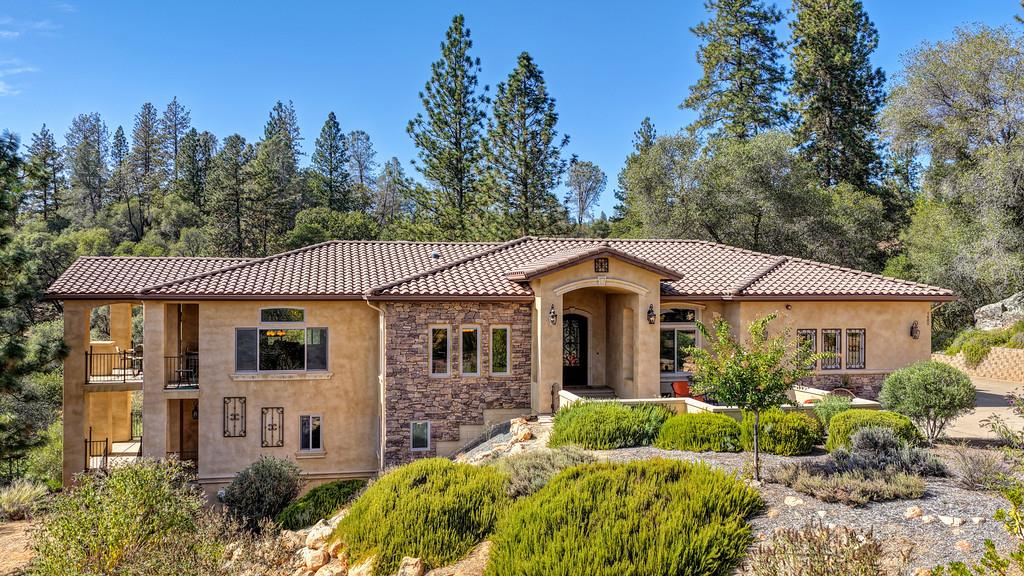
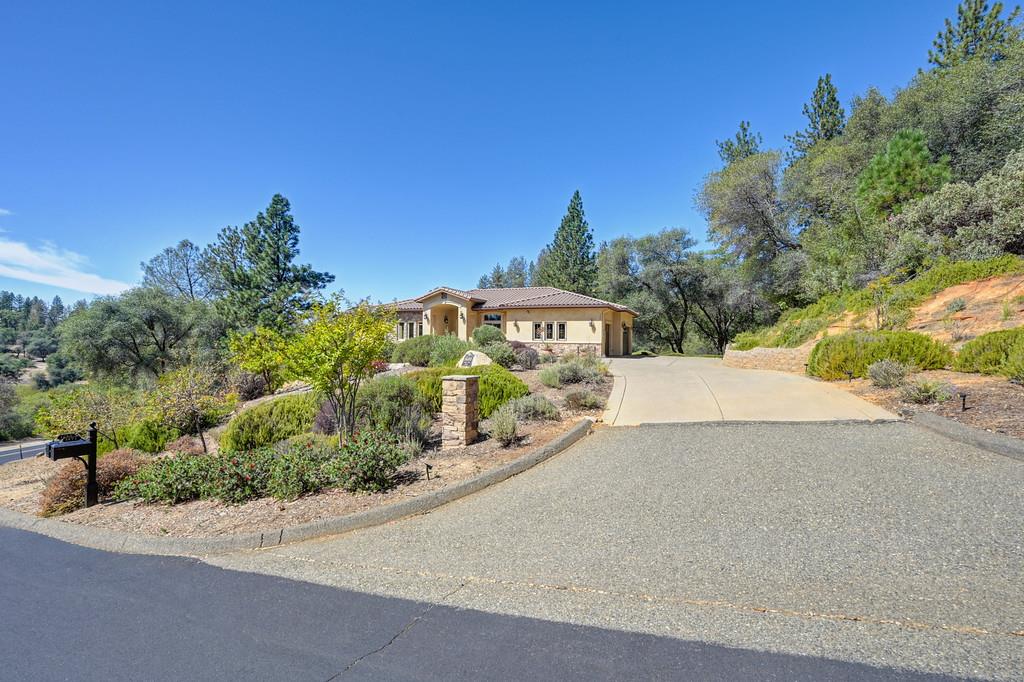
Front-Row Golf Setting at Winchester Country Club. Set above the green of the tenth fairway on an elevated acre of private foothill topography, 1480 Lodge View Drive presents a custom estate defined by architectural volume, warm organic materiality, and immediate connection to the surrounding landscape. Comprising 3,952 sf, the residence presents the comfort of single-level everyday living on the main floor set among the tree tops, while offering an expansive garden level tailored for entertaining, leisure, and guest privacy. Exposed structural timber beams span elevated ceilings, wide plank bamboo underfoot, executive study, a kitchen conceived for effortless culinary flow, unparalleled views overlooking manicured fairways and native Sierra pines, integrated walk-in pantry, oversized primary ensuite and walk-in closet, three car garage with ample parking spaces for guests, these are only some of the main features that makes this estate so desirable. You will be positioned moments from the European-inspired 35,000-square-foot clubhouse, pro shop, and the private swim, tennis, pickleball, bocce, scenic walking trails, and fitness club. Custom luxury meets golf course living. This is a great opportunity to embrace a vibrant lifestyle below the Sierra snowline, and above the Sacramento Valley fog. This home will not linger, it is a must see!
Agent & source
- Listed by
- Pierre Daniel Viard
- Brokerage
- Coldwell Banker Realty
- DRE
- #02128355
- Phone
- (916) 767-6813
- [email protected]

Property details
Rooms & Layout
- Breakfast Area
- Pantry Closet
- Granite Counter
- Island w/Sink
- Deck Attached
- Great Room
- View
- Open Beam Ceiling
- Balcony
- Closet
- Ground Floor
- Walk-In Closet
- Sitting Area
- Closet
- Shower Stall(s)
- Double Sinks
- Tile
- Tub
- Window
- Bidet
- Granite
- Tile
- Tub w/Shower Over
- Cabinets
- Dryer Included
- Sink
- Washer Included
- Inside Room
Property Features
- Adjacent to Golf Course
- Close to Clubhouse
- Private
- Shape Irregular
- Landscape Misc
- Low Maintenance
HOA
Building & Construction
- Metal
- Brick
- Concrete
- Stucco
- Wood
- Other
Exterior & Parking
Interior & Comfort
- Skylight Tube
- Dual Pane Partial
- Window Coverings
- Window Screens
Appliances & Equipment
- Free Standing Gas Range
- Free Standing Refrigerator
- Gas Cook Top
- Gas Water Heater
- Hood Over Range
- Ice Maker
- Dishwasher
- Microwave
- Tankless Water Heater
Utilities
- Cable Available
- Public
- Internet Available
- Natural Gas Connected
Nearby
- Elementary
- Placer Hills Union District
- Middle
- Placer Hills Union District
- High
- Placer Union High District
Join waitlist
Be first if it reopens
You're on the list!
We'll notify you the moment this home becomes available.
Create a free account to track itOptional — we'll reach out either way. An account just keeps your showings and offers in one place.
This home is under contract. Leave your details and we'll reach out if it falls out of escrow.
All data, photos, visualizations, and information regarding a property, including the property's compliance with state and local legal requirements and all measurements and calculations of area, have been obtained from various sources, and may include such material that has been generated by use of artificial intelligence. Such information and material have not been and will not be verified for accuracy by the listing broker or the multiple listing service, and are not guaranteed as complete, accurate or reliable.
Such information and material should be independently reviewed and verified for accuracy. This information and material are intended for the personal use of consumers and may not be used for any purpose other than to identify prospective properties consumers may be interested in purchasing.
Data last updated: October 19, 2026 3:34 PM PT
Copyright © 2026 MetroList Services, Inc. All Rights Reserved.