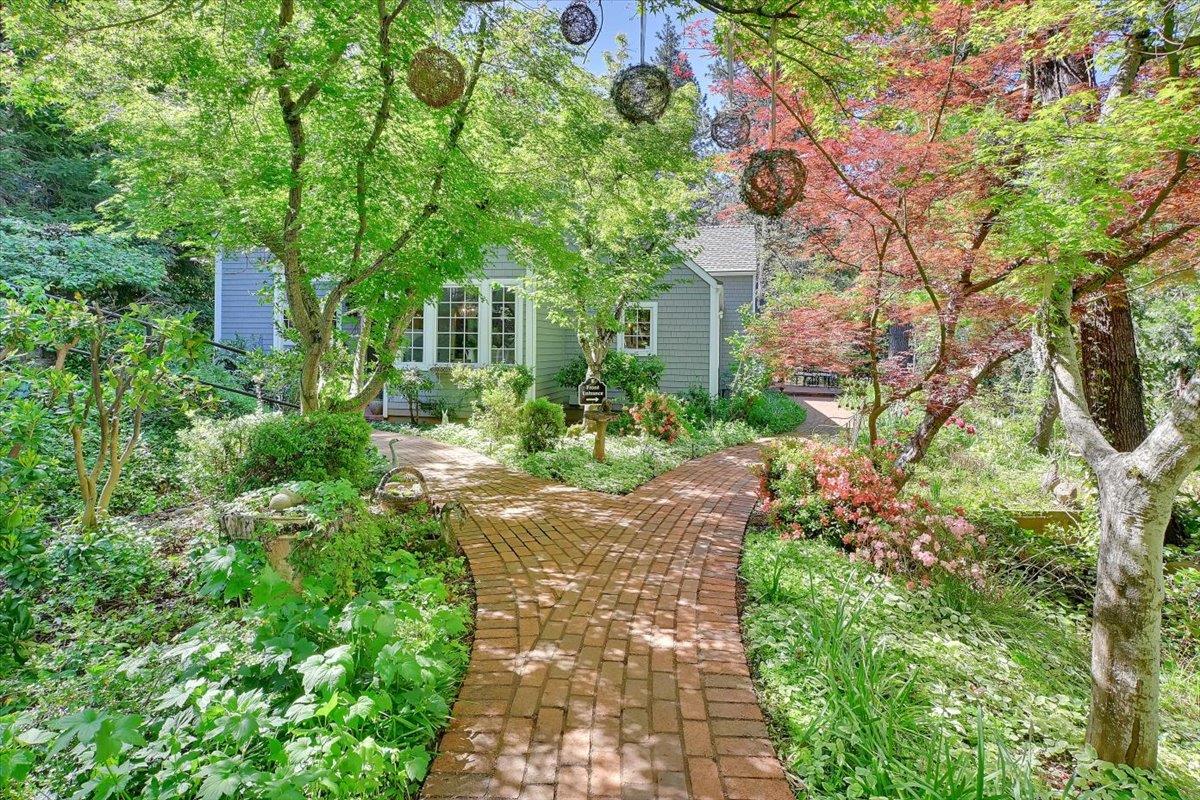
3 bd · 4.0 ba · 3,642 sqft · $302/sqft · 5.12 acres
- Bedrooms
- 3
- Bathrooms
- 4.0
- Sq Ft
- 3,642
- Per sq ft
- $302
- Acre lot
- 5.12
Residential · Single Family Residence · Built 1988
Description
Lavender farm? Check. Guest quarters? Check. Dream home? Check! Sprawled across 5+ enchanting acres located in the coveted Peardale area, this 3,600+ sq. ft., 3-bedroom, 3 1/2-bathroom masterpiece is a haven of serenity and style. This mostly fenced, sunlit home features vaulted ceilings, a sprawling master suite, gourmet kitchen and tasteful details throughout. Beyond the main residence, a detached 3-car garage houses a charming 660+ sqft 1 bath studio apartment above is ideal for hosting guests, sparking creativity, or generating rental income. Step outside to a gorgeous landscape with your own lavender farm irrigated from your pond, fed by NID. This is truly a one-of-a-kind property and must be seen to be appreciated.
Agent & source
- Listed by
- Jeffery A. Bogaczyk
- Brokerage
- eXp Realty of California Inc.
- DRE
- #02001933
- Bought with
- Breanna M. Akers
- Phone
- (530) 913-2062
- [email protected]

Property details
Rooms & Layout
- Cathedral/Vaulted
- Deck Attached
- View
- Open Beam Ceiling
- Closet
- Shower Stall(s)
- Double Sinks
- Skylight/Solar Tube
- Soaking Tub
- Granite
- Tile
- Radiant Heat
Property Features
Building & Construction
- Shingle Siding
- Floor Insulation
- Frame
- Wood Siding
Exterior & Parking
Interior & Comfort
- Propane
- Central
- Radiant Floor
- Wood Stove
Appliances & Equipment
- Built-In Electric Oven
- Gas Cook Top
- Dishwasher
- Disposal
- Double Oven
Utilities
Nearby
- Elementary
- Grass Valley District
- Middle
- Grass Valley District
- High
- Nevada Joint Union District
List for Free.
Sell for More.
Award winning service with personal support
- Personal agent
- Local MLS listing
- Award winning service
All data, photos, visualizations, and information regarding a property, including the property's compliance with state and local legal requirements and all measurements and calculations of area, have been obtained from various sources, and may include such material that has been generated by use of artificial intelligence. Such information and material have not been and will not be verified for accuracy by the listing broker or the multiple listing service, and are not guaranteed as complete, accurate or reliable.
Such information and material should be independently reviewed and verified for accuracy. This information and material are intended for the personal use of consumers and may not be used for any purpose other than to identify prospective properties consumers may be interested in purchasing.
Data last updated: October 18, 2026 8:18 AM PT
Copyright © 2026 MetroList Services, Inc. All Rights Reserved.