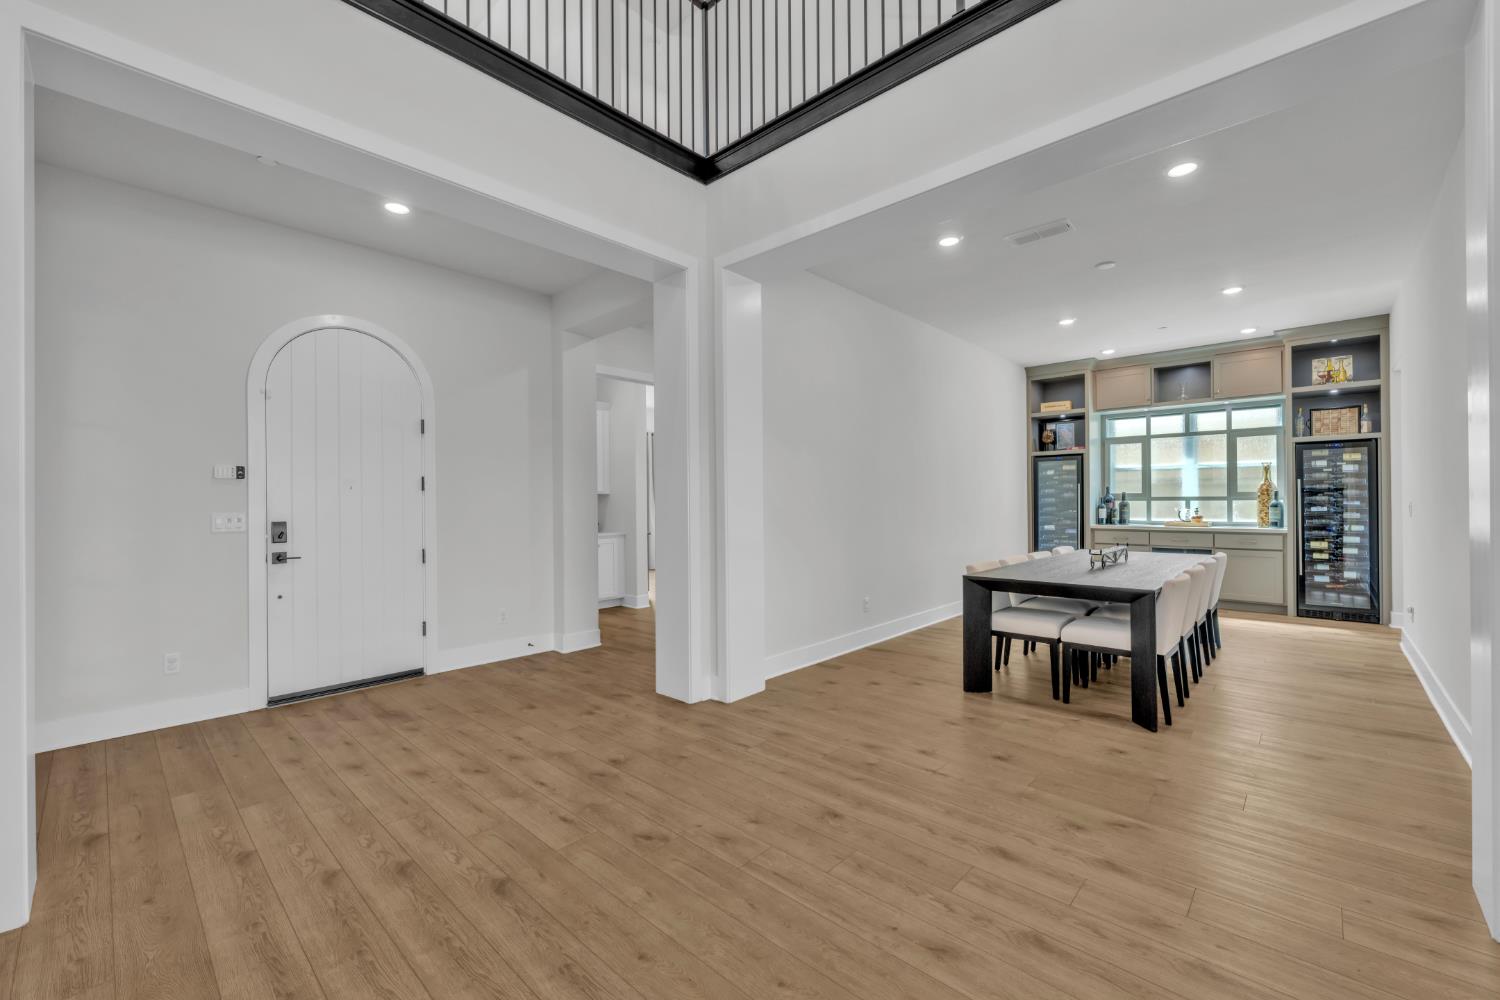
5 bd · 5.0 ba · 4,559 sqft · $395/sqft · 0.22 acres
- Bedrooms
- 5
- Bathrooms
- 5.0
- Sq Ft
- 4,559
- Per sq ft
- $395
- Acre lot
- 0.22
Residential · Single Family Residence · Built 2021 · 23 days on Properkey
Description
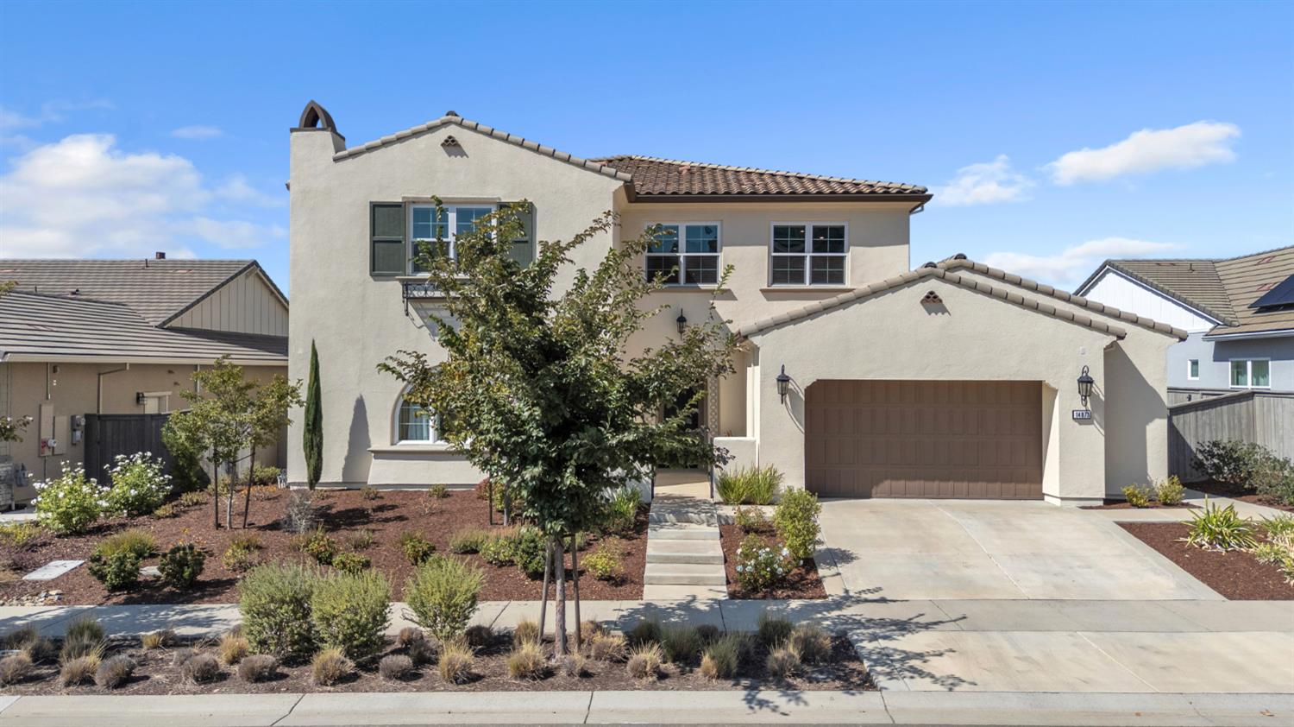
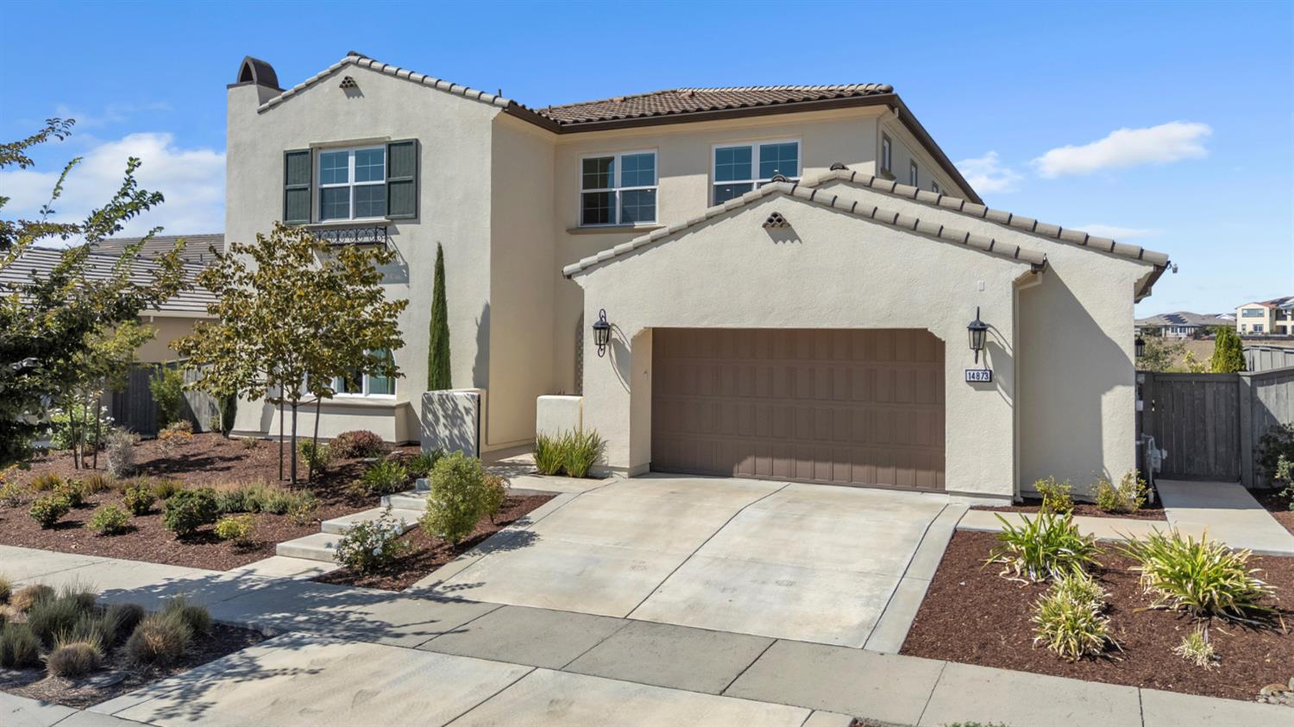
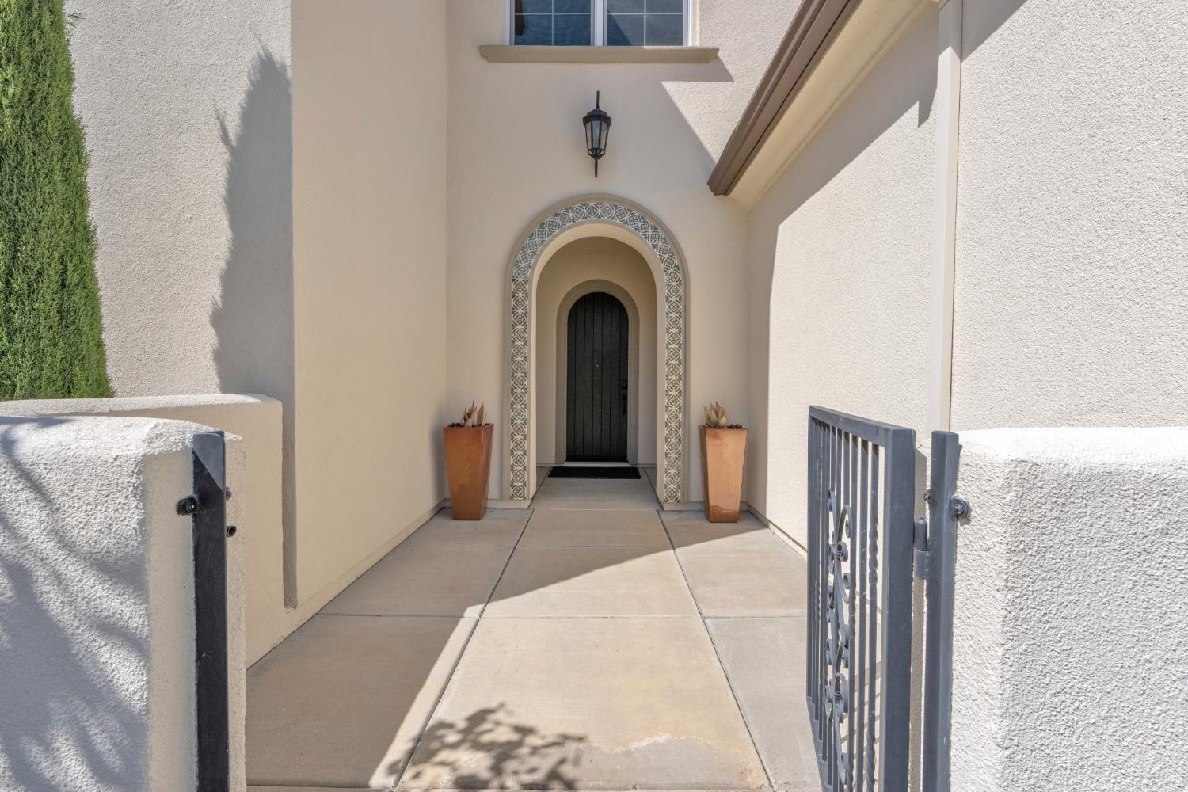
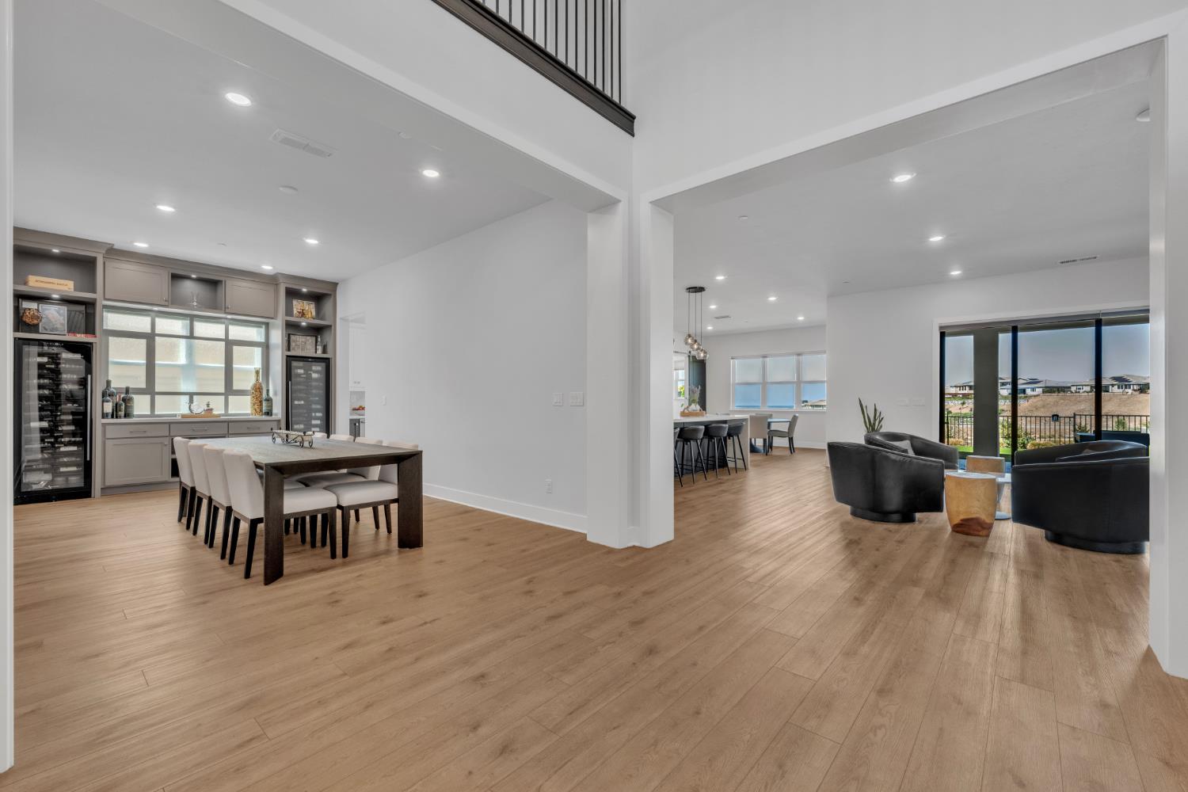
Located in the highly desired Gold Hill community by The New Home Company in Russell Ranch, this exceptional residence sits on a nearly 9,800 sq. ft. lot and showcases approximately $324,000 in builder options, custom upgrades, and landscaping, along with owned solar. Designed with luxury and functionality in mind, the home features soaring ceilings, imperfect smooth-finish walls, LVP flooring throughout, an open staircase, expansive living spaces, an oversized 3-car tandem garage, and beautiful sunset views with sweeping views of the Sacramento area. The impressive chef's kitchen features Monogram appliances, an oversized waterfall-edge quartz island with contrasting honed granite surround counters, extensive soft-close cabinetry with pull-outs, designer lighting, and a separate prep kitchen with additional cabinetry, sink, dishwasher, and pantry storage. The kitchen opens to the spacious great room, where a dramatic 12-foot stacking glass door creates seamless indoor-outdoor living. A custom wine center with dual Wine Enthusiast VinoView L155 cellars provides storage for 300+ bottles and features quartzite counters, soft-close cabinetry with pull-outs, and built-in accent lighting. The thoughtfully designed floor plan includes a private downstairs en-suite with a spacious walk-in closet and full bath with walk-in shower. Upstairs are four additional bedrooms and a large open loft offering additional flexible living space. The large, luxurious primary retreat features an expansive walk-in closet and a spa-inspired bath incorporating a massive bathtub and a Moen U digitally controlled walk-in wet-room shower with programmable profile settings for water temperature and shower head selection. The covered California Room features a fireplace with custom stone surround and wood mantel overlooking the beautifully landscaped backyard. Premium artificial turf, raised garden beds with citrus trees, and a separate conversation area with a 56-inch natural-gas fire pit create the perfect setting for entertaining and enjoying the sunset views. Additional highlights include Hunter Douglas PowerView motorized window coverings, a dedicated home management room, and access to the resort-style Russell House amenities.
Agent & source
- Listed by
- Ahrash Zamanianeyazdi
- Brokerage
- eXp Realty of California Inc.
- DRE
- #02054063
- Phone
- (916) 812-9924
- [email protected]

Property details
Rooms & Layout
Property Features
- Auto Sprinkler F&R
- Close to Clubhouse
- Grass Artificial
- Landscape Back
- Landscape Front
HOA
Building & Construction
Exterior & Parking
Interior & Comfort
Utilities
Nearby
- Elementary
- Folsom-Cordova District
- Middle
- Folsom-Cordova District
- High
- Folsom-Cordova District
Schedule a tour
Book an in-person visit
Takes about a minute
Tour requested!
A Properkey agent will confirm your visit within 24 hours.
Create a free account to track itOptional — we'll reach out either way. An account just keeps your showings and offers in one place.
All data, photos, visualizations, and information regarding a property, including the property's compliance with state and local legal requirements and all measurements and calculations of area, have been obtained from various sources, and may include such material that has been generated by use of artificial intelligence. Such information and material have not been and will not be verified for accuracy by the listing broker or the multiple listing service, and are not guaranteed as complete, accurate or reliable.
Such information and material should be independently reviewed and verified for accuracy. This information and material are intended for the personal use of consumers and may not be used for any purpose other than to identify prospective properties consumers may be interested in purchasing.
Data last updated: October 17, 2026 9:13 AM PT
Copyright © 2026 MetroList Services, Inc. All Rights Reserved.