
3 bd · 2.0 ba · 1,820 sqft · $313/sqft · 0.06 acres
- Bedrooms
- 3
- Bathrooms
- 2.0
- Sq Ft
- 1,820
- Per sq ft
- $313
- Acre lot
- 0.06
Residential · Single Family Residence · Built 1985 · 72 days on Properkey
Description
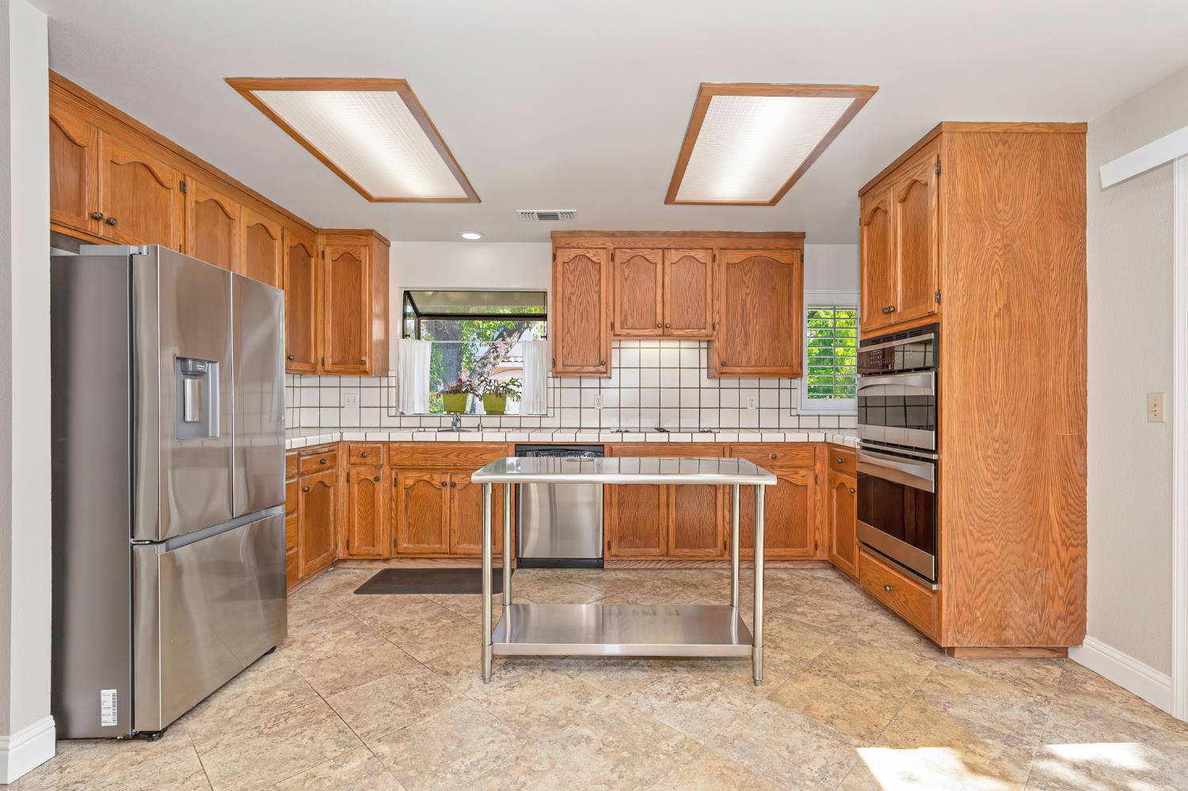
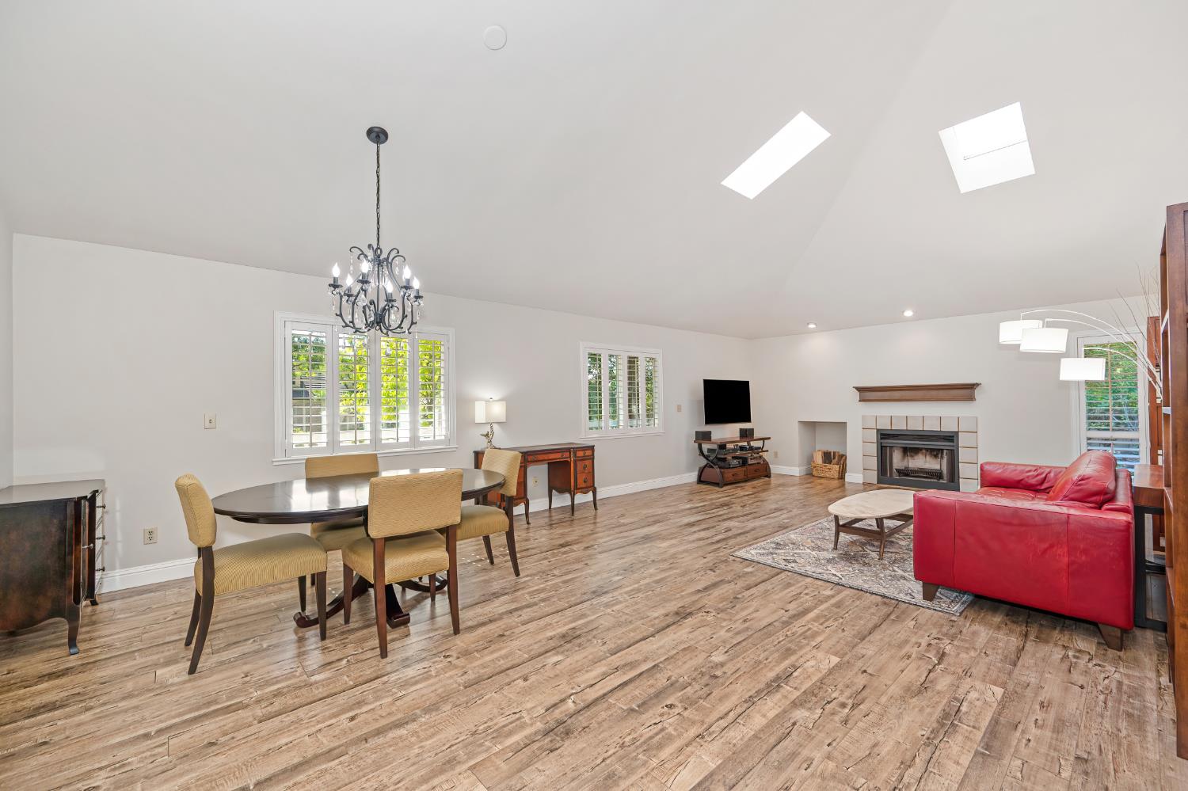
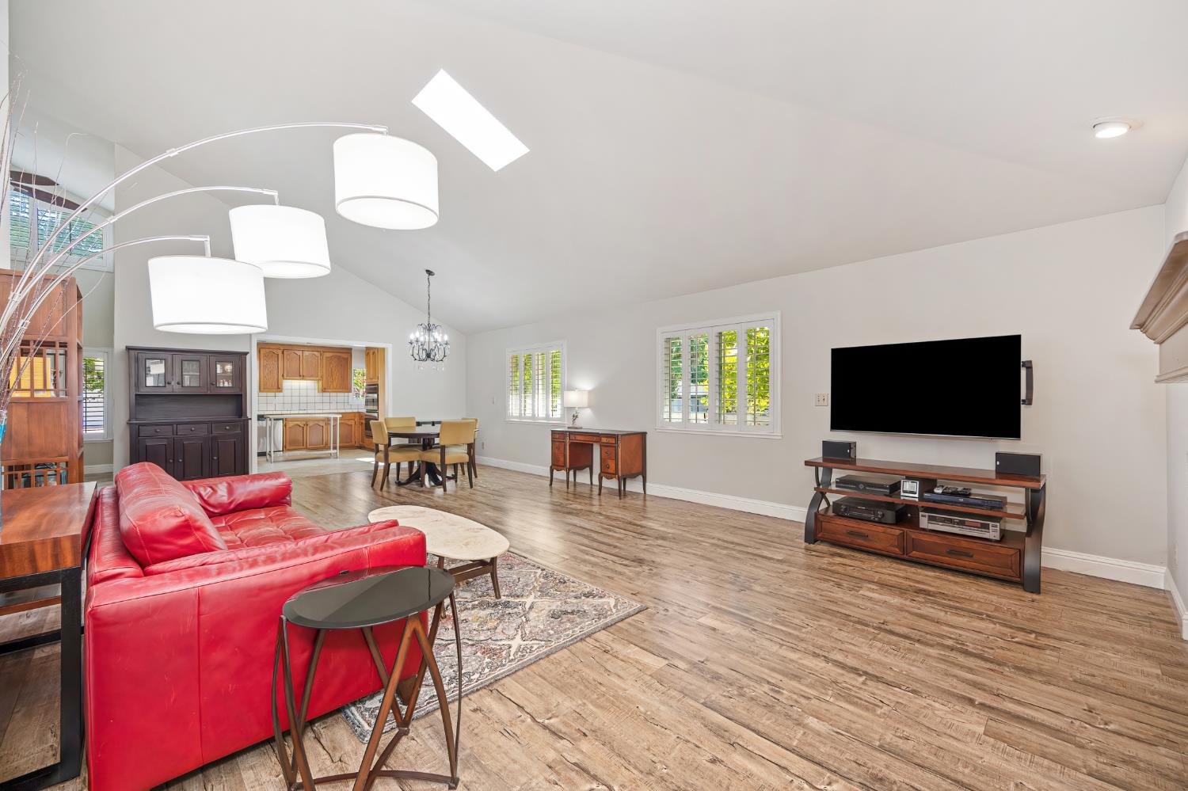
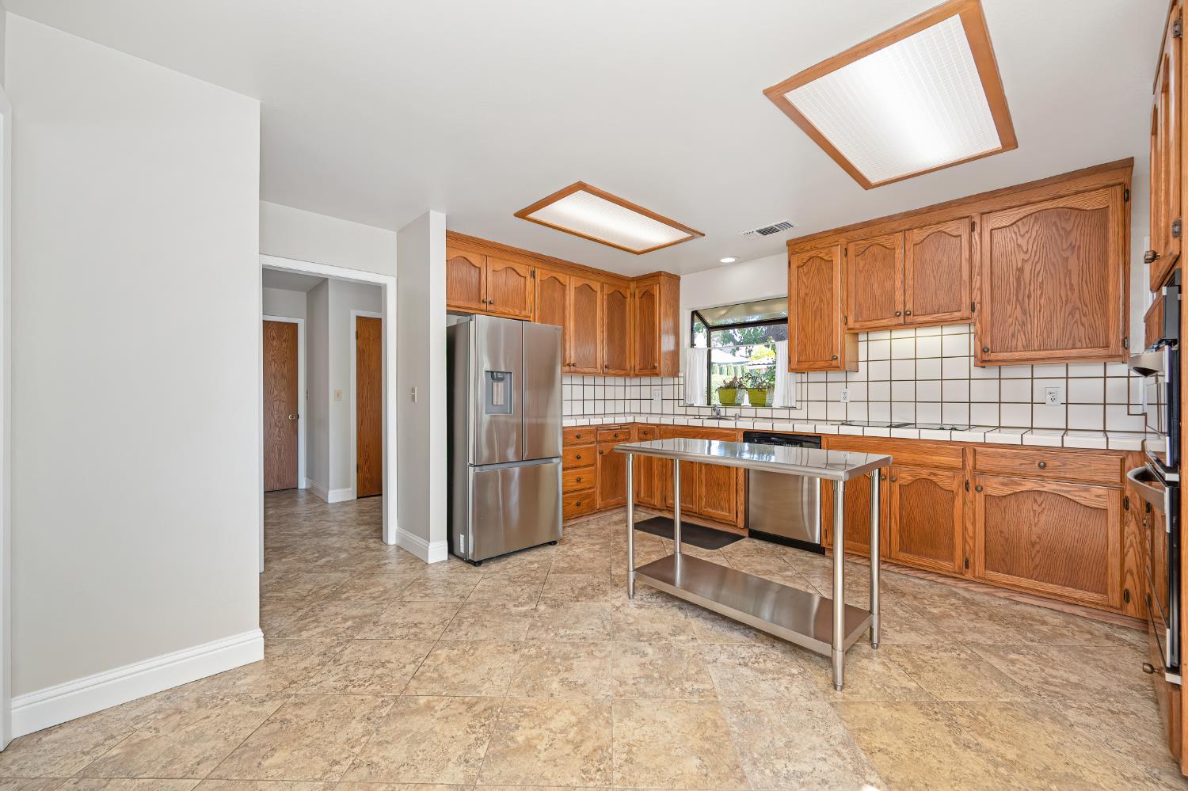
Single story, 1820+/-SF, 3-bedroom, 2-bath custom home in the gated Rancho Murieta North community. The living space features an open and airy floor plan with cathedral ceilings, a skylight and abundant natural light. The living room fireplace creates a central gathering space. The formal dining area is perfect for entertaining guests or an intimate dinner for 2. The chef's kitchen features a breakfast nook, large pantry, stove, oven, microwave and dishwasher. The primary suite has double closets and a sliding glass door that opens to a private patio. The primary bath has double vanities and a walk-in shower. The home features updated laminate flooring and interior paint throughout. Indoor laundry closet is conveniently located close to the bedrooms. You will love the spacious 2 car garage. Central heating and air conditioning, plus ceiling fan. The outdoor space is designed for easy upkeep. You will enjoy a walk to Laguna Joaquin or the Murieta Marketplace. The home is in a 24-hour guard, gated community with access to amenities such as: Lakes, walking trails, Parks, playground and so much more. There is a private country club with private memberships. Rancho Murieta is a wonderful place to call HOME!
Agent & source
- Listed by
- Ina R. Semrau
- Brokerage
- Town and Country Real Estate
- DRE
- #00602104
- Phone
- (916) 214-1515
- [email protected]

Property details
Rooms & Layout
Property Features
- Yes
- Number Limit
- Cats OK
- Dogs OK
HOA
Building & Construction
Exterior & Parking
Interior & Comfort
- Dual Pane Full
- Window Coverings
- Skylight(s)
- Window Screens
Appliances & Equipment
- Built-In Electric Oven
- Dishwasher
- Disposal
- Microwave
- Electric Cook Top
- Electric Water Heater
Utilities
- Public
- Sewer Connected
- Electric
- Underground Utilities
Nearby
- Elementary
- Elk Grove Unified District
- Middle
- Elk Grove Unified District
- High
- Elk Grove Unified District
Schedule a tour
Book an in-person visit
Takes about a minute
Tour requested!
A Properkey agent will confirm your visit within 24 hours.
Create a free account to track itOptional — we'll reach out either way. An account just keeps your showings and offers in one place.
All data, photos, visualizations, and information regarding a property, including the property's compliance with state and local legal requirements and all measurements and calculations of area, have been obtained from various sources, and may include such material that has been generated by use of artificial intelligence. Such information and material have not been and will not be verified for accuracy by the listing broker or the multiple listing service, and are not guaranteed as complete, accurate or reliable.
Such information and material should be independently reviewed and verified for accuracy. This information and material are intended for the personal use of consumers and may not be used for any purpose other than to identify prospective properties consumers may be interested in purchasing.
Data last updated: October 17, 2026 3:53 PM PT
Copyright © 2026 MetroList Services, Inc. All Rights Reserved.