3 bd · 4.0 ba · 2,692 sqft · $327/sqft · 3.00 acres
- Bedrooms
- 3
- Bathrooms
- 4.0
- Sq Ft
- 2,692
- Per sq ft
- $327
- Acre lot
- 3.00
Residential · Single Family Residence · Built 1973 · 21 days on Properkey
Description
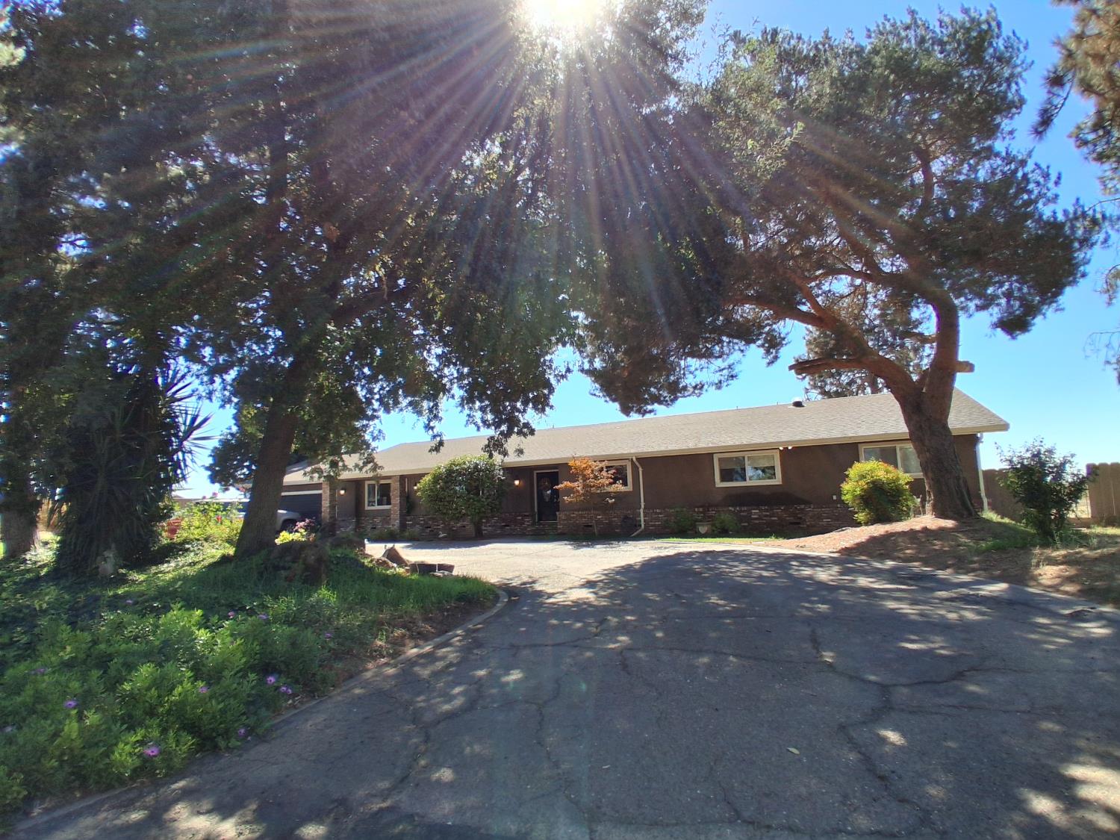
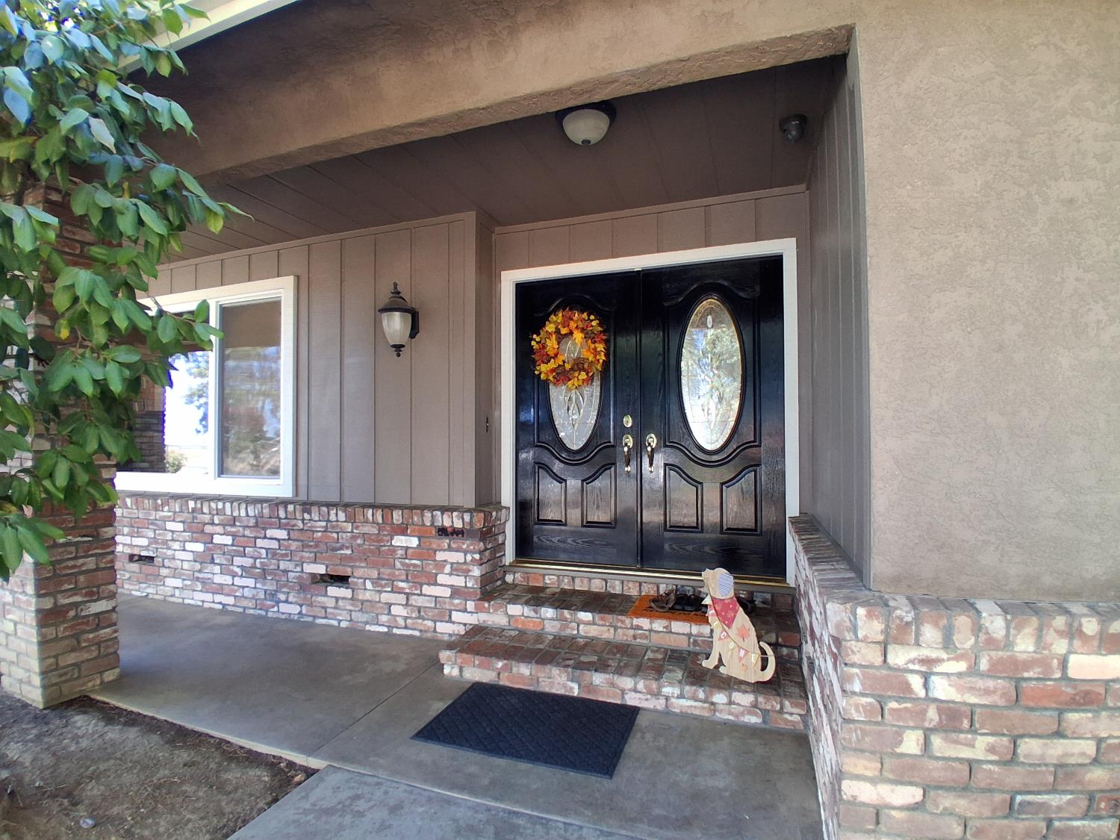
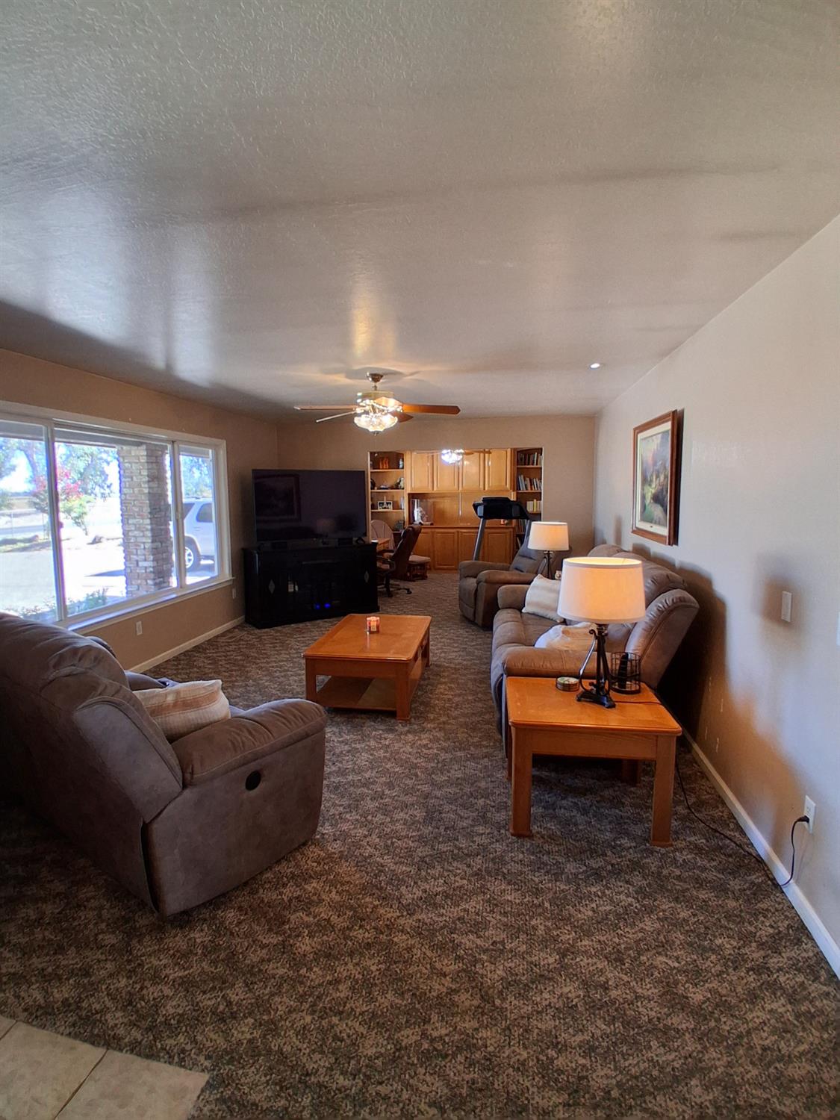
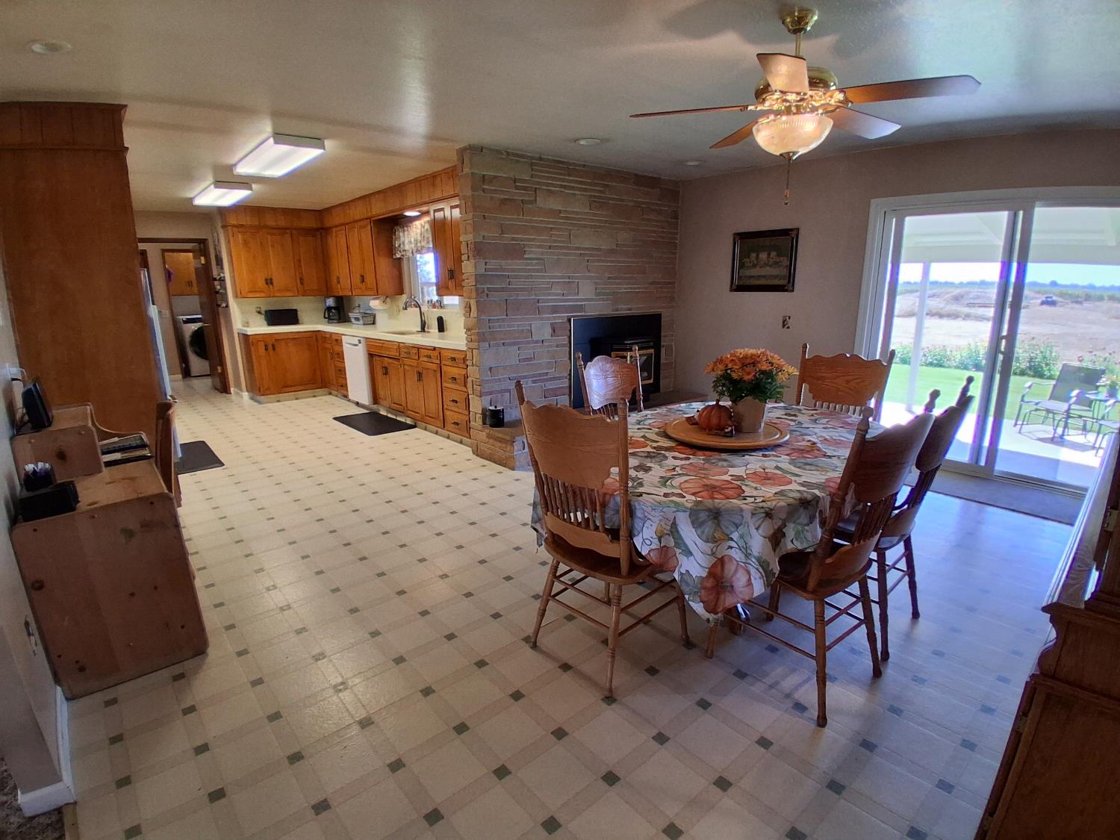
Well situated between both Galt and Lodi, this one story stucco ranch sits on 3 full acres with lots of space both inside and out. Inside features large rooms (and plenty of them !) plus a practical floor plan that's ready for you to move into. Have a particular style in mind? It will lend itself nicely to your unique decorating taste. The Millguard windows and multiple places to access to the backyard will allow you to accent the light and bring the outdoors in. There is an abundance of space and storage outside as well. The securely and fully fenced 3 acres are surrounded by vineyards on this quiet country road . The modern 40 x 50 shop, with 2 roll up doors, and all the bells and whistles, allows you to think big. (it's already plumbed for solar and a half bath!) Beyond the shop is a blank slate right up to the back gate and vineyard beyond. The possibilities are endless, and within a short distance to town. Come sit on the covered back patio and enjoy the solitude while you design your dream property. Linger for the colorful sunsets with Mt Diablo rising in the distance. With a solid home, a huge shop and still versatile open space for growth, this property presents a unique opportunity for you to embrace a comfortable country lifestyle in the quiet ambience of Acampo.
Agent & source
- Listed by
- Lynn McCarty
- Brokerage
- Real Estate Source Inc
- DRE
- #00903054
- Phone
- (209) 327-4503
- [email protected]

Property details
Rooms & Layout
- Closet
- Ground Floor
- Walk-In Closet
- Sitting Area
- Cabinets
- Sink
- Electric
- Inside Room
Property Features
- Auto Sprinkler F&R
- Dead End
- Shape Regular
- Landscape Back
- Landscape Front
Building & Construction
Exterior & Parking
- Back Yard
- Chain Link
- Entry Gate
- Fenced
- Full
Interior & Comfort
- Carpet
- Simulated Wood
- Laminate
- Linoleum
- Tile
Appliances & Equipment
- Built-In Electric Oven
- Dishwasher
- Disposal
- Microwave
- Electric Cook Top
- Electric Water Heater
Utilities
- 3 Phase
- 220 Volts
- 220 Volts in Kitchen
- 220 Volts in Laundry
Nearby
- Elementary
- Galt Joint Union District
- Middle
- Galt Joint Union District
- High
- Galt Joint UHS District
Schedule a tour
Book an in-person visit
Takes about a minute
Tour requested!
A Properkey agent will confirm your visit within 24 hours.
Create a free account to track itOptional — we'll reach out either way. An account just keeps your showings and offers in one place.
All data, photos, visualizations, and information regarding a property, including the property's compliance with state and local legal requirements and all measurements and calculations of area, have been obtained from various sources, and may include such material that has been generated by use of artificial intelligence. Such information and material have not been and will not be verified for accuracy by the listing broker or the multiple listing service, and are not guaranteed as complete, accurate or reliable.
Such information and material should be independently reviewed and verified for accuracy. This information and material are intended for the personal use of consumers and may not be used for any purpose other than to identify prospective properties consumers may be interested in purchasing.
Data last updated: October 21, 2026 10:12 AM PT
Copyright © 2026 MetroList Services, Inc. All Rights Reserved.