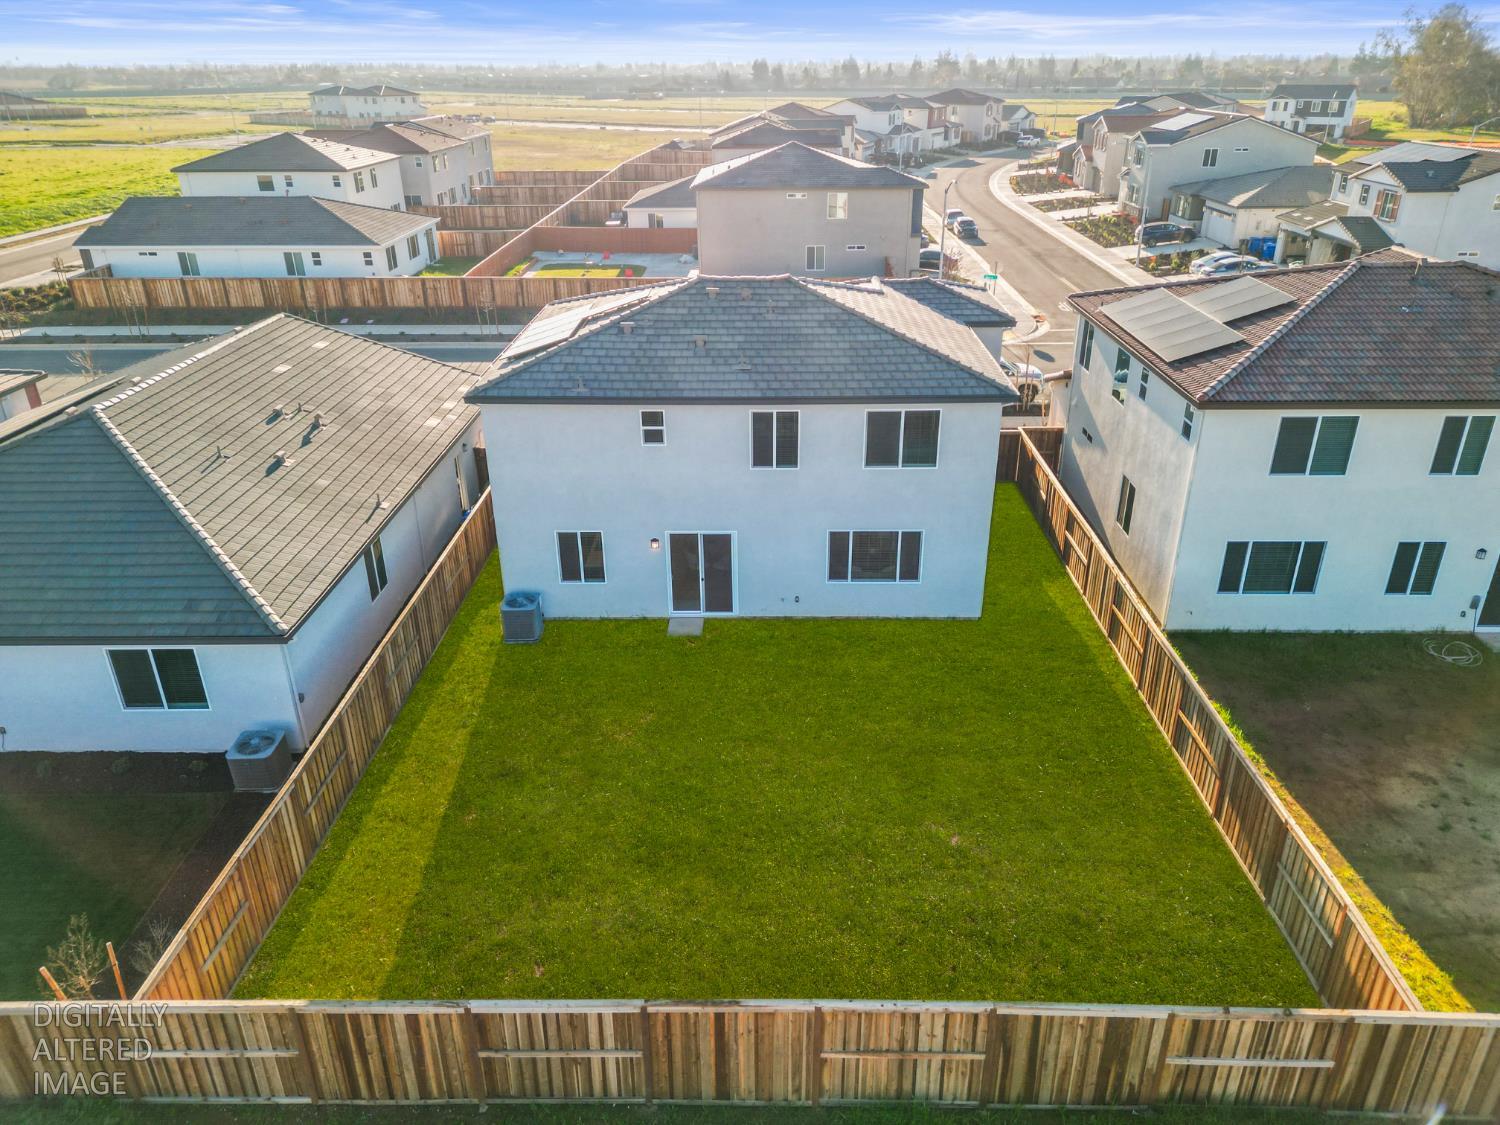
4 bd · 3.0 ba · 2,484 sqft · $242/sqft · 0.14 acres
- Bedrooms
- 4
- Bathrooms
- 3.0
- Sq Ft
- 2,484
- Per sq ft
- $242
- Acre lot
- 0.14
Residential · Single Family Residence · Built 2025 · 20 days on Properkey
Description
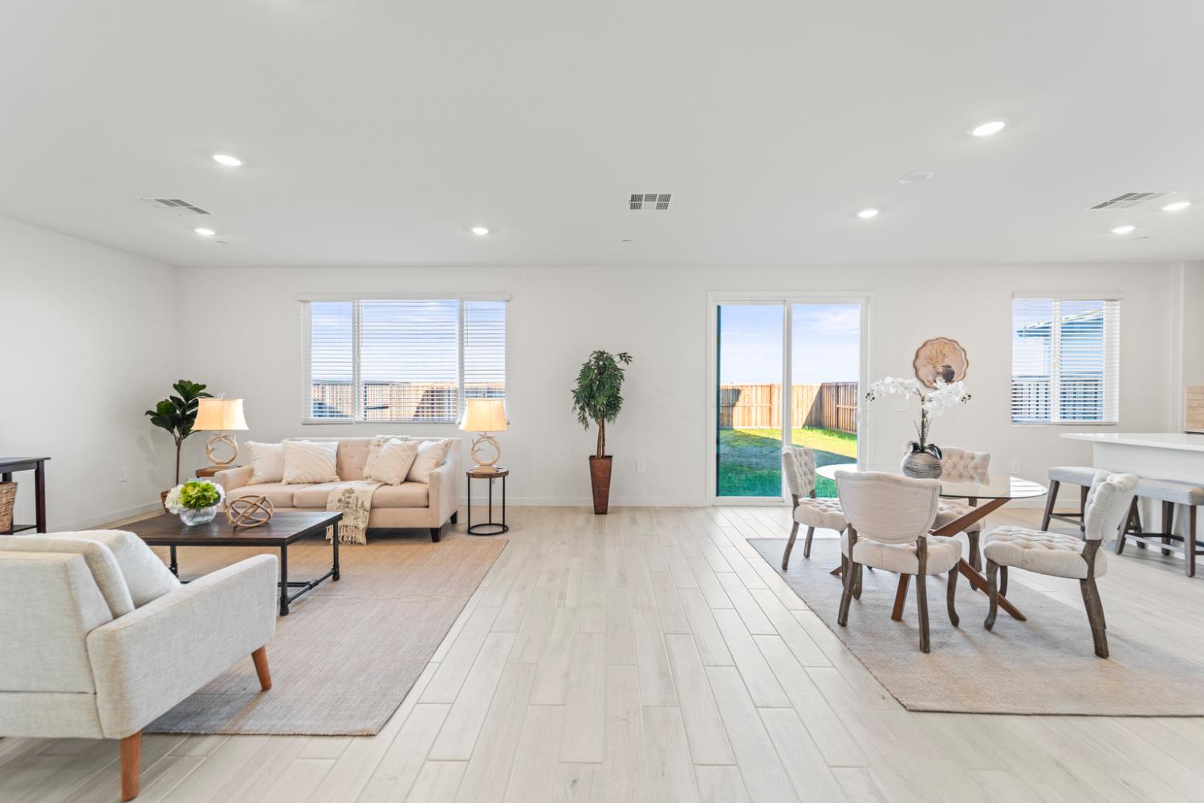
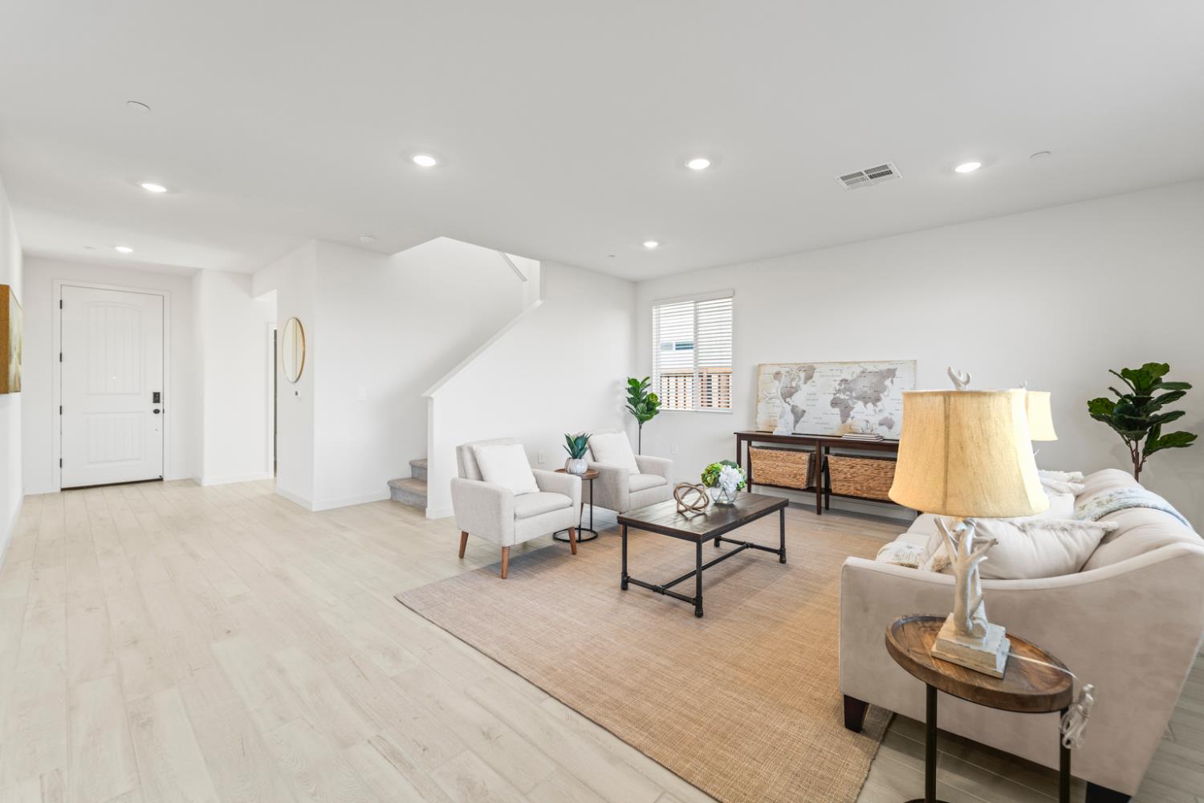
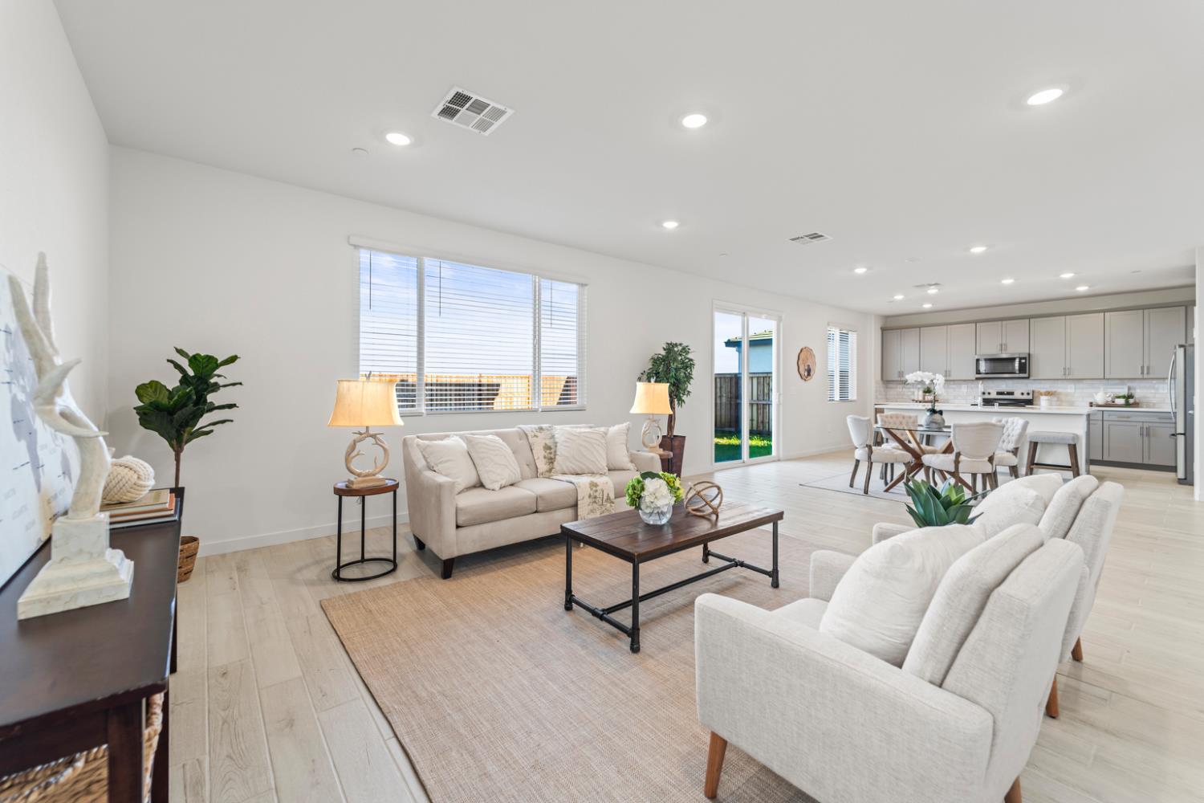
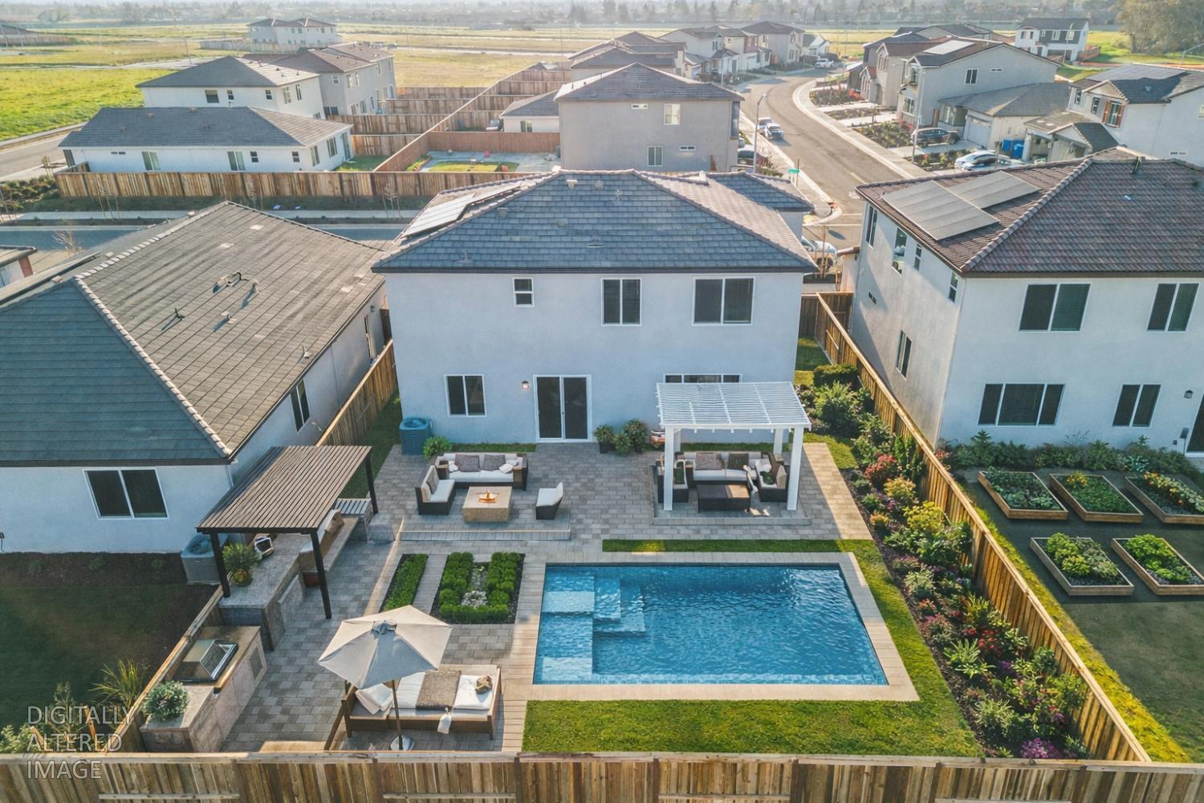
Qualified buyers may be eligible for special financing options, including a 4.49% 5-year ARM or 5.5% 30-year fixed rate. Ask for details and see if you qualify! Welcome to Liberty Ranch, one of Galt's newest communities, where modern design, flexible living space, and convenience come together. This beautiful 4-bedroom, 3-bathroom home offers 2,484 sq ft of thoughtfully designed living space with plenty of room for everyone. The main floor features a full bedroom and bathroom, perfect for guests, extended family, or a home office. Upstairs, a spacious loft offers even more flexibility for a second living area, playroom, workspace, or whatever fits your lifestyle. The open-concept kitchen, dining, and living areas create an inviting space for everyday living and entertaining. The generous primary suite provides a comfortable retreat with a large walk-in closet. Step outside to the spacious backyard, offering plenty of room for entertaining, outdoor living, gardening, or creating your own private oasiswith room for a pool. Best of all, there's NO HOA, giving you the freedom to enjoy and personalize your home without an additional monthly association fee. Conveniently located near Liberty Ranch High School, parks, shopping, dining, and more, this home offers the space, flexibility, and lifestyle you've been looking for. Come take a look and see if this Liberty Ranch home is the right fit for you!
Agent & source
- Listed by
- Andres P. Farias
- Brokerage
- Sterling Royal Real Estate
- DRE
- #02084297
- Phone
- (916) 248-1332
- [email protected]

Property details
Rooms & Layout
- Electric
- Upper Floor
- Inside Area
- Inside Room
Property Features
Building & Construction
Exterior & Parking
Interior & Comfort
Appliances & Equipment
- Ice Maker
- Dishwasher
- Microwave
- Electric Water Heater
- Free Standing Electric Oven
Utilities
Nearby
- Elementary
- Galt Joint Union District
- Middle
- Galt Joint Union District
- High
- Galt Joint UHS District
Schedule a tour
Book an in-person visit
Takes about a minute
Tour requested!
A Properkey agent will confirm your visit within 24 hours.
Create a free account to track itOptional — we'll reach out either way. An account just keeps your showings and offers in one place.
All data, photos, visualizations, and information regarding a property, including the property's compliance with state and local legal requirements and all measurements and calculations of area, have been obtained from various sources, and may include such material that has been generated by use of artificial intelligence. Such information and material have not been and will not be verified for accuracy by the listing broker or the multiple listing service, and are not guaranteed as complete, accurate or reliable.
Such information and material should be independently reviewed and verified for accuracy. This information and material are intended for the personal use of consumers and may not be used for any purpose other than to identify prospective properties consumers may be interested in purchasing.
Data last updated: October 19, 2026 5:23 PM PT
Copyright © 2026 MetroList Services, Inc. All Rights Reserved.