
5 bd · 6.0 ba · 4,405 sqft · $738/sqft · 6.30 acres
- Bedrooms
- 5
- Bathrooms
- 6.0
- Sq Ft
- 4,405
- Per sq ft
- $738
- Acre lot
- 6.30
Residential · Single Family Residence · Built 2026 · 57 days on Properkey
Description
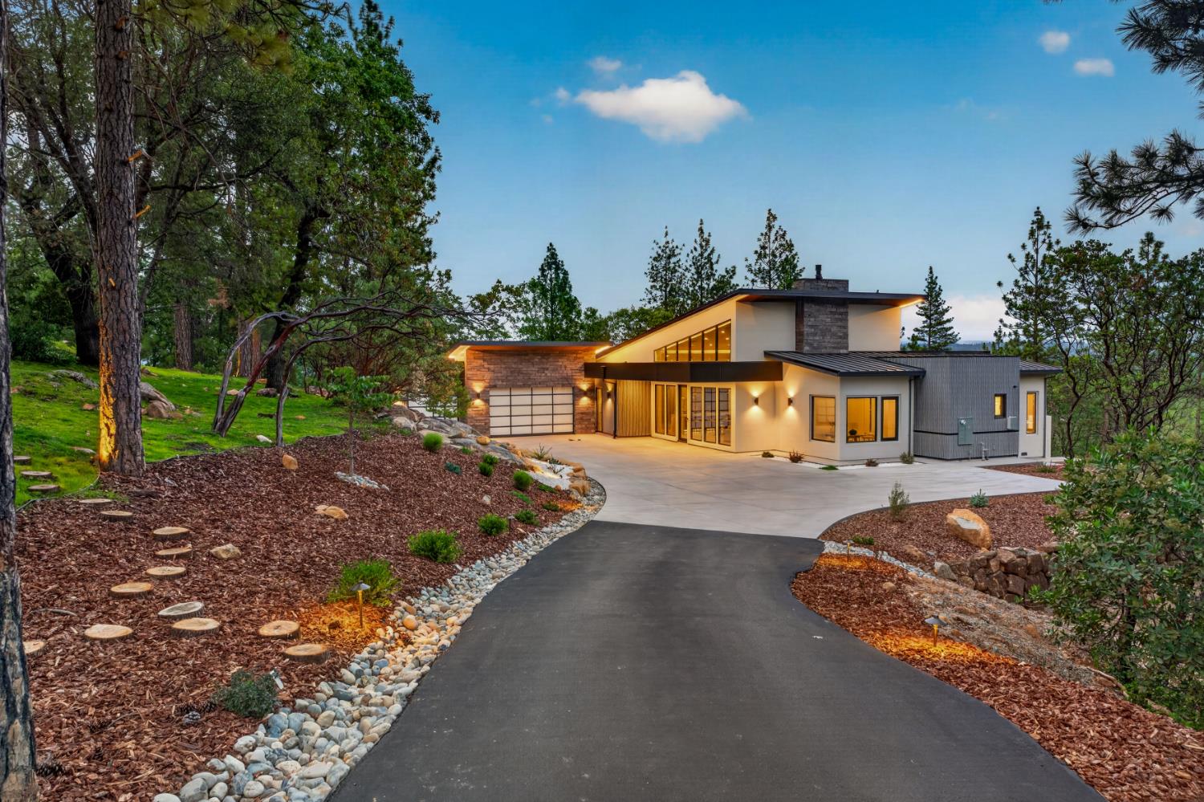
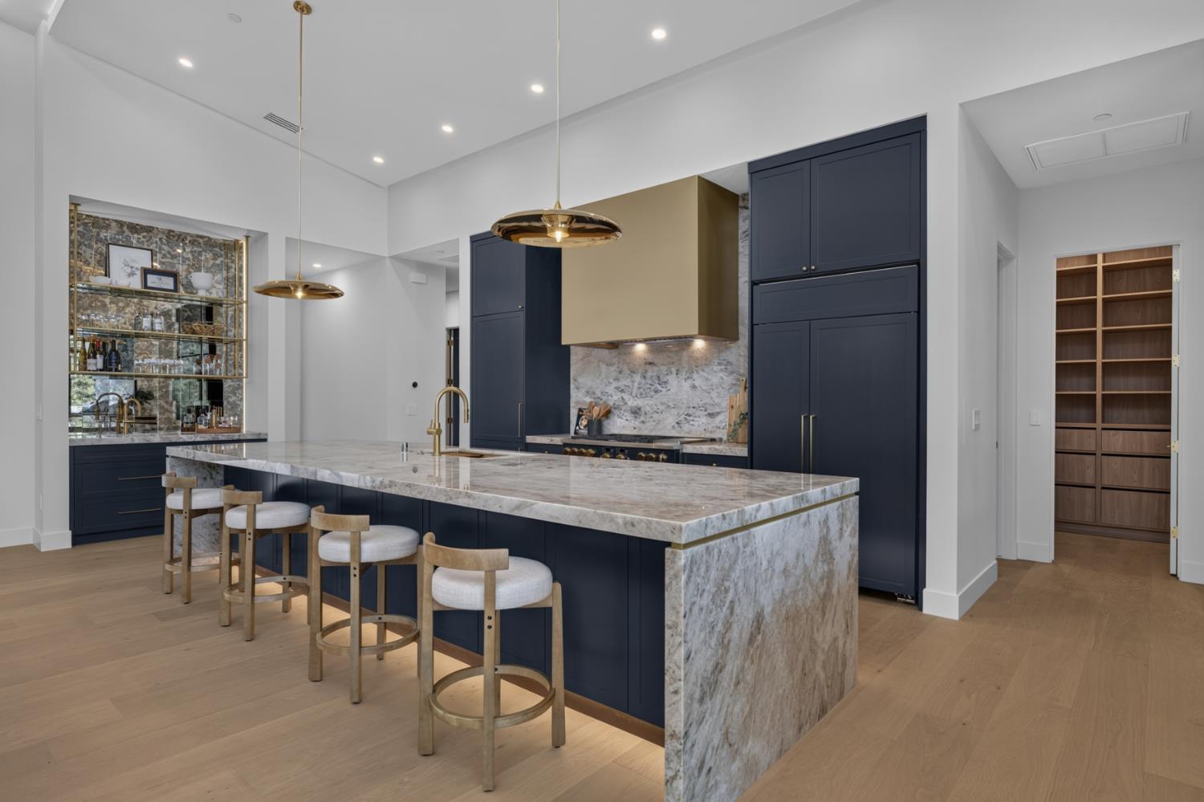
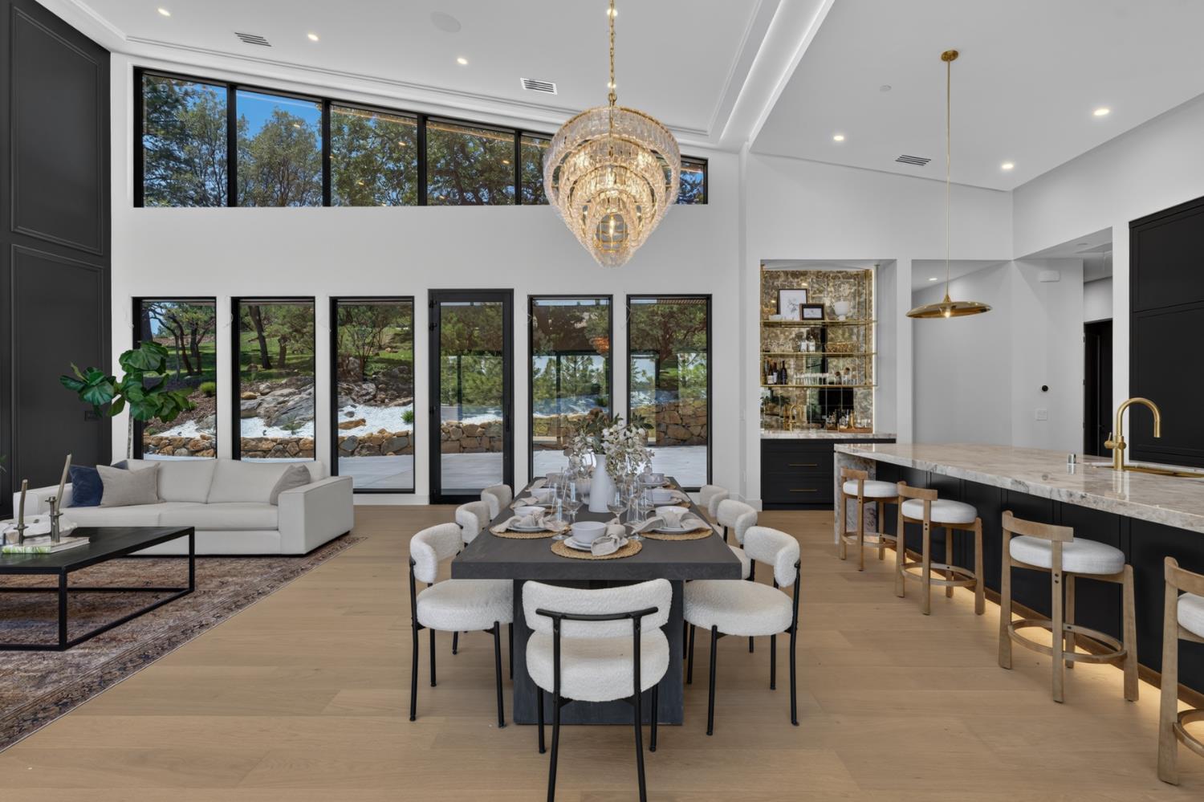
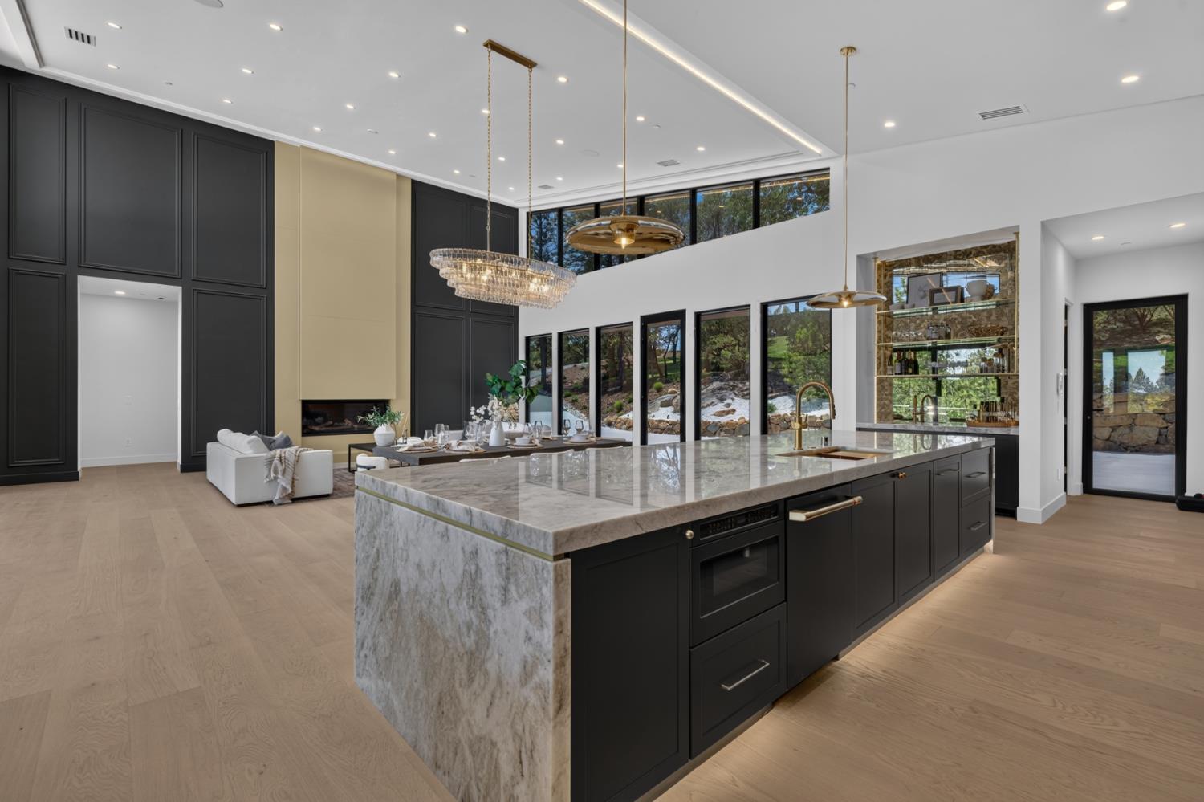
Positioned on the largest buildable lot in Winchester Country Club, this 6.3-acre estate commands sweeping Sierra Nevada and Tahoe-area views while delivering a level of craftsmanship and livability that is simply unmatched in the community. The 4,405 square foot residence offers five bedrooms and six bathrooms, with four en-suite rooms thoughtfully arranged for both privacy and ease of hosting. At the center of it all, the great room rises to 21-foot ceilings and draws kitchen, dining, and living into one seamless space anchored by a fireplace with a custom 22-gauge steel mantel. A full-width pocket sliding glass wall opens to the covered patio, dissolving the boundary between interior comfort and open-air living. The kitchen is built to impress: a 14-foot quartzite slab island, custom cabinetry, and premium appliances set within a space that is as functional as it is refined. Hardwood flooring, Venetian plaster walls, custom moldings, and designer trim work carry throughout, with ambient lighting that shifts the mood from everyday to elevated. The primary suite offers custom closets and integrated audio, while the spa bath features heated flooring, premium fixtures, and smart toilet technology. Heated floors extend through every bathroom and the laundry room. The home operates as a fully integrated smart residence, with motorized hardwired blinds, whole-home audio, built-in central vacuum, and smart-home technology throughout. The lower level adds a wine cellar and theater-quality surround sound. Outside, the covered patio is fully equipped for outdoor entertaining with a built-in kitchen, integrated audio, Venetian plaster finishes, and glass railings with ambient lighting. The resort-style backyard centers on a saltwater infinity-edge pool and matching spa, accompanied by a private Himalayan salt sauna, all framed by mature trees, irrigated landscaping, and hardwired landscape lighting designed to perform as beautifully at night as by day. The finished garage features custom metallic epoxy flooring, EV charging, and a built-in vehicle vacuum. Offered turnkey and without compromise, this is a rare opportunity to own one of Winchester Country Club's newest luxury estates.
Agent & source
- Listed by
- Mark Vronskyy
- Brokerage
- USKO Realty
- DRE
- #02177777
- Phone
- (916) 588-7037
- [email protected]

Property details
Rooms & Layout
- Double Sinks
- Soaking Tub
- Tile
- Marble
- Multiple Shower Heads
- Walk-In Closet
- Radiant Heat
- Tub
- Marble
- Window
- Radiant Heat
Property Features
- Auto Sprinkler F&R
- Corner
- Landscape Back
- Landscape Front
- Low Maintenance
- On Lot
- Pool/Spa Combo
- Salt Water
- Gas Heat
HOA
Building & Construction
- Metal Siding
- Ceiling Insulation
- Stone
- Wall Insulation
Exterior & Parking
Interior & Comfort
Appliances & Equipment
- Hood Over Range
- Dishwasher
- Disposal
- Tankless Water Heater
- Wine Refrigerator
Utilities
Nearby
- Elementary
- Placer Hills Union District
- Middle
- Placer Hills Union District
- High
- Placer Union High District
Schedule a tour
Book an in-person visit
Takes about a minute
Tour requested!
A Properkey agent will confirm your visit within 24 hours.
Create a free account to track itOptional — we'll reach out either way. An account just keeps your showings and offers in one place.
All data, photos, visualizations, and information regarding a property, including the property's compliance with state and local legal requirements and all measurements and calculations of area, have been obtained from various sources, and may include such material that has been generated by use of artificial intelligence. Such information and material have not been and will not be verified for accuracy by the listing broker or the multiple listing service, and are not guaranteed as complete, accurate or reliable.
Such information and material should be independently reviewed and verified for accuracy. This information and material are intended for the personal use of consumers and may not be used for any purpose other than to identify prospective properties consumers may be interested in purchasing.
Data last updated: October 20, 2026 7:15 AM PT
Copyright © 2026 MetroList Services, Inc. All Rights Reserved.