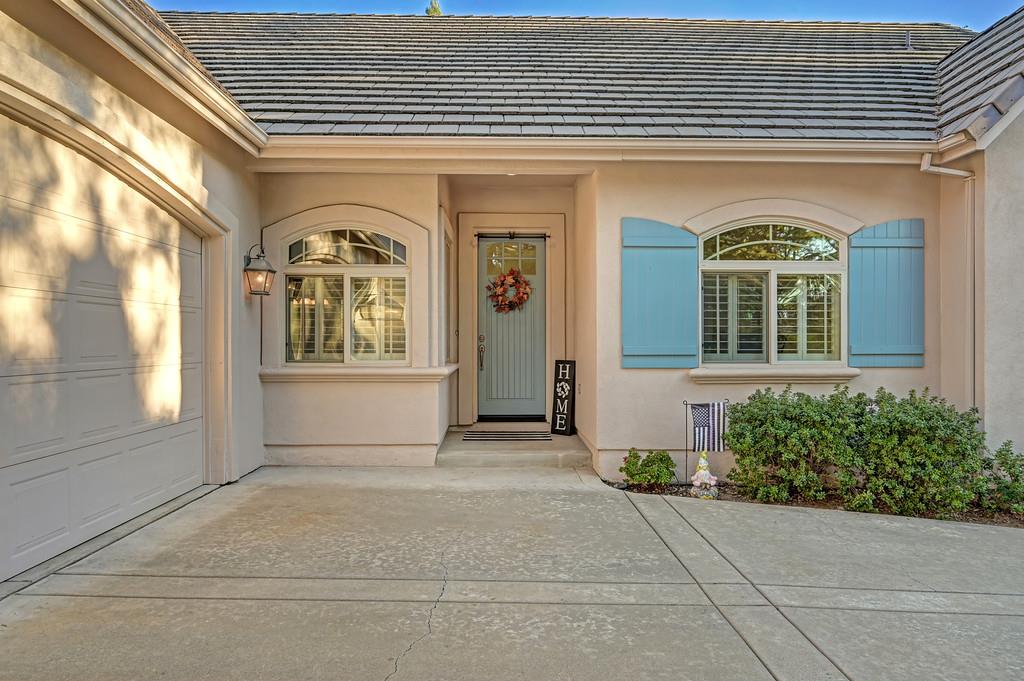
3 bd · 3.0 ba · 2,359 sqft · $317/sqft · 0.03 acres
- Bedrooms
- 3
- Bathrooms
- 3.0
- Sq Ft
- 2,359
- Per sq ft
- $317
- Acre lot
- 0.03
Residential · Single Family Residence · Built 2001 · 9 days on Properkey
Description
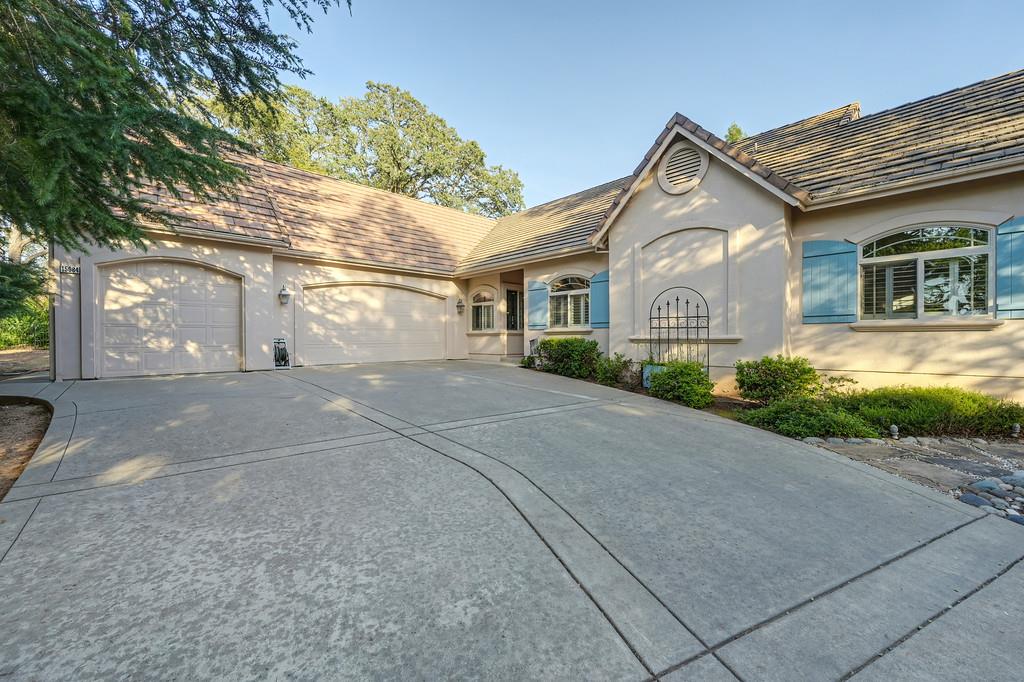
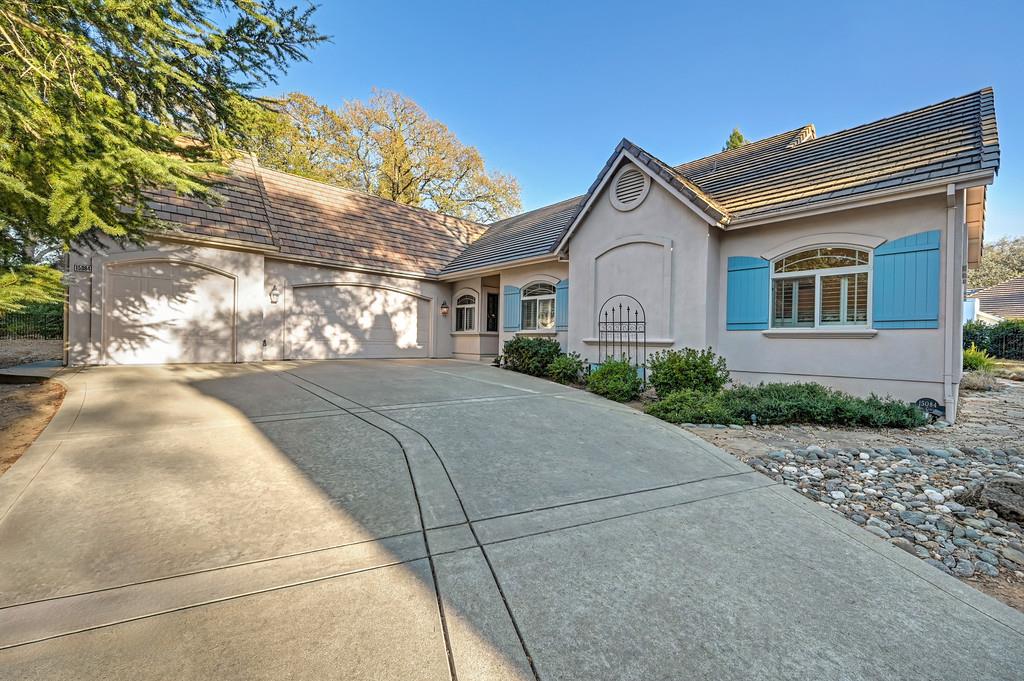
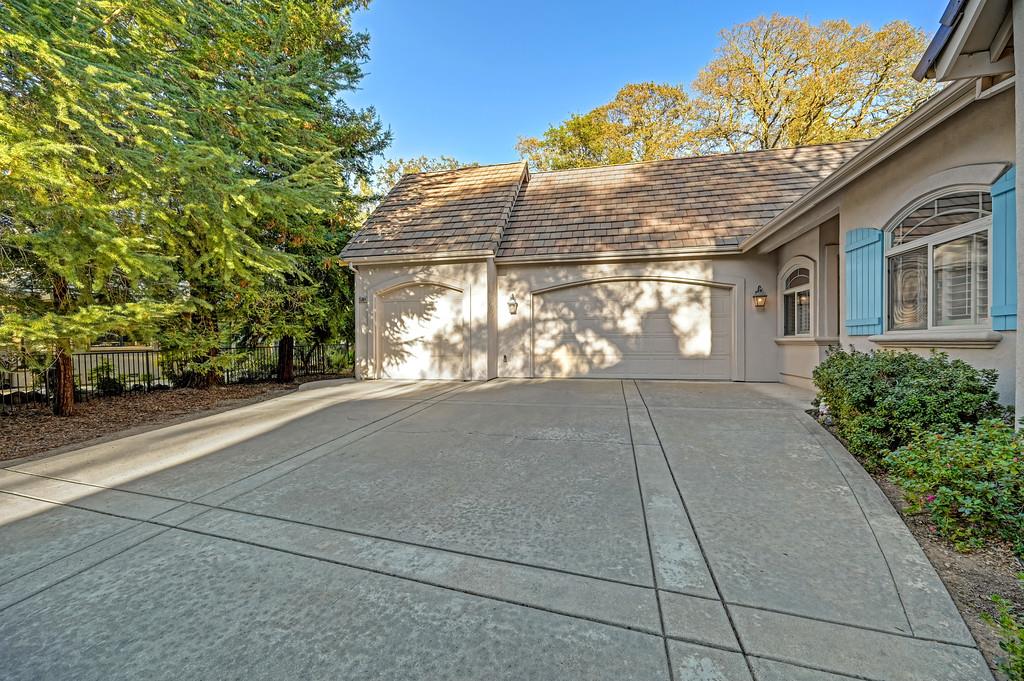
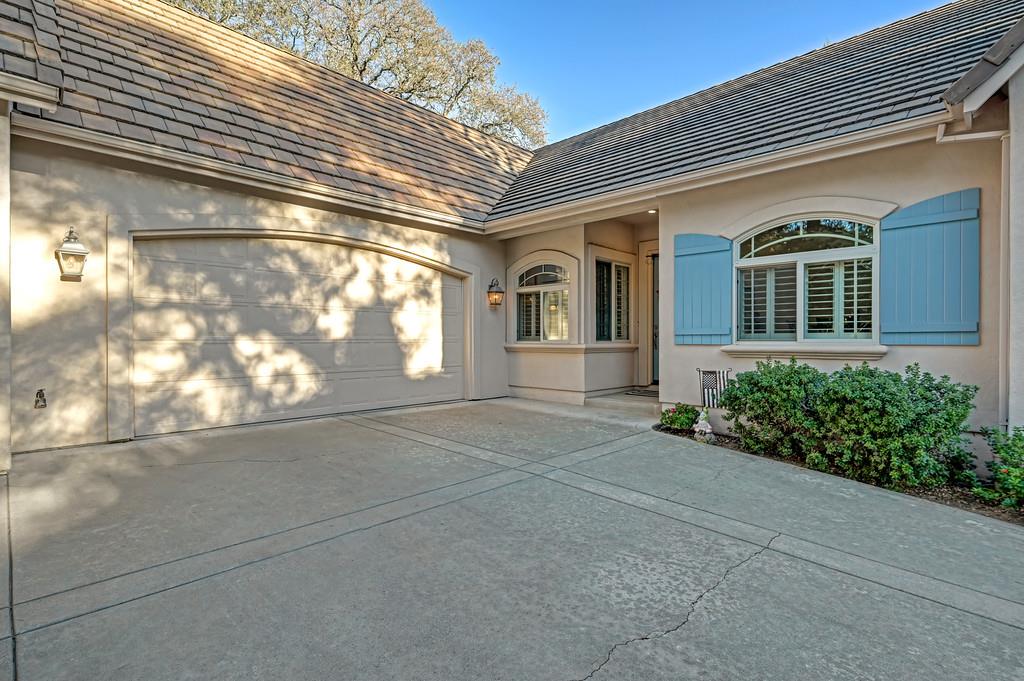
EXCEPTIONAL SINGLE STORY HOME NESTLED ON SECLUDED LOT WITH VISTA VIEWS OF WOODED GREENBELT Immaculate French Country style home has great room plan, tall ceilings & clerestory windows with 2,359 sf, three bedrooms & three bathrooms plus front living room area can be converted to a fourth Bedroom/Office by adding double doors and one wall. Designer upgrades include NEW extensive premium Luxury Vinyl Plank flooring, energy efficient Milgard windows & slider doors, white plantation shutters, crown molding, lighted ceiling fans, decorator tile floors & trim with mosaic detail plus new interior paint throughout. Open floor plan with walls of windows, solar tube skylights & slider doors leading to oversized concrete patios with large Trellis. Spacious great room has gas fireplace with raised hearth, picture windows & opens to kitchen, entertaining bar & nook. Center island kitchen has solid panel maple cabinetry with glass display case, under counter lighting & specialty backsplash with metal medallion accents + updated in 2021 to 2026 with top of the line stainless appliances. Double doors lead into primary suite with coffered ceiling, sitting area, closet & French door to private patio. Luxurious bath has double vanity, large decorator tile & glass block shower for 2 + organized walk-in closet. Private backyard surrounded by tall Redwood trees, flowering plants, Dry Creek river bed & views of native wild life. Room to add a pool or fenced yard with HOA approval.
Agent & source
- Listed by
- Karen M. Hoberg
- Brokerage
- Rancho Murieta Homes & Land
- DRE
- #00670687
- Phone
- (916) 947-6910
- [email protected]

Property details
Rooms & Layout
- Breakfast Area
- Pantry Cabinet
- Ceramic Counter
- Island w/Sink
- Kitchen/Family Combo
- Tile Counter
- Shower Stall(s)
- Double Sinks
- Skylight/Solar Tube
- Tile
- Walk-In Closet
- Window
- Closet
- Shower Stall(s)
- Double Sinks
- Tile
- Tub w/Shower Over
- Window
Property Features
- Auto Sprinkler F&R
- Dead End
- Secluded
- Shape Irregular
- Gated Community
- Street Lights
- Landscape Back
- Landscape Front
- Low Maintenance
HOA
Building & Construction
Exterior & Parking
Interior & Comfort
- Skylight Tube
- Caulked/Sealed
- Dual Pane Full
- Window Coverings
- Window Screens
Appliances & Equipment
- Gas Cook Top
- Gas Water Heater
- Hood Over Range
- Dishwasher
- Disposal
- Double Oven
- Plumbed For Ice Maker
- Dual Fuel
- Self/Cont Clean Oven
Utilities
- Cable Available
- Electric
- Sewer In & Connected
- Internet Available
- Underground Utilities
- Propane
- Propane Tank Leased
Nearby
- Elementary
- Elk Grove Unified District
- Middle
- Elk Grove Unified District
- High
- Elk Grove Unified District
Schedule a tour
Book an in-person visit
Takes about a minute
Tour requested!
A Properkey agent will confirm your visit within 24 hours.
Create a free account to track itOptional — we'll reach out either way. An account just keeps your showings and offers in one place.
All data, photos, visualizations, and information regarding a property, including the property's compliance with state and local legal requirements and all measurements and calculations of area, have been obtained from various sources, and may include such material that has been generated by use of artificial intelligence. Such information and material have not been and will not be verified for accuracy by the listing broker or the multiple listing service, and are not guaranteed as complete, accurate or reliable.
Such information and material should be independently reviewed and verified for accuracy. This information and material are intended for the personal use of consumers and may not be used for any purpose other than to identify prospective properties consumers may be interested in purchasing.
Data last updated: October 17, 2026 4:13 PM PT
Copyright © 2026 MetroList Services, Inc. All Rights Reserved.