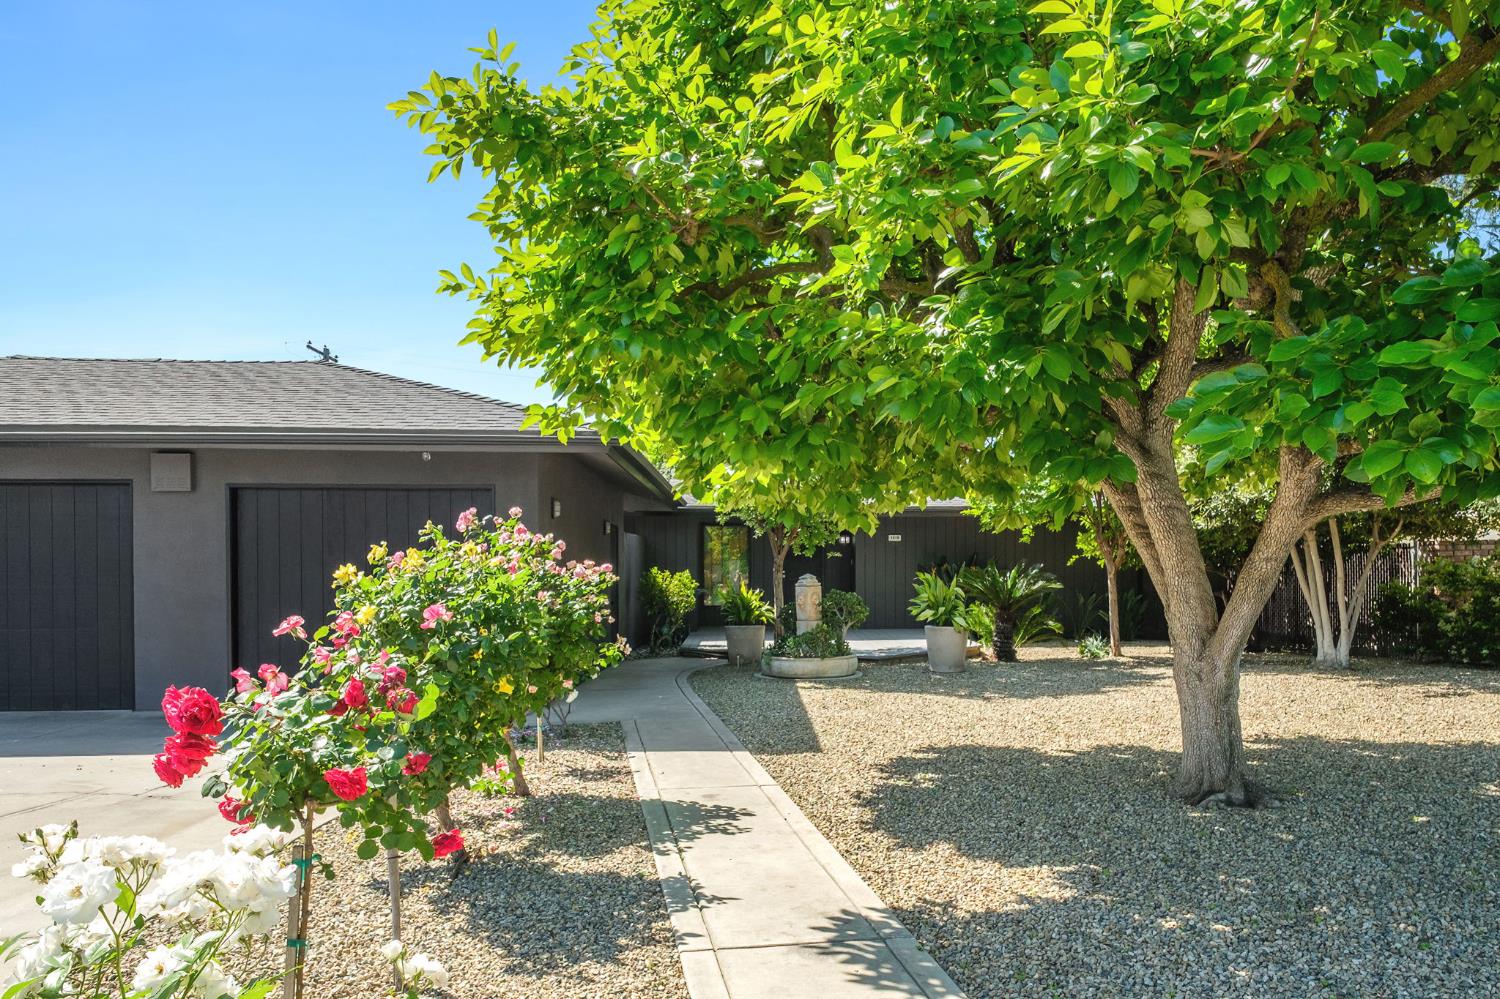
4 bd · 2.0 ba · 2,208 sqft · $226/sqft · 0.24 acres
- Bedrooms
- 4
- Bathrooms
- 2.0
- Sq Ft
- 2,208
- Per sq ft
- $226
- Acre lot
- 0.24
Residential · Single Family Residence · Built 1969
Description
Newly priced at $499,00!Immaculate Four Bedroom,Two Bath home situated on a quiet street in the East Wing of Old Fig Garden.As you approach and step onto the Lovely Wood Deck, you immediately see the stained glass window that adorns the entry area. Once inside, to the right is the Formal Living Room featuring a large window w/lovely fabric shade and sliding Door to the exterior side yard offering a push-button auto fabric shade. The Formal Dining Area offers Built-in Cabinets and specialty light fixture. Both areas offer newer carpeting.The Spacious kitchen is a Chef's delight! Gas Cooktop, SubZero Refrigerator, Double Ovens, Microwave, Ice Maker, Wood Cabinets, Large Center Island, Warming Drawer, Adjacent Pantry Room with extra Refrigerator/Freezer and hardwood flooring which extends into the Adjacent secondary Living Room which offers a newer Gas Insert surrounded by a lovely Adobe Brick Wall. The Large Sliding Glass Door which allows access to the Rear Wood Deck and Lovely landscaped Garden features a push-button auto Fabric Shade. The Spacious Primary Bedroom boasts a Shower Bath and a Walk-in closet. The Additional Three Bedrooms share the Hall Bath which features Dual SinkVanity and a Shower. The Bedrooms also offer newer Carpeting and Fabric Shades. The Bedroom Wing Hallway boasts Harwood.Flooring. The Laundry Area is located in the Bedroom Wing, and offers a sink. Other Amenities include Newer Ceiling Fans and Light Fixtures, Three Car Garage, Spa, Comp Roofing, Leased Solar, Potential RV Parking, and many Mature Fruit Trees. Do not miss viewing this Lovely Home!
Agent & source
- Listed by
- Angie Hyatt
- Brokerage
- Hyatt Real Estate
- DRE
- #01013098
- Bought with
- Hector Picon
- [email protected]
Property details
Rooms & Layout
Property Features
- Urban
- Sprinklers In Front
- Sprinklers In Rear
- Sprinklers Auto
- Mature Landscape
- Fruit/Nut Trees
Building & Construction
Exterior & Parking
Interior & Comfort
Appliances & Equipment
- Built In Range/Oven
- Gas Appliances
- Electric Appliances
- Disposal
- Dishwasher
- Microwave
- Refrigerator
Utilities
Nearby
- Elementary
- Powers Ginsburg
- Middle
- Wawona
- High
- Bullard
List for Free.
Sell for More.
Award winning service with personal support
- Personal agent
- Local MLS listing
- Award winning service