5 bd · 3.0 ba · 4,210 sqft · $267/sqft · 0.20 acres
- Bedrooms
- 5
- Bathrooms
- 3.0
- Sq Ft
- 4,210
- Per sq ft
- $267
- Acre lot
- 0.20
Residential · Single Family Residence · Built 2000 · 10 days on Properkey
Description
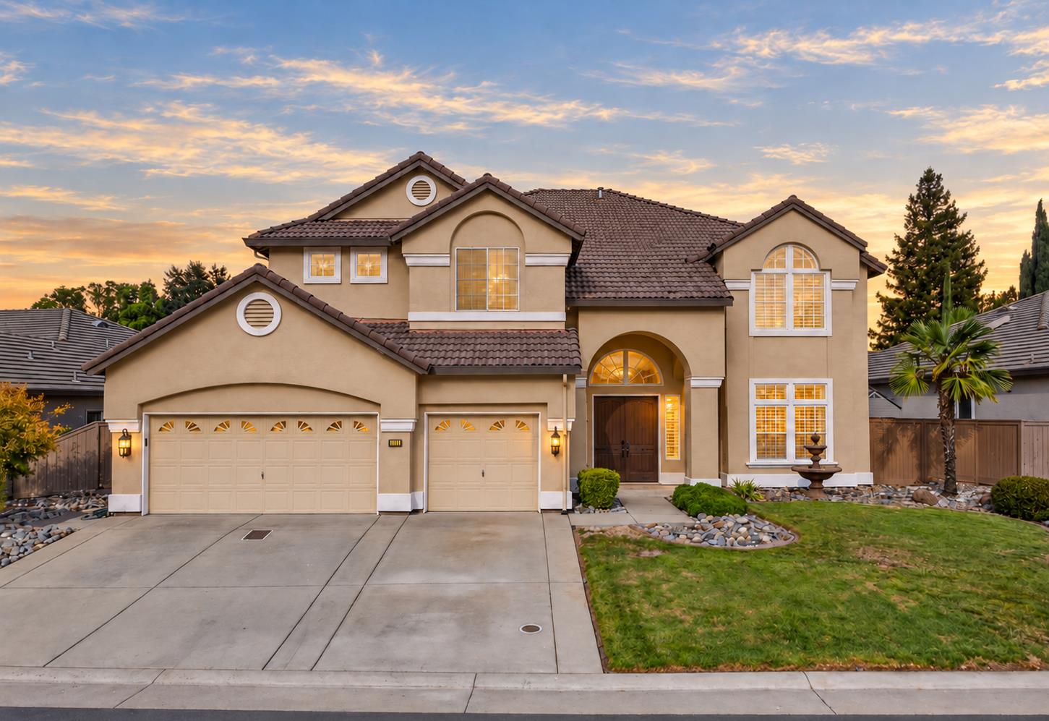
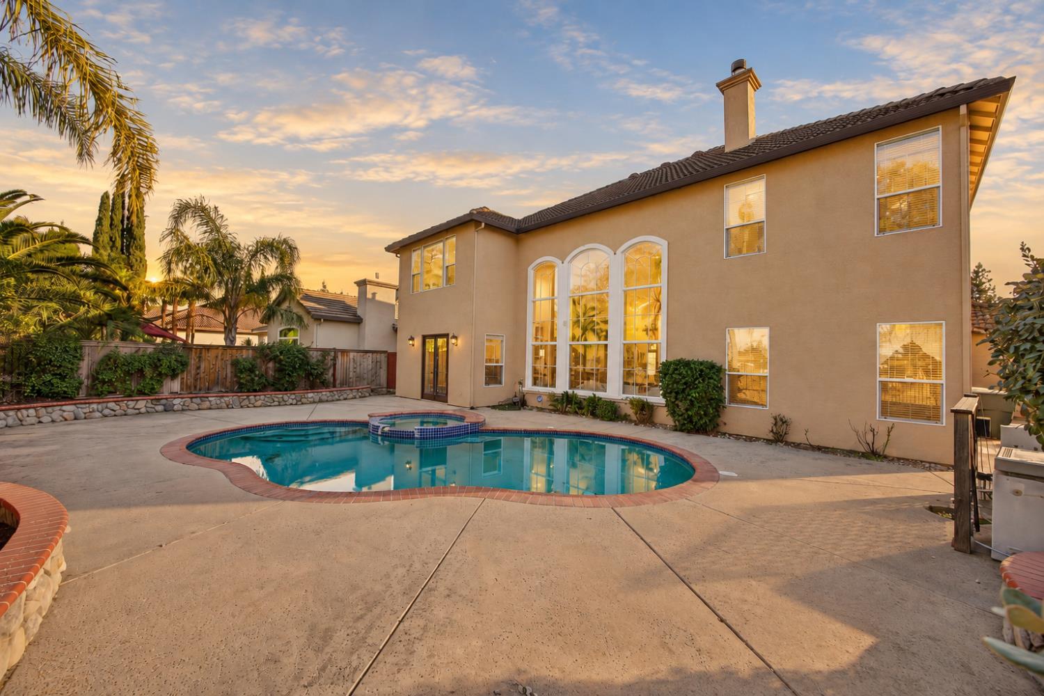
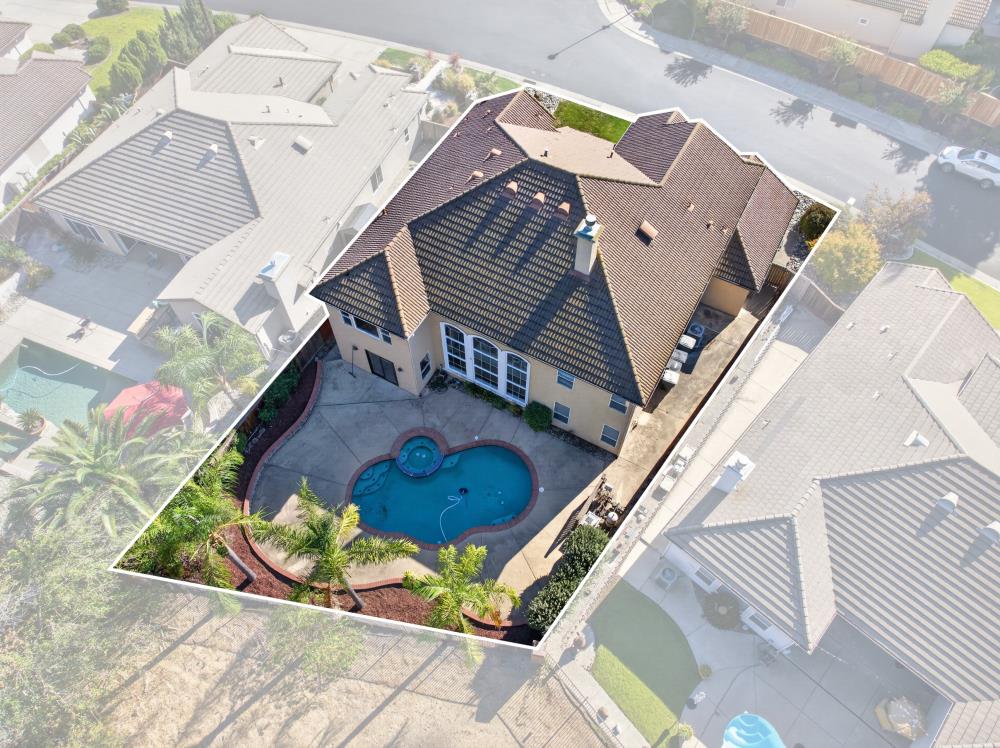
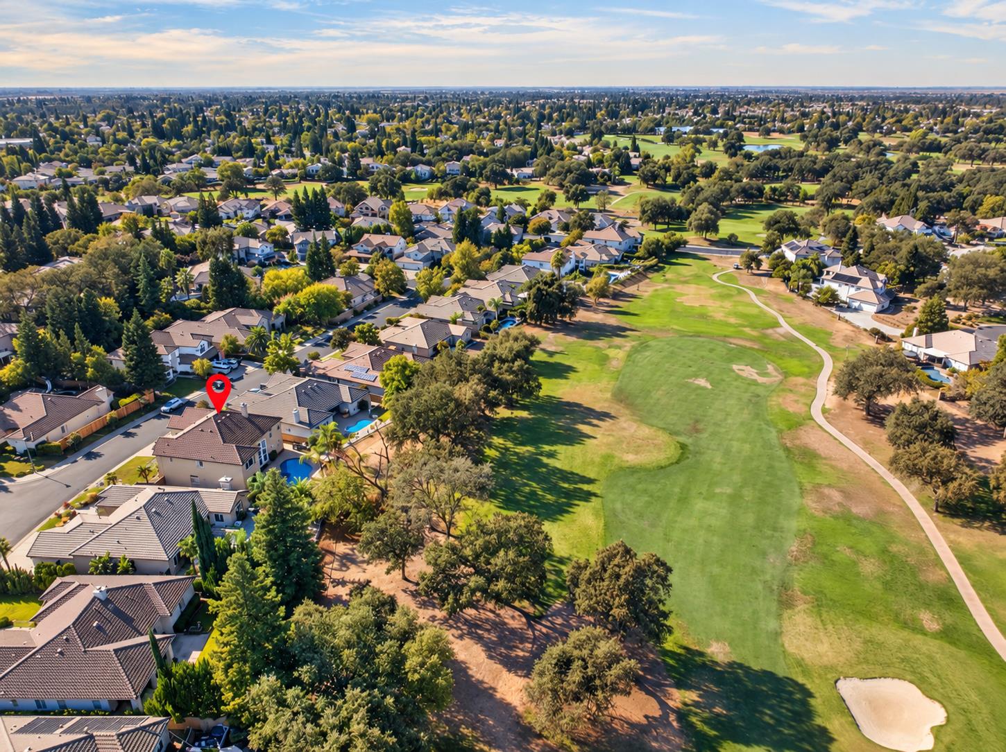
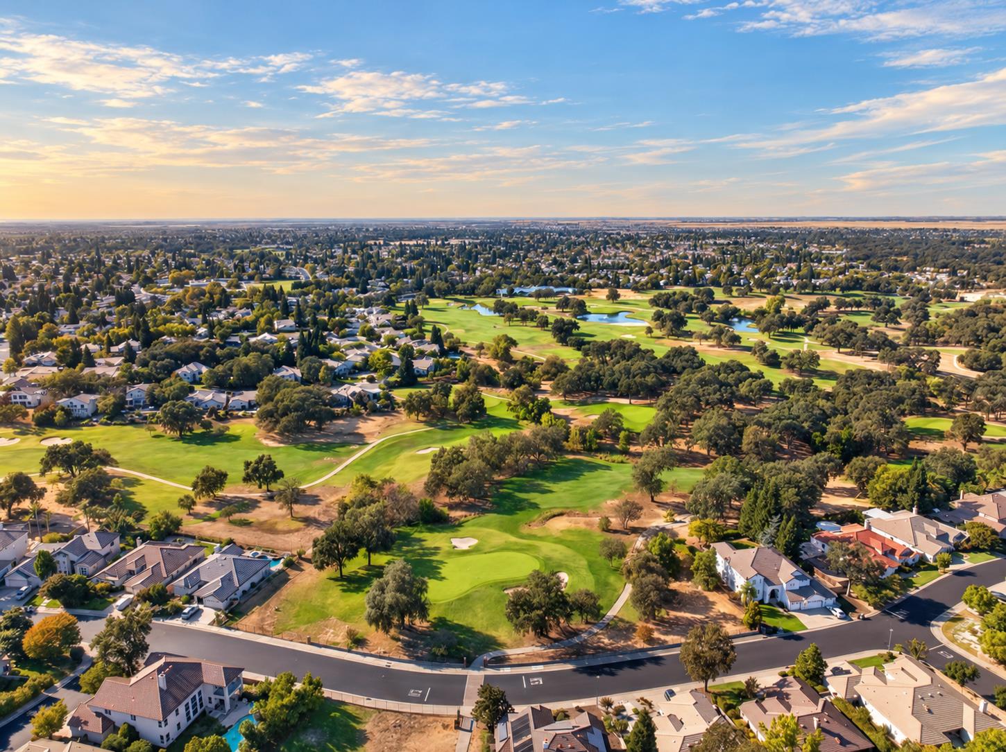
A standout floor plan. A golf-course setting. A chance to make something truly special in one of West Roseville's hidden gems. Welcome to Saint Andrews, a private gated community along Woodcreek Golf Course where expansive homes, spacious lots and mature landscaping create an established setting that's increasingly hard to find. Beautifully maintained homes and breathing room between properties give this community a distinctive appeal, all in a convenient location close to everyday amenities. Offering over 4,200 square feet, five bedrooms and three full baths, this floorplan delivers that immediate wow factor. Soaring two story ceilings and stunning floor to ceiling windows fill the living room with natural light, while a sweeping curved staircase and signature upstairs bridge create an unforgettable architectural focal point. Privately tucked across the bridge, is an expansive and remote primary suite featuring a large sitting area and dual walk-in closets. A downstairs bedroom and full bath, along with abundant storage throughout, make the layout as practical as it is impressive. The backyard pairs a built-in pool and spa with golf course views, offering a beautiful backdrop for summer gatherings and quiet evenings. With its impressive scale, architectural character and exceptional setting, this is an opportunity to bring your own style to a home with remarkable potential. Enjoy an established West Roseville location walking distance to top rated schools K-12: Quail Glen Elementary, Silverado Middle and Woodcreek High, plus Martha Riley Community Library, the Roseville Aquatics Complex, parks, trails and grocery shopping. Roseville utilities, no Mello-Roos and low monthly HOA dues round out the appeal. Space, setting and a floor plan worth getting excited about... all behind the gates of Saint Andrews.
Agent & source
- Listed by
- Samantha G. Landon
- Brokerage
- Realty ONE Group Complete
- DRE
- #01341423
- Phone
- (916) 223-3246
- [email protected]

Property details
Rooms & Layout
- Breakfast Area
- Pantry Closet
- Granite Counter
- Island
- Double Sinks
- Soaking Tub
- Tile
- Walk-In Closet 2+
- Cabinets
- Gas Hook-Up
- Inside Area
- Inside Room
Property Features
- Adjacent to Golf Course
- Auto Sprinkler F&R
- Other
- Low Maintenance
Building & Construction
Exterior & Parking
- Back Yard
- Metal
- Wood
- Fenced
Interior & Comfort
- Carpet
- Tile
- Wood
- Other
Appliances & Equipment
- Gas Cook Top
- Hood Over Range
- Ice Maker
- Dishwasher
- Disposal
- Double Oven
Utilities
Nearby
- Elementary
- Roseville City District
- Middle
- Roseville City District
- High
- Roseville Joint District
Schedule a tour
Book an in-person visit
Takes about a minute
Tour requested!
A Properkey agent will confirm your visit within 24 hours.
Create a free account to track itOptional — we'll reach out either way. An account just keeps your showings and offers in one place.
All data, photos, visualizations, and information regarding a property, including the property's compliance with state and local legal requirements and all measurements and calculations of area, have been obtained from various sources, and may include such material that has been generated by use of artificial intelligence. Such information and material have not been and will not be verified for accuracy by the listing broker or the multiple listing service, and are not guaranteed as complete, accurate or reliable.
Such information and material should be independently reviewed and verified for accuracy. This information and material are intended for the personal use of consumers and may not be used for any purpose other than to identify prospective properties consumers may be interested in purchasing.
Data last updated: October 18, 2026 6:32 AM PT
Copyright © 2026 MetroList Services, Inc. All Rights Reserved.