
5 bd · 6.0 ba · 5,461 sqft · $348/sqft · 280.90 acres
- Bedrooms
- 5
- Bathrooms
- 6.0
- Sq Ft
- 5,461
- Per sq ft
- $348
- Acre lot
- 280.90
Residential · Single Family Residence · Built 1989 · 99 days on Properkey
Description
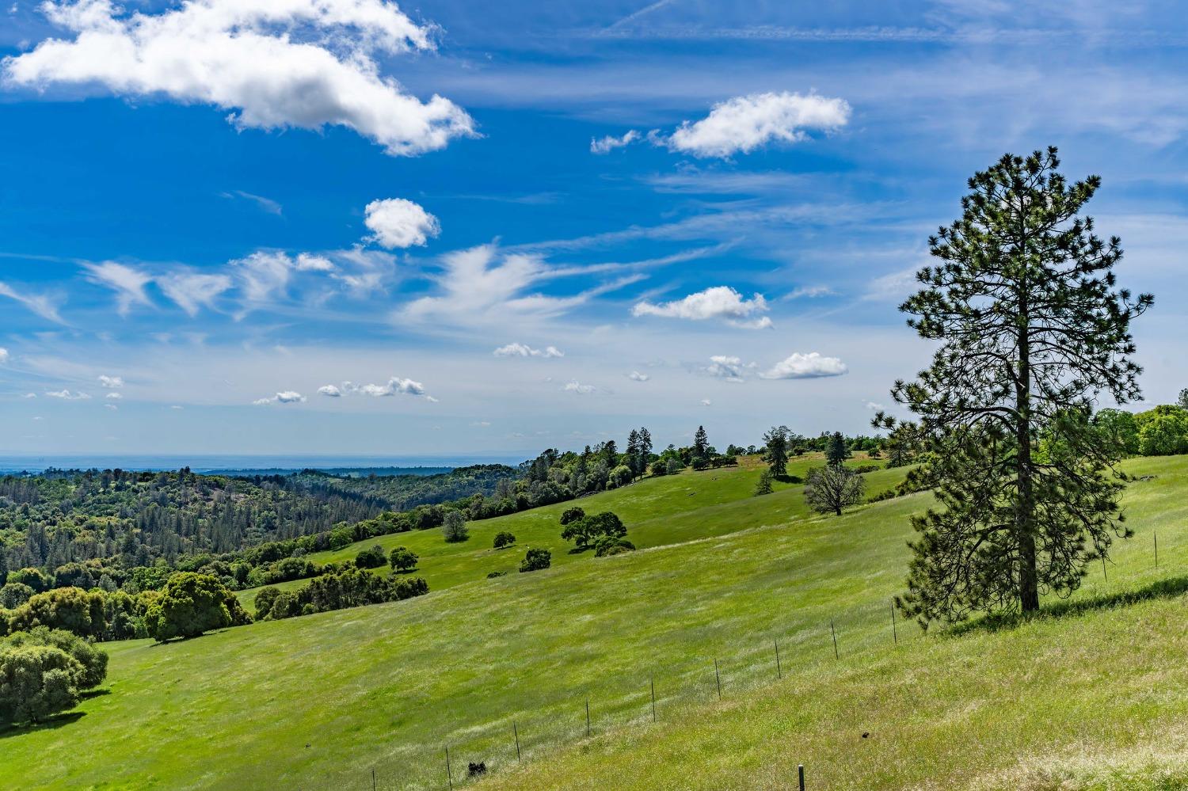
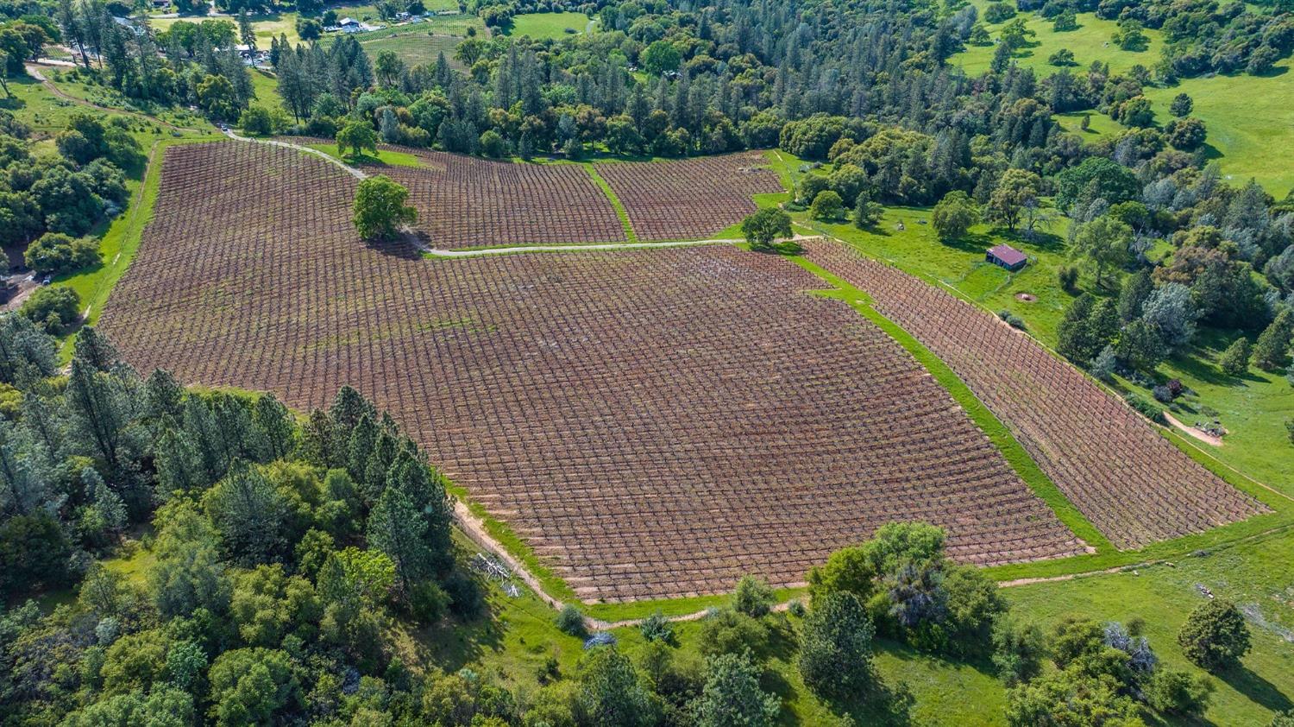
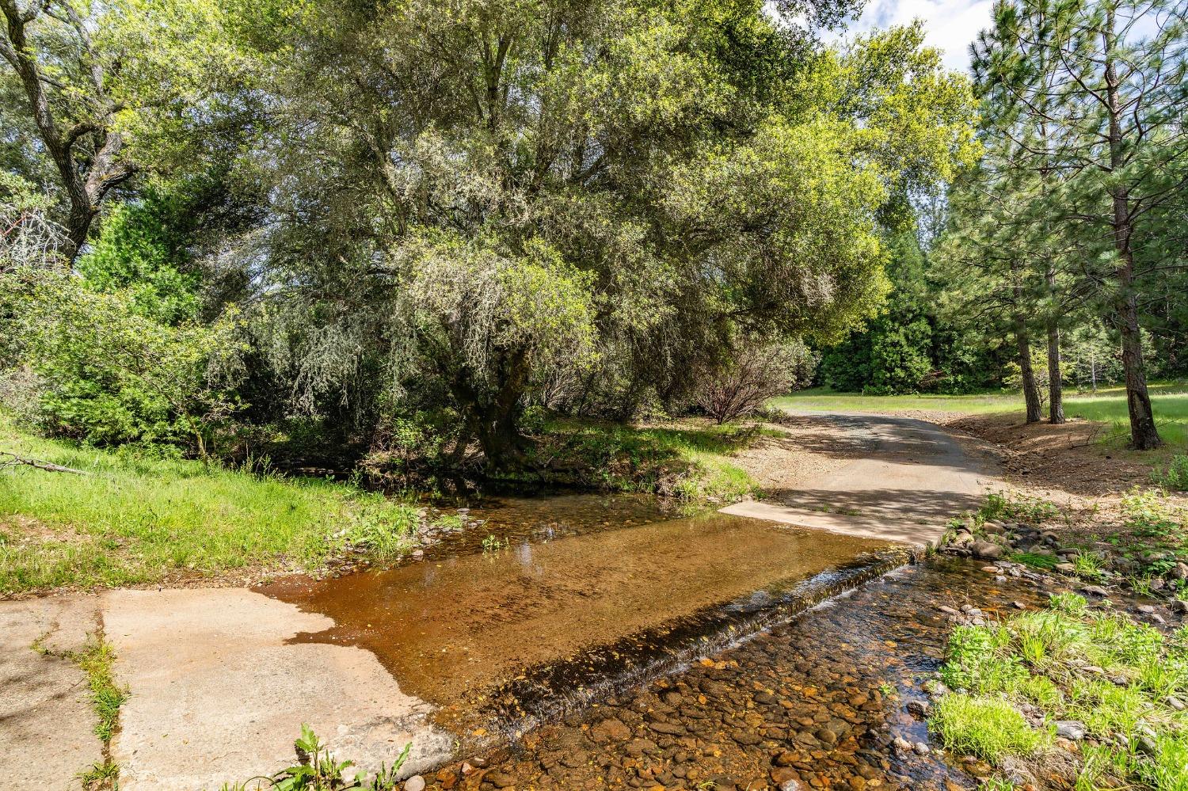
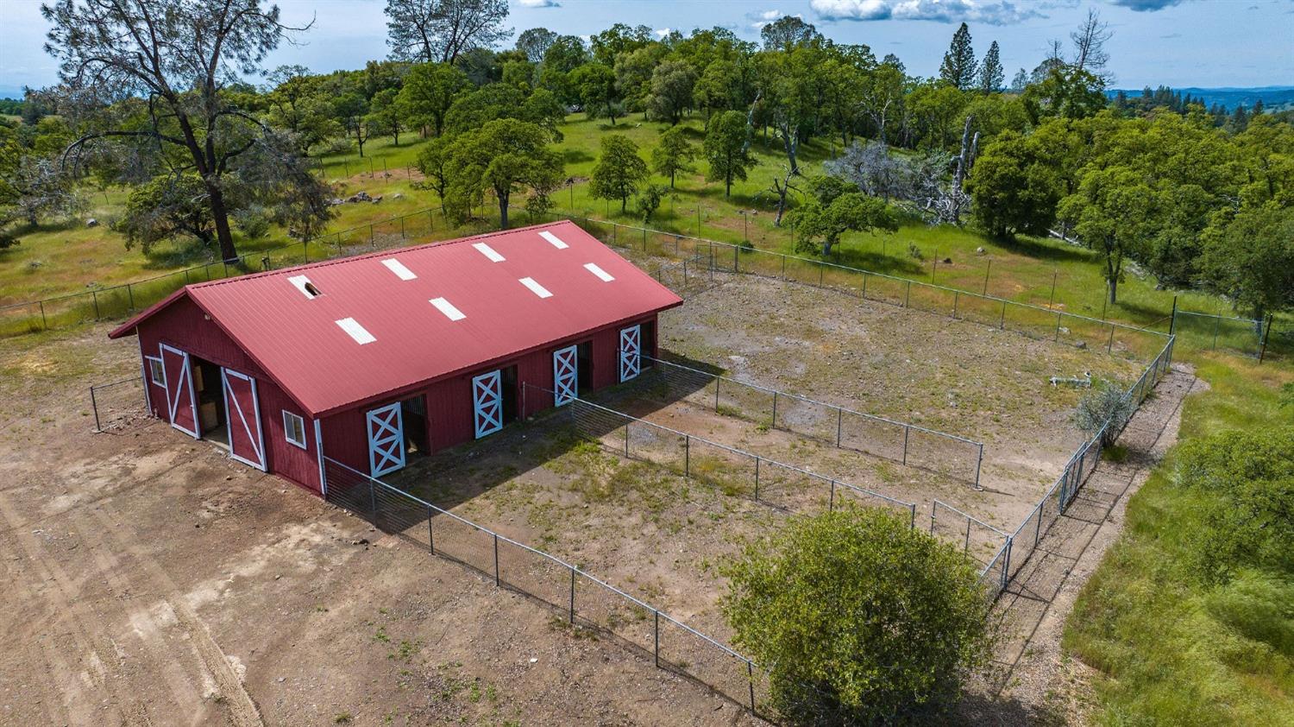
Welcome to this extraordinary estate, a masterpiece offering 280+ acres of unparalleled views and luxurious living. Enter through double doors with exquisite stained glass, including Da Vinci's Neptune and Sea Horses, and marble flooring from Italy's Carrara quarry. This expansive residence includes 5 spacious bedrooms, 4.5 baths, and two versatile rooms. The living is adorned with large windows overlooking a picturesque vineyard and stained glass from Leonardo's drawing of a horse for Ludovico Sforza. The spacious kitchen with a formal dining area is perfect for culinary and entertaining needs. The upstairs library is a haven of beauty, offering a serene view down into a large office, which is complete with a cozy fireplace. The library is also graced with stunning stained glass, including Da Vinci's Vitruvian Man. A charming reading nook on the third level provides a cozy space to unwind. The two parcels are fully fenced, separated by a stream and featuring 20 acres of planted grapes. Both parcels are in the Williamson Act. Enjoy a 6-stall barn equipped with power and water, a built-in pool and spa with a pool house including a bathroom and sauna. Endless potential with this rare find that is completely private and offers utmost seclusion and tranquility.
Agent & source
- Listed by
- Tera L. Donahoo
- Brokerage
- Davenport Properties
- DRE
- #01797558
- Phone
- (209) 419-4444
- [email protected]

Property details
Rooms & Layout
- Breakfast Area
- Pantry Cabinet
- Island w/Sink
- Tile Counter
- Shower Stall(s)
- Double Sinks
- Jetted Tub
- Tile
- Window
- Shower Stall(s)
- Double Sinks
- Tile
- Tub w/Shower Over
- Window
- Outside Access
- Cabinets
- Dryer Included
- Washer Included
- Inside Room
Property Features
- Pasture
- Valley
- Vineyard
- Mountains
- Auto Sprinkler F&R
- Private
- Secluded
- Stream Seasonal
- Landscape Back
- Landscape Front
- 1-6 Stalls
- Paddocks
- Barn Amenities
- Barn w/Electricity
- Barn w/Water
- Cross Fenced
Building & Construction
Exterior & Parking
- Chain Link
- Cross Fenced
- Wire
- Fenced
- Full
Interior & Comfort
- Carpet
- Tile
- Marble
- Wood
Appliances & Equipment
- Gas Cook Top
- Built-In Refrigerator
- Hood Over Range
- Compactor
- Dishwasher
- Disposal
- Double Oven
Utilities
Nearby
- Elementary
- Amador Unified District
- Middle
- Amador Unified District
- High
- Amador Unified District
Schedule a tour
Book an in-person visit
Takes about a minute
Tour requested!
A Properkey agent will confirm your visit within 24 hours.
Create a free account to track itOptional — we'll reach out either way. An account just keeps your showings and offers in one place.
All data, photos, visualizations, and information regarding a property, including the property's compliance with state and local legal requirements and all measurements and calculations of area, have been obtained from various sources, and may include such material that has been generated by use of artificial intelligence. Such information and material have not been and will not be verified for accuracy by the listing broker or the multiple listing service, and are not guaranteed as complete, accurate or reliable.
Such information and material should be independently reviewed and verified for accuracy. This information and material are intended for the personal use of consumers and may not be used for any purpose other than to identify prospective properties consumers may be interested in purchasing.
Data last updated: October 17, 2026 9:39 PM PT
Copyright © 2026 MetroList Services, Inc. All Rights Reserved.