6 bd · 4.0 ba · 3,468 sqft · $200/sqft · 0.17 acres
- Bedrooms
- 6
- Bathrooms
- 4.0
- Sq Ft
- 3,468
- Per sq ft
- $200
- Acre lot
- 0.17
Residential · Single Family Residence · Built 2004 · 6 days on Properkey
Description
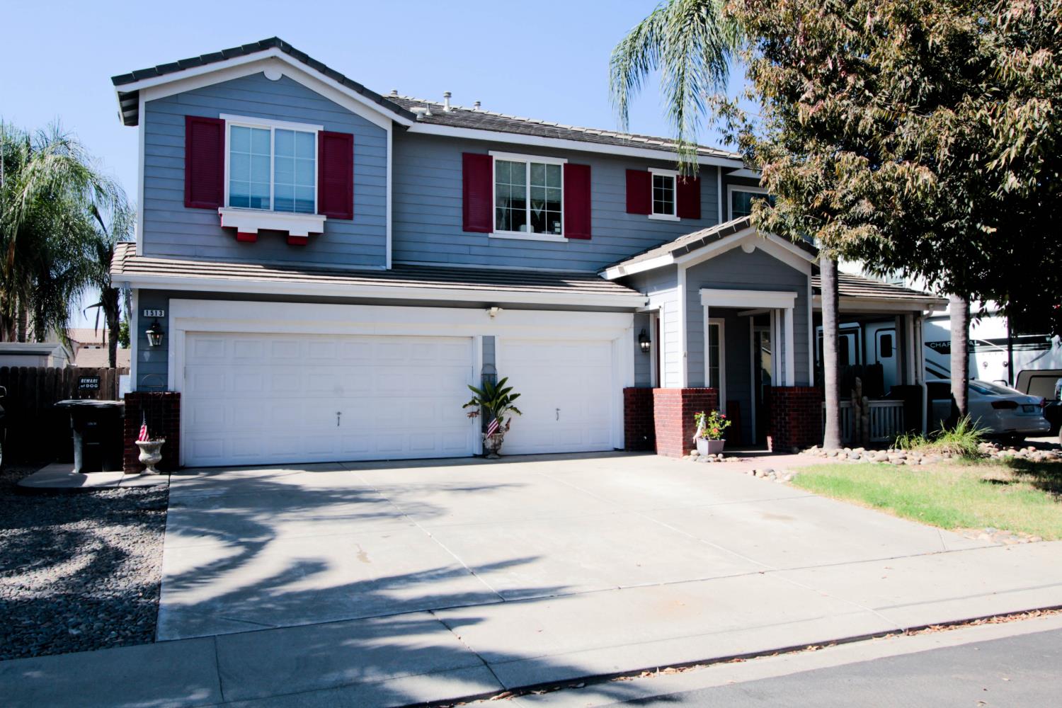
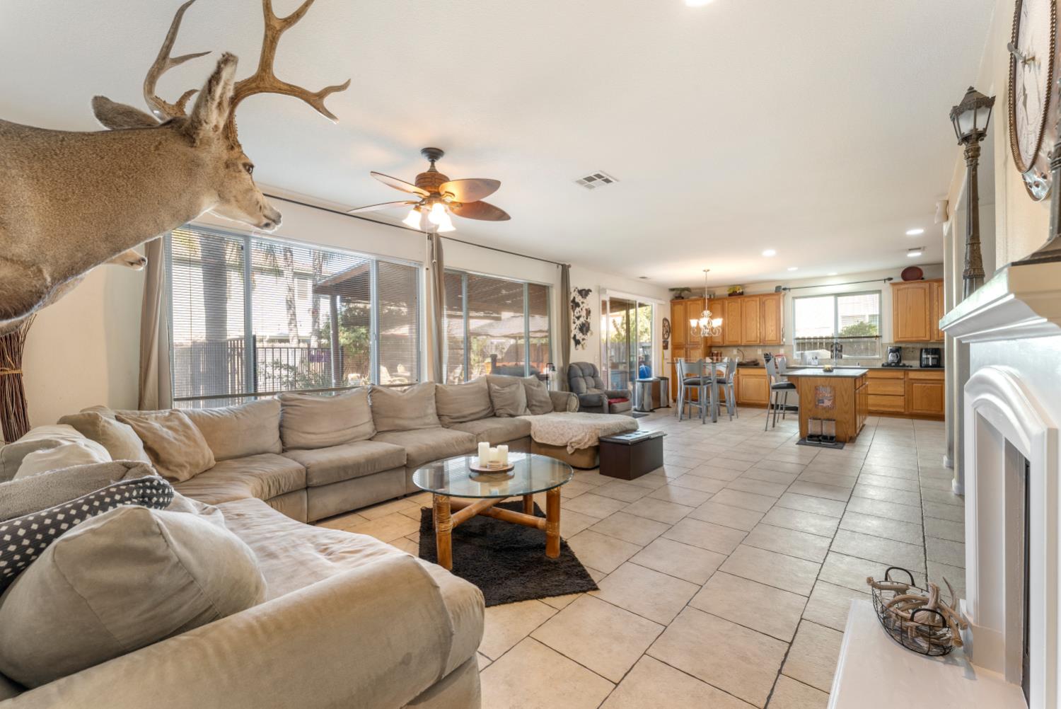
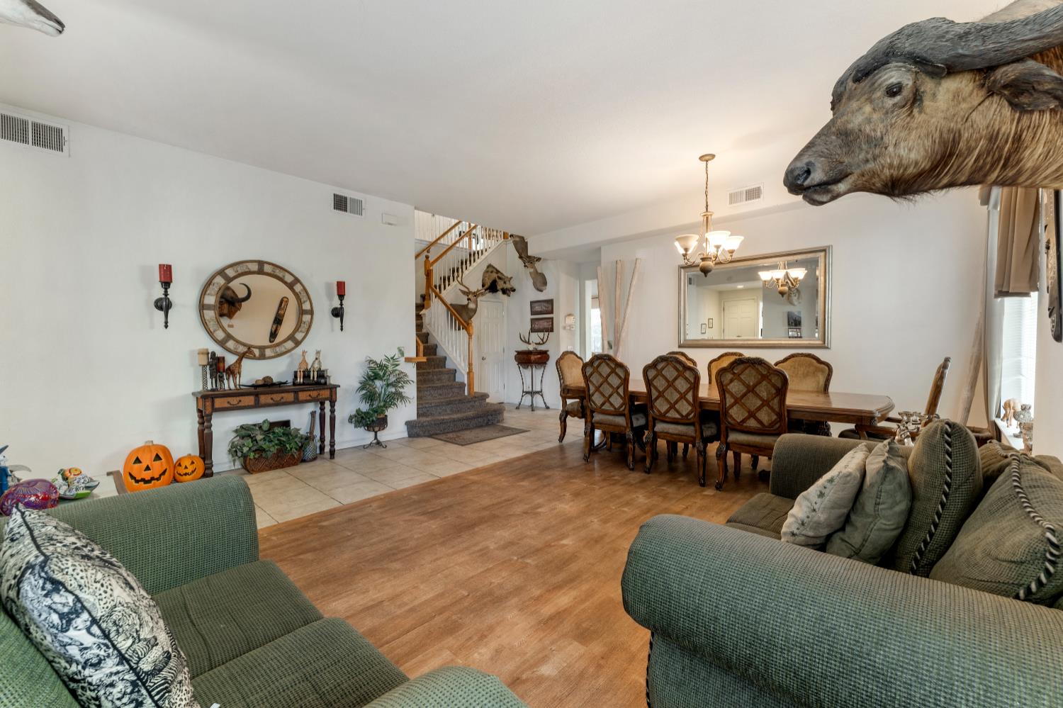
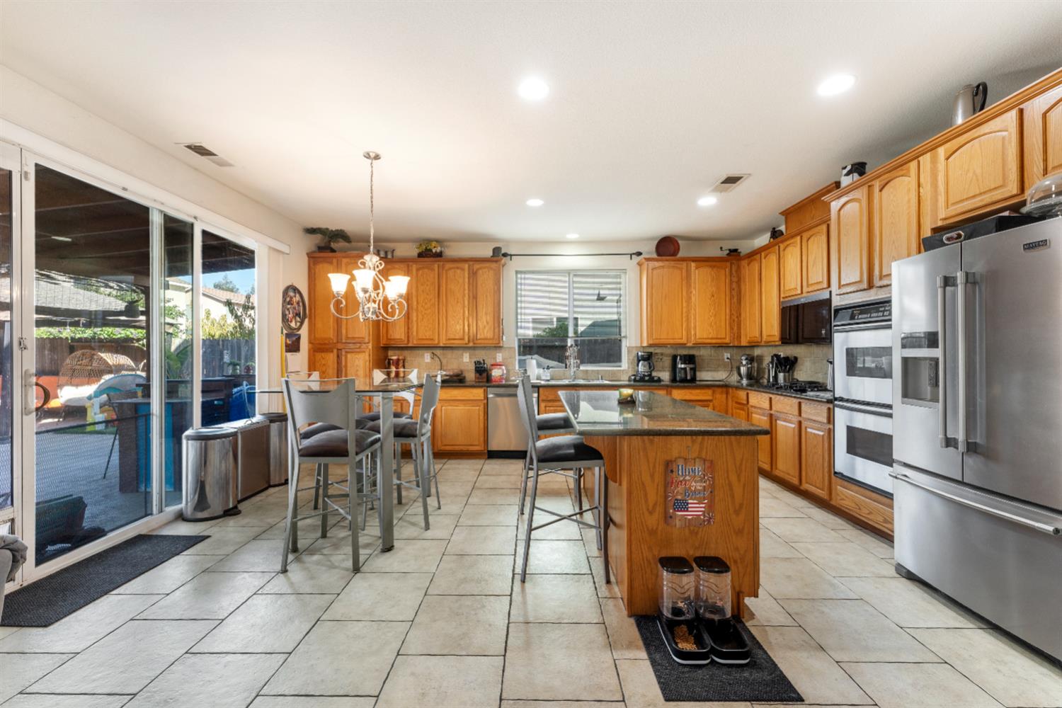
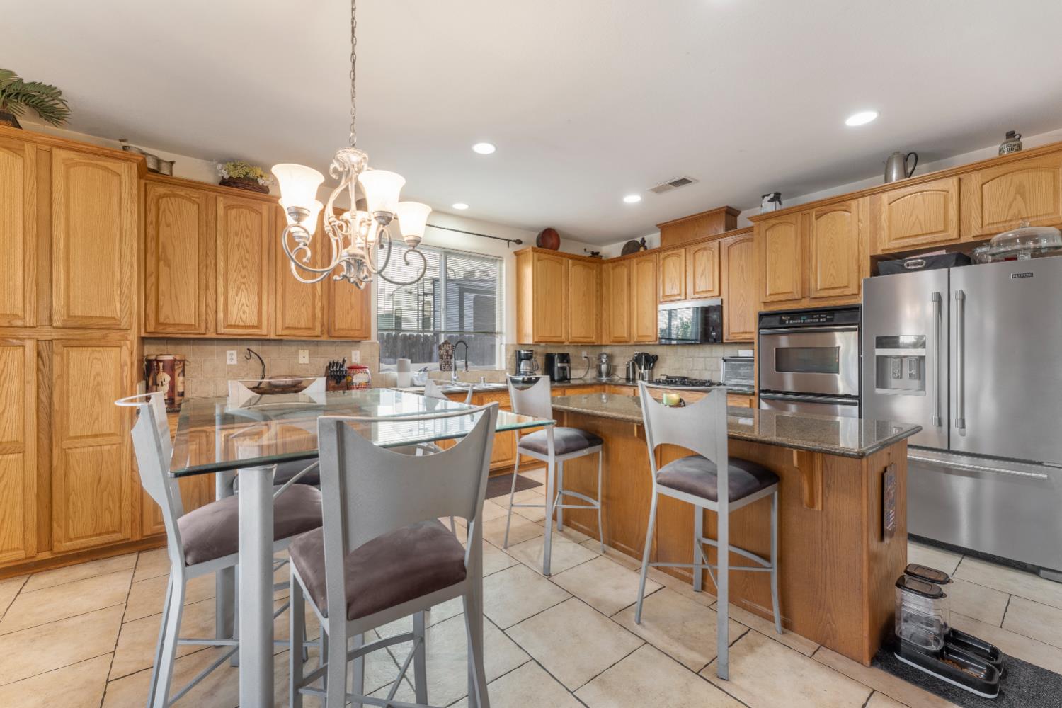
Nestled in a quiet court within Hughson's highly desirable Brittany Woods subdivision, this spectacular 3,468-square-foot custom-built home offers ultimate flexibility and premium finishes within the top-rated Hughson School District. Boasting rich hardwood floors throughout its spacious layout, the interior features 6 bedrooms, 4 full bathrooms, and a massive, open-space game area chosen during construction in place of a 7th bedroom. The gourmet kitchen is a chef's dream, complete with elegant granite countertops and a high-end gas range, while the inviting living room centers around a cozy fireplace with an efficient insert. Situated on an oversized 7,500-square-foot lot, the exterior serves as a private oasis featuring a relaxing 6-person spa framed by mature, towering palm trees, a spacious 3-car garage, dedicated boat or RV storage, and plenty of additional off-street parking.
Agent & source
- Listed by
- Peter J. Schimmelfennig
- Brokerage
- All Terrain Realty
- DRE
- #01922963
- Phone
- (209) 484-1526
- [email protected]

Property details
Rooms & Layout
- Shower Stall(s)
- Granite
- Jack & Jill
- Tile
- Low-Flow Shower(s)
- Low-Flow Toilet(s)
- Tub w/Shower Over
Property Features
Building & Construction
Exterior & Parking
Interior & Comfort
- Central
- Fireplace(s)
- MultiUnits
- MultiZone
- Natural Gas
Appliances & Equipment
- Built-In Gas Range
- Gas Water Heater
- Ice Maker
- Dishwasher
- Disposal
- Microwave
- Double Oven
- Plumbed For Ice Maker
Utilities
- Public
- Sewer Connected
- Electric
- Natural Gas Connected
Nearby
- Elementary
- Hughson Union District
- Middle
- Hughson Union District
- High
- Hughson Union District
Schedule a tour
Book an in-person visit
Takes about a minute
Tour requested!
A Properkey agent will confirm your visit within 24 hours.
Create a free account to track itOptional — we'll reach out either way. An account just keeps your showings and offers in one place.
All data, photos, visualizations, and information regarding a property, including the property's compliance with state and local legal requirements and all measurements and calculations of area, have been obtained from various sources, and may include such material that has been generated by use of artificial intelligence. Such information and material have not been and will not be verified for accuracy by the listing broker or the multiple listing service, and are not guaranteed as complete, accurate or reliable.
Such information and material should be independently reviewed and verified for accuracy. This information and material are intended for the personal use of consumers and may not be used for any purpose other than to identify prospective properties consumers may be interested in purchasing.
Data last updated: October 17, 2026 10:43 PM PT
Copyright © 2026 MetroList Services, Inc. All Rights Reserved.