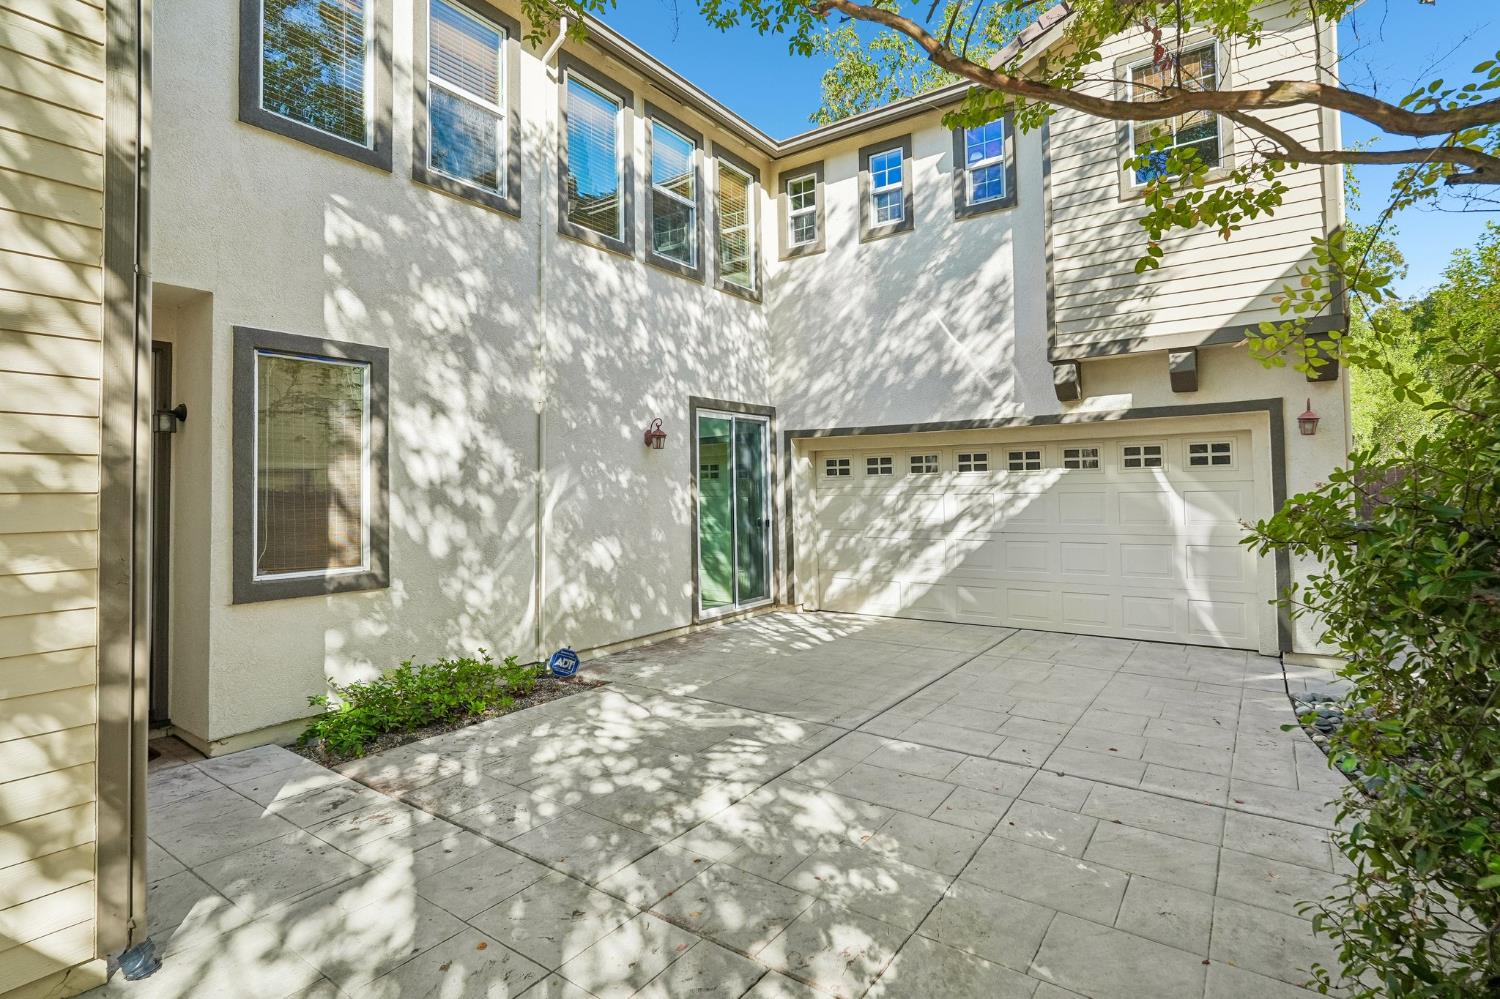
3 bd · 3.0 ba · 2,091 sqft · $304/sqft · 0.11 acres
- Bedrooms
- 3
- Bathrooms
- 3.0
- Sq Ft
- 2,091
- Per sq ft
- $304
- Acre lot
- 0.11
Residential · Single Family Residence · Built 2004 · 30 days on Properkey
Description
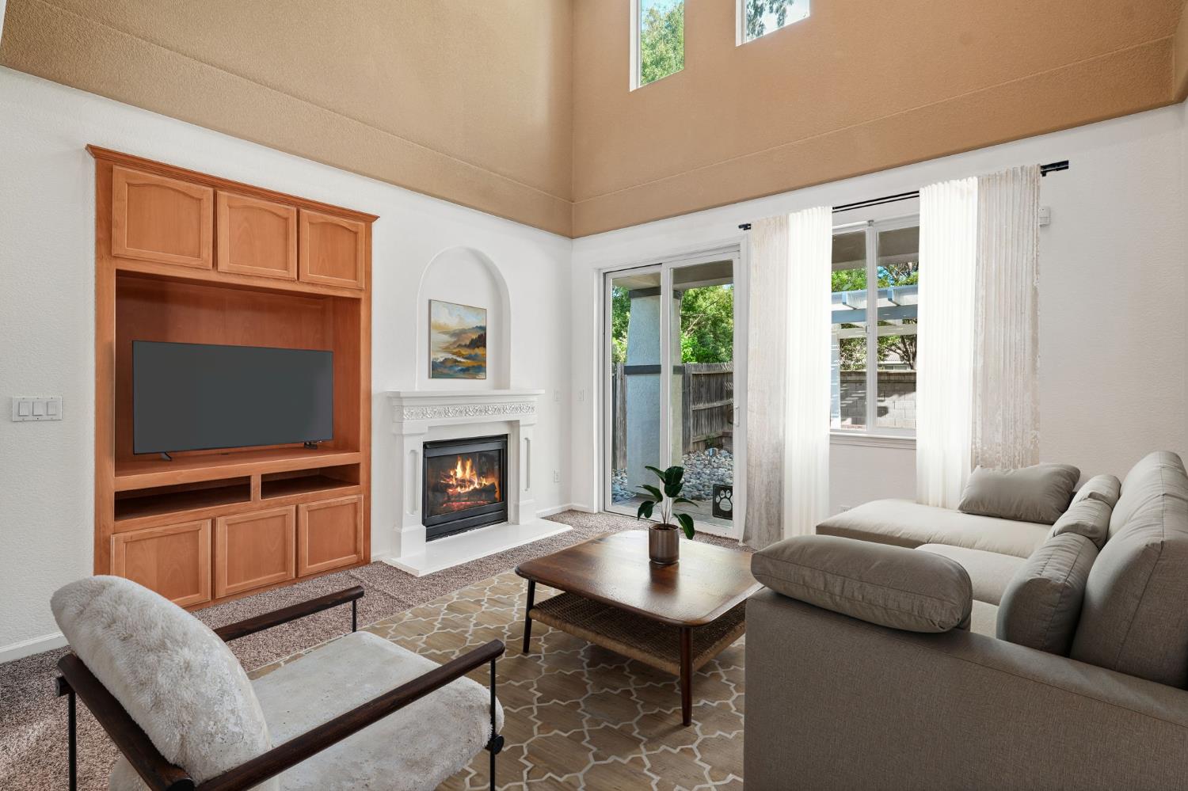
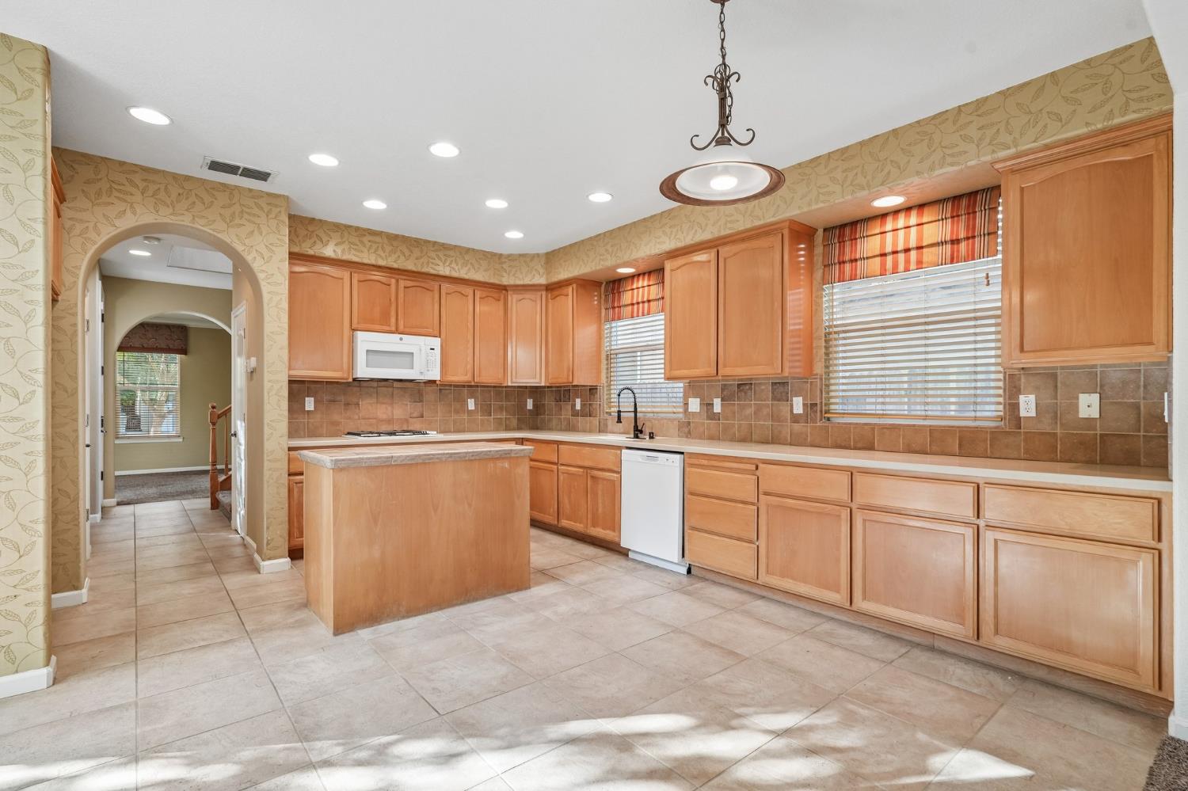
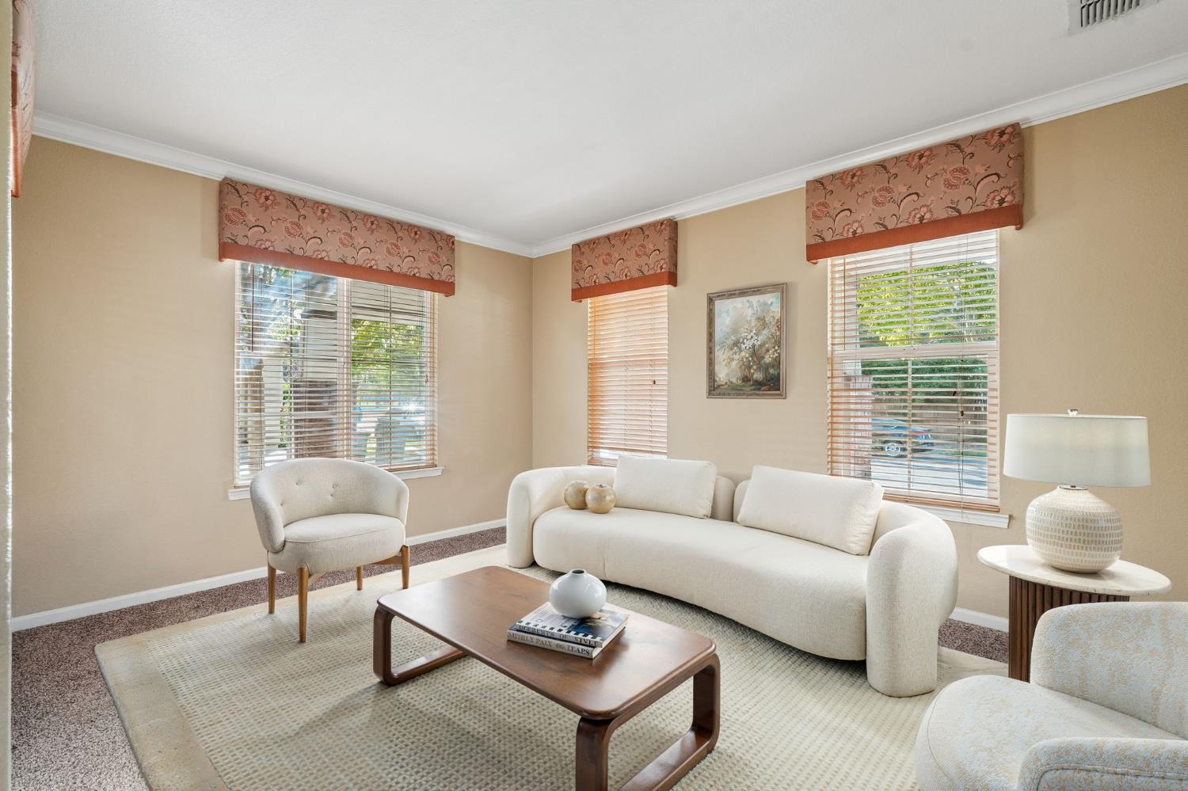
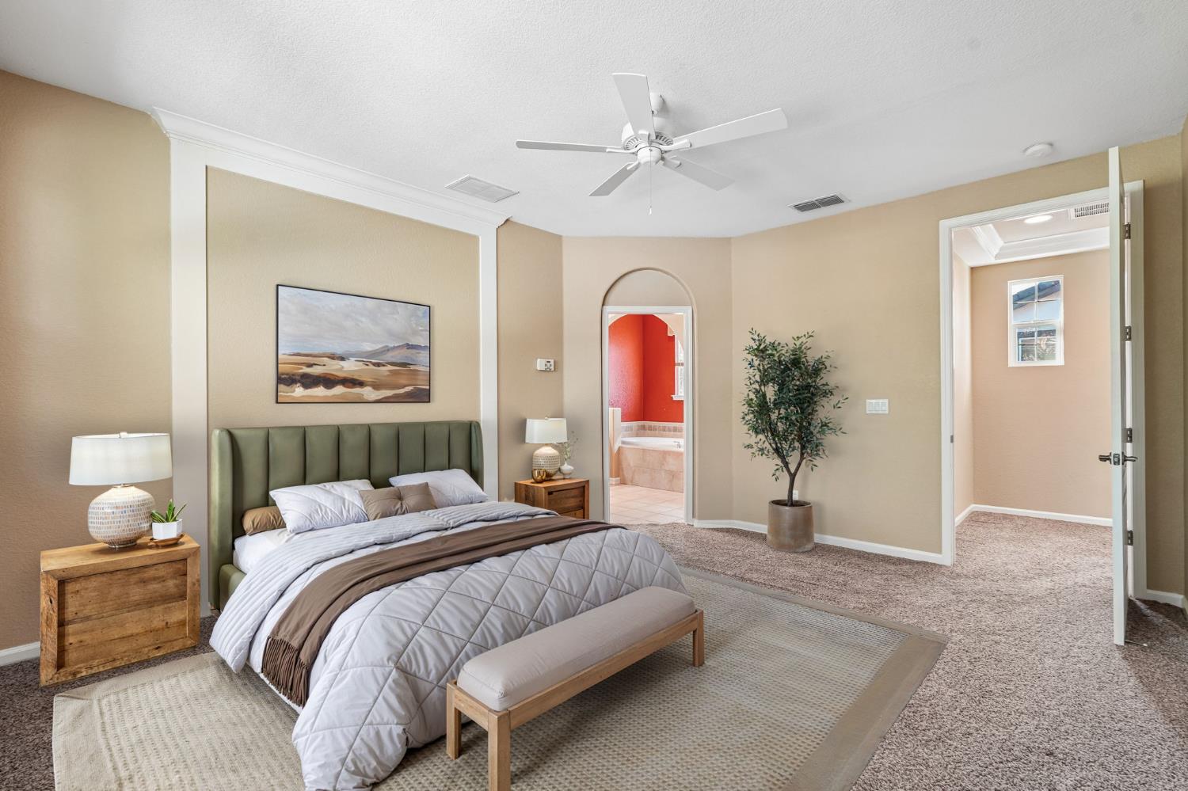
Welcome to 1514 Columbus Road, a beautifully refreshed home in West Sacramento's desirable Southport area. Originally built as the model home, this 3-bedroom, 2.5-bath residence offers 2,091 square feet of thoughtfully designed living space and a great opportunity to own a home with a little extra character and history.The home has been recently refreshed inside and out with new appliances, fresh interior paint, fresh exterior paint, and updated front and backyard landscaping. The property has also been professionally pressure washed front and back, with tree trimming completed to enhance the home's curb appeal and outdoor spaces.Inside, the spacious floor plan provides comfortable living areas, well-proportioned bedrooms, and the functionality today's buyers are looking for. Outside, the updated landscaping creates an inviting setting for relaxing, entertaining, or enjoying the California lifestyle.The location is a major highlight. Situated in the Southport area of West Sacramento, the home is close to neighborhood parks, shopping, dining, schools, and everyday conveniences, while providing easy access to major roadways and Downtown Sacramento. Nearby Southport Town Center provides a convenient mix of shopping, groceries, dining, and services, while the surrounding community offers numerous parks and recreational opportunities.With its model-home history, refreshed interior and exterior, 2,091 square feet of living space, and convenient Southport location, 1514 Columbus Road is ready for its next chapter and a new owner to call it home.
Agent & source
- Listed by
- Mark L. Morris
- Brokerage
- Redfin Corporation
- DRE
- #02050961
- Phone
- (916) 836-7656
- [email protected]

Property details
Rooms & Layout
- Pantry Closet
- Quartz Counter
- Island
- Tile Counter
- Shower Stall(s)
- Double Sinks
- Soaking Tub
- Sunken Tub
- Tile
- Window
- Shower Stall(s)
- Double Sinks
- Sunken Tub
- Tile
- Tub w/Shower Over
- Window
- Cabinets
- Sink
- Gas Hook-Up
- Inside Room
Property Features
Building & Construction
Exterior & Parking
Interior & Comfort
Appliances & Equipment
- Gas Cook Top
- Built-In Gas Oven
- Built-In Gas Range
- Dishwasher
- Insulated Water Heater
- Disposal
- Microwave
- Plumbed For Ice Maker
- Self/Cont Clean Oven
- ENERGY STAR Qualified Appliances
Utilities
- Public
- Sewer In & Connected
- Internet Available
- Natural Gas Available
- Natural Gas Connected
Nearby
- Elementary
- Washington Unified District
- Middle
- Washington Unified District
- High
- Washington Unified District
Schedule a tour
Book an in-person visit
Takes about a minute
Tour requested!
A Properkey agent will confirm your visit within 24 hours.
Create a free account to track itOptional — we'll reach out either way. An account just keeps your showings and offers in one place.
All data, photos, visualizations, and information regarding a property, including the property's compliance with state and local legal requirements and all measurements and calculations of area, have been obtained from various sources, and may include such material that has been generated by use of artificial intelligence. Such information and material have not been and will not be verified for accuracy by the listing broker or the multiple listing service, and are not guaranteed as complete, accurate or reliable.
Such information and material should be independently reviewed and verified for accuracy. This information and material are intended for the personal use of consumers and may not be used for any purpose other than to identify prospective properties consumers may be interested in purchasing.
Data last updated: October 17, 2026 6:32 PM PT
Copyright © 2026 MetroList Services, Inc. All Rights Reserved.