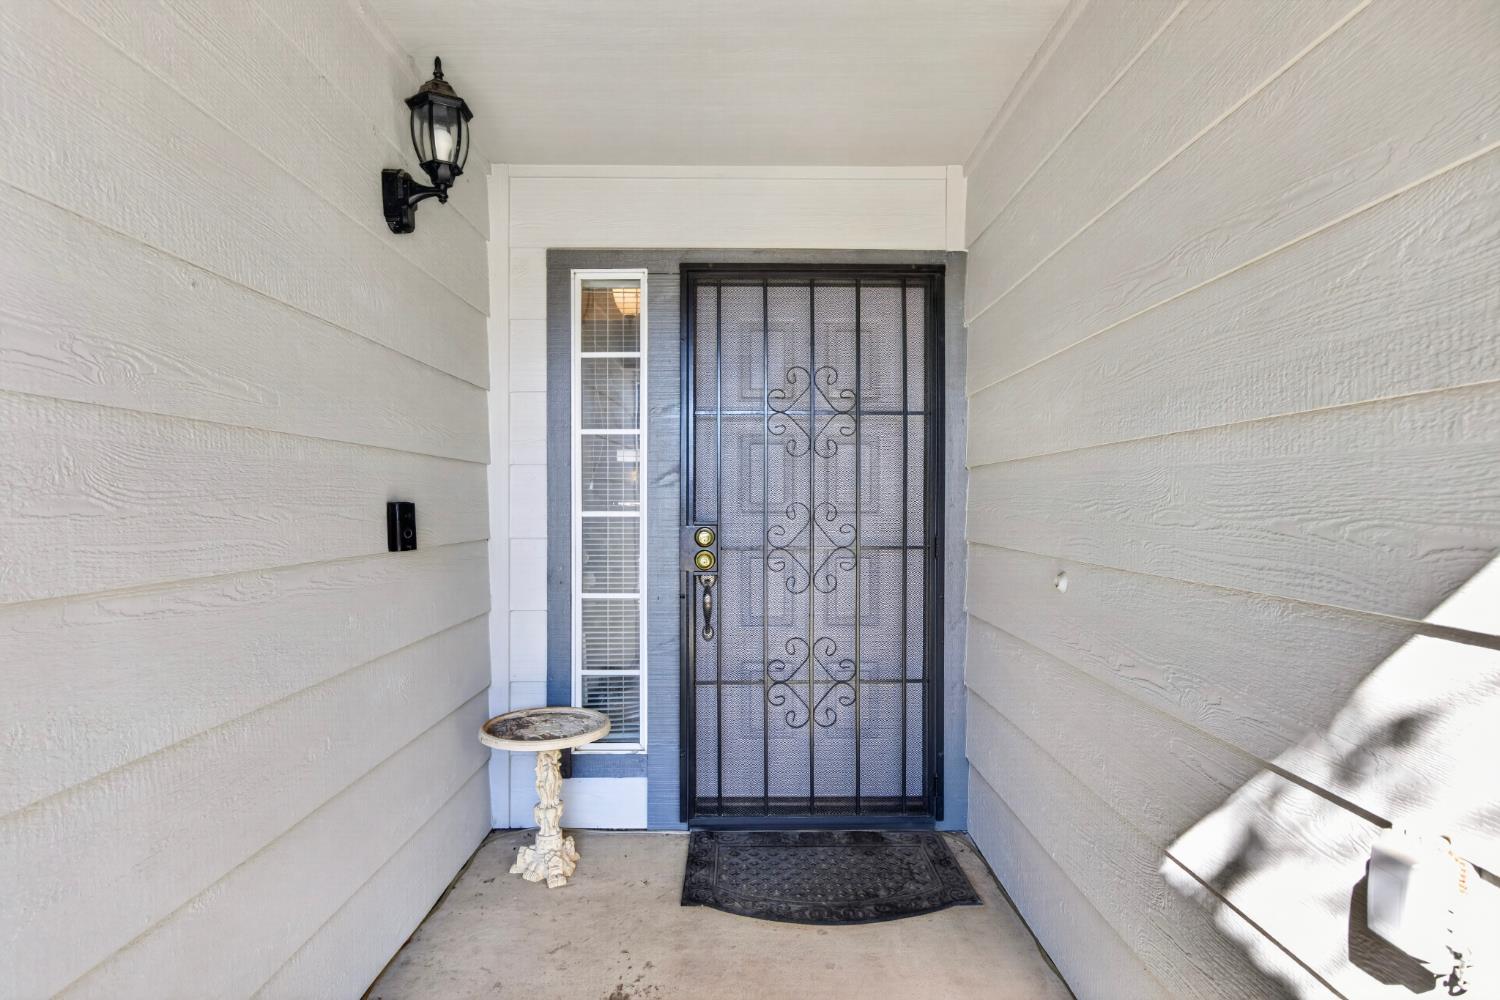
3 bd · 2.0 ba · 1,576 sqft · $296/sqft · 0.14 acres
- Bedrooms
- 3
- Bathrooms
- 2.0
- Sq Ft
- 1,576
- Per sq ft
- $296
- Acre lot
- 0.14
Residential · Single Family Residence · Built 1989 · 33 days on Properkey
Description
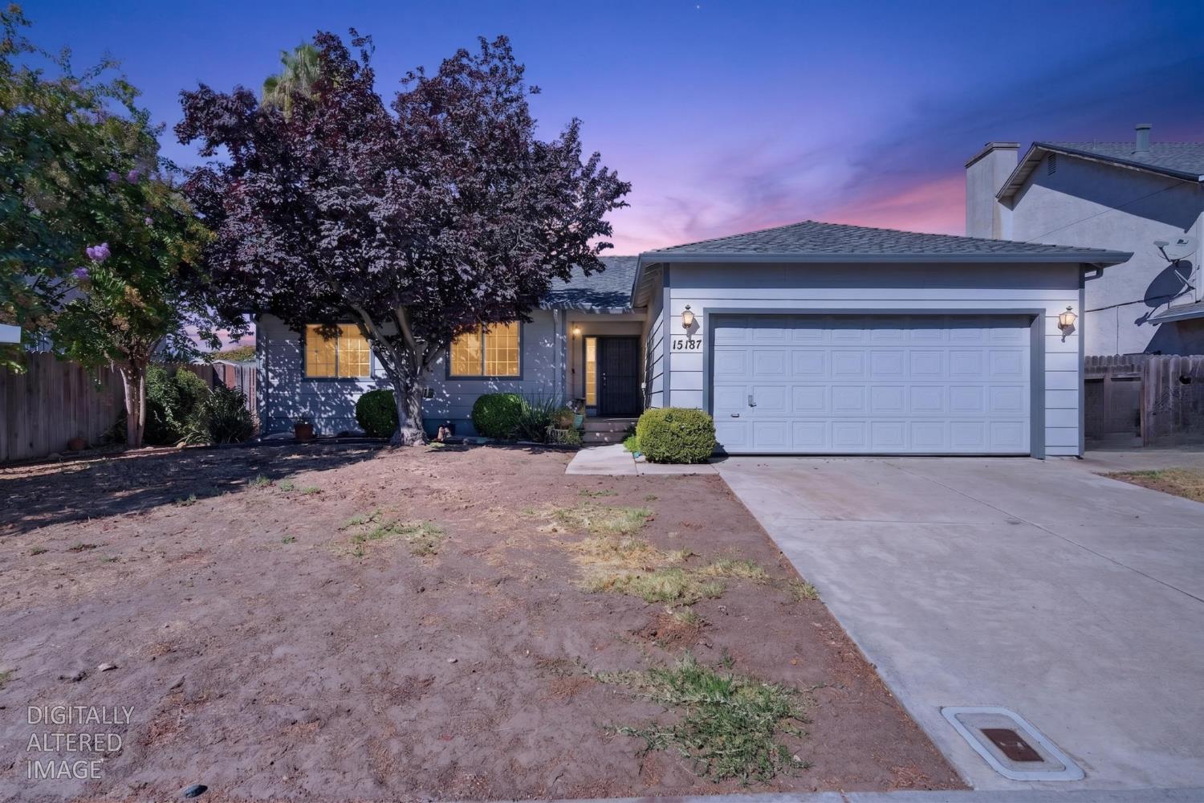
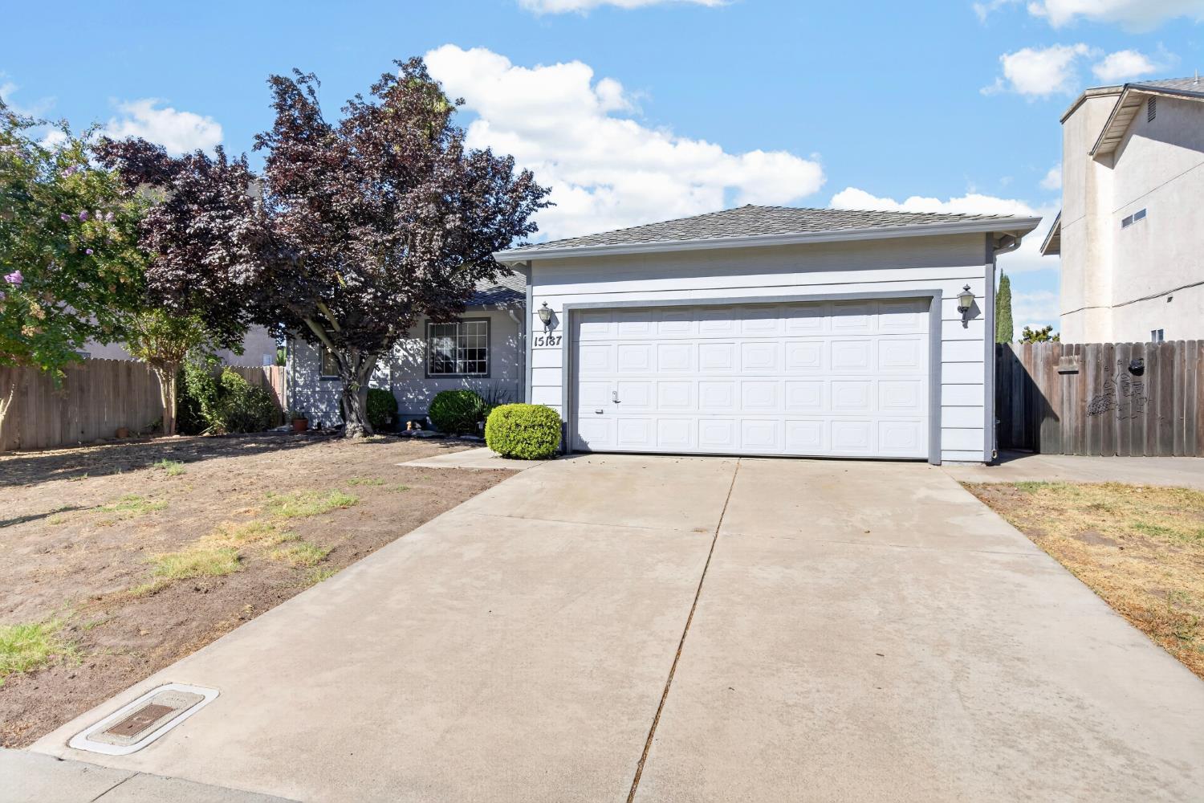
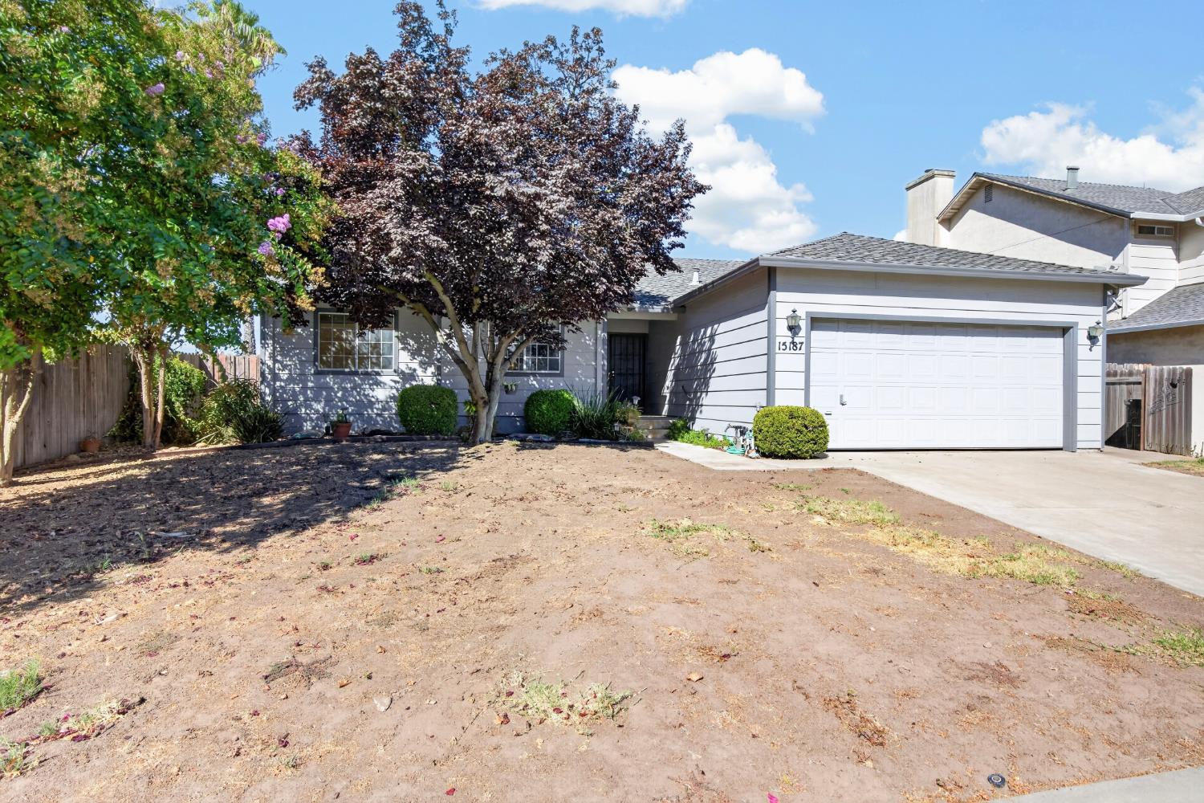
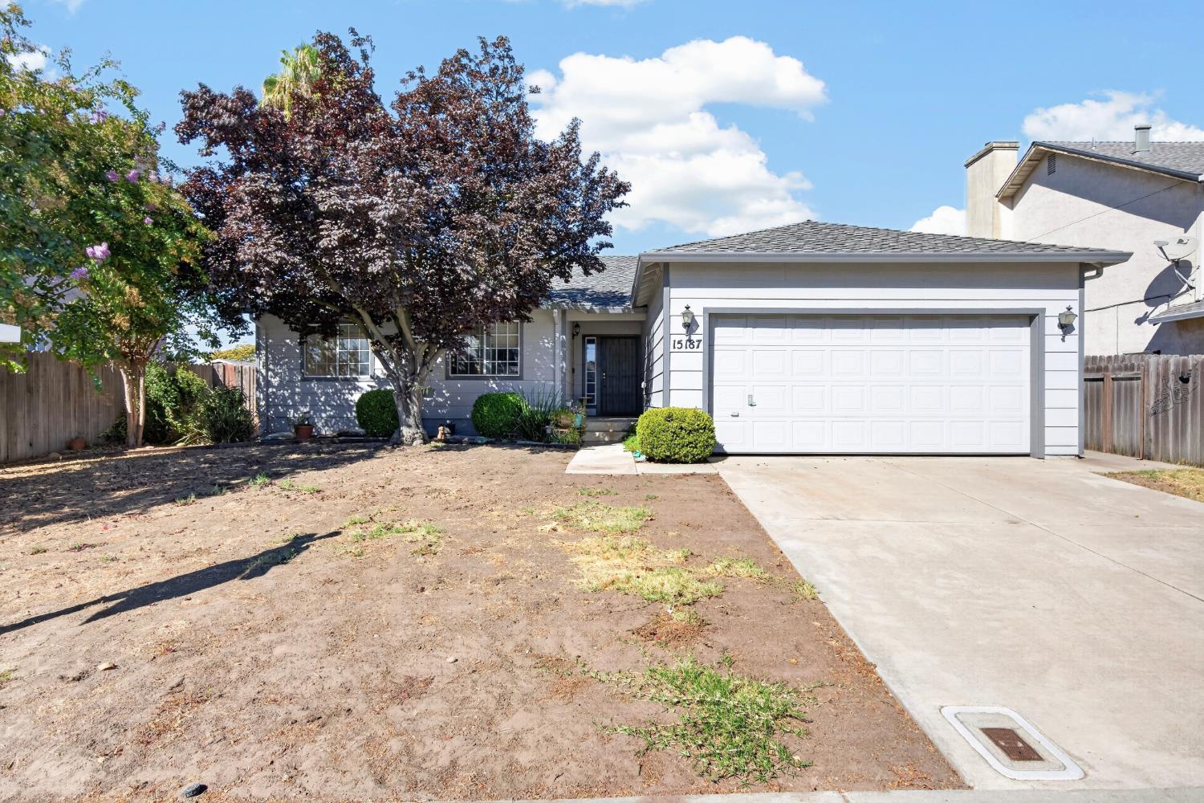
Welcome to 15187 Avon Street, a 3-bedroom, 2-bath single-story home offering 1,576 sq. ft. of living space on a generous 6,020 sq. ft. lot. Built in 1989 and lovingly owned by the original owner ever since, this home is an opportunity for someone ready to roll up their sleeves and create something special. The home remains largely in its original condition, offering good bones and a solid foundation for updating and personalization. The newer laminate flooring provides a fresh starting point, while the kitchen retains its original tile countertops and cabinetry, ready for a future transformation. The functional floor plan includes comfortable living areas, three generously sized bedrooms, two full bathrooms, and convenient indoor laundry. Outside, the level front yard is essentially a blank canvas, offering the opportunity to create your own landscaping design without having to remove an existing lawn or overgrown vegetation. The spacious backyard provides additional room for entertaining, gardening, play, or simply enjoying the outdoors. Perfect home for a buyer looking to build equity, an investor seeking a project, or someone with a vision for transforming a well-maintained original home into something uniquely theirs. Located in an established Lathrop neighborhood near schools, shopping, parks, restaurants, and everyday amenities, with convenient access to I-5 and Highway 99. If you've been looking for a home where you can see the potential and make it your own, this may be the opportunity you've been waiting for. Bring your ideas, your imagination, and your vision!
Agent & source
- Listed by
- Emily S. Lavery-Burns
- Brokerage
- Cornerstone Real Estate Group
- DRE
- #02038832
- Phone
- (510) 396-3535
- [email protected]

Property details
Rooms & Layout
Property Features
Building & Construction
Exterior & Parking
Interior & Comfort
Appliances & Equipment
- Free Standing Refrigerator
- Gas Cook Top
- Dishwasher
- Disposal
Utilities
Nearby
- Elementary
- Manteca Unified District
- Middle
- Manteca Unified District
- High
- Manteca Unified District
Schedule a tour
Book an in-person visit
Takes about a minute
Tour requested!
A Properkey agent will confirm your visit within 24 hours.
Create a free account to track itOptional — we'll reach out either way. An account just keeps your showings and offers in one place.
All data, photos, visualizations, and information regarding a property, including the property's compliance with state and local legal requirements and all measurements and calculations of area, have been obtained from various sources, and may include such material that has been generated by use of artificial intelligence. Such information and material have not been and will not be verified for accuracy by the listing broker or the multiple listing service, and are not guaranteed as complete, accurate or reliable.
Such information and material should be independently reviewed and verified for accuracy. This information and material are intended for the personal use of consumers and may not be used for any purpose other than to identify prospective properties consumers may be interested in purchasing.
Data last updated: October 19, 2026 10:04 PM PT
Copyright © 2026 MetroList Services, Inc. All Rights Reserved.