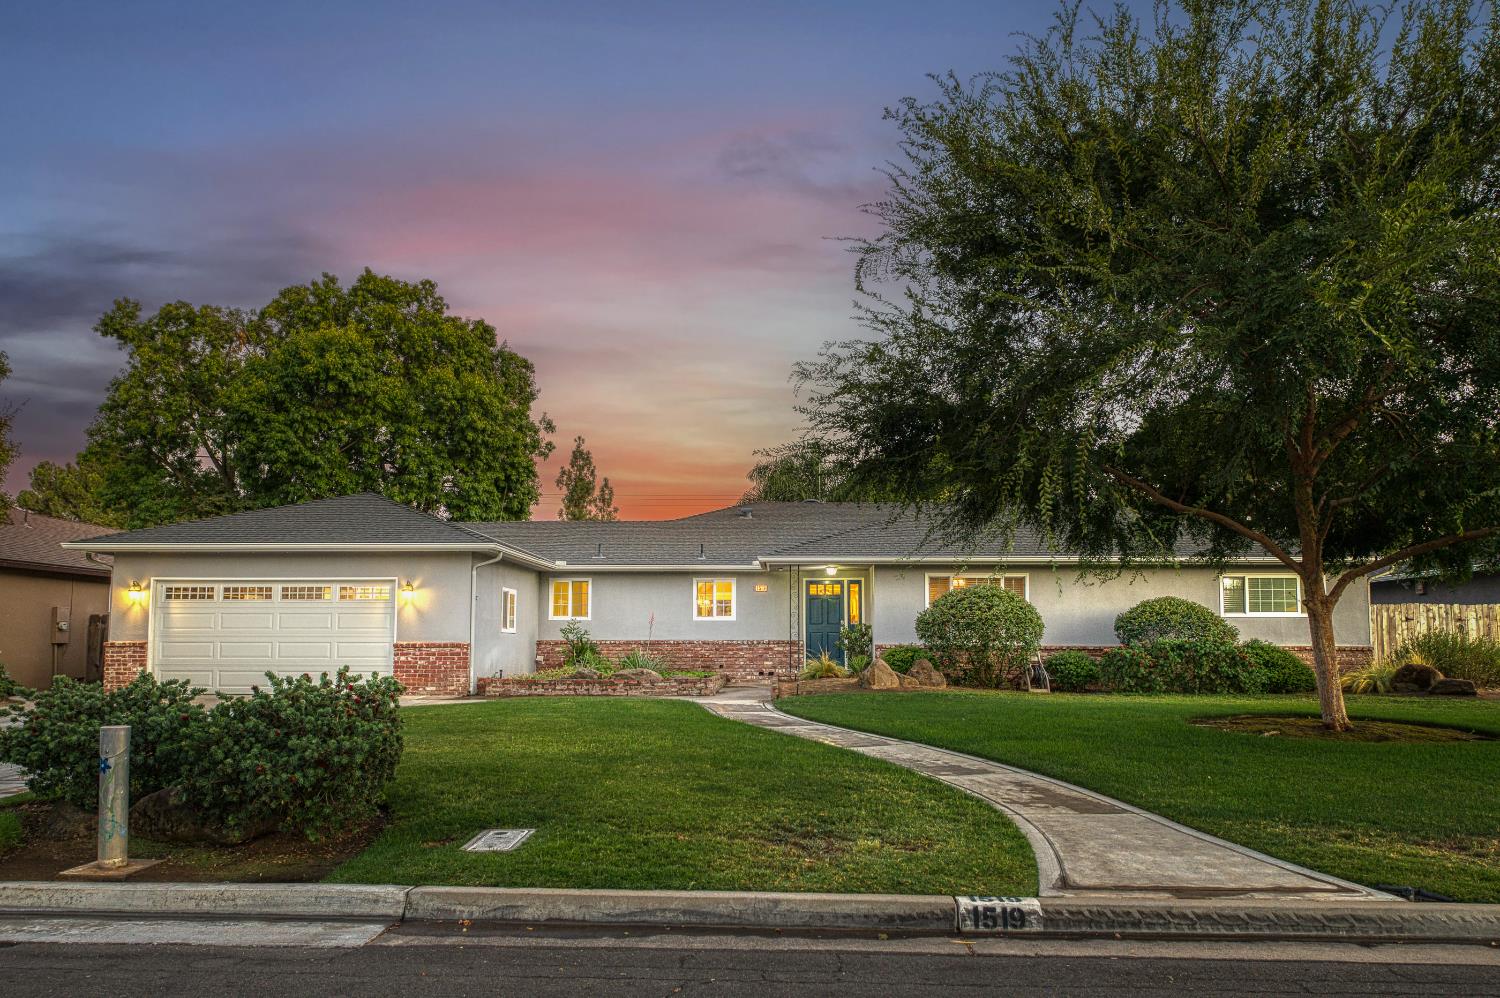
5 bd · 3.0 ba · 2,560 sqft · $218/sqft · 0.28 acres
- Bedrooms
- 5
- Bathrooms
- 3.0
- Sq Ft
- 2,560
- Per sq ft
- $218
- Acre lot
- 0.28
Residential · Single Family Residence · Built 1970
Description
Spectacular home in an unbeatable location! This spacious 5-bedroom, 3-bathroom residence is thoughtfully designed to accommodate the entire family, including multi-generational living.Pride of ownership is evident from the moment you arrive, with an expansive front yard and mature landscaping that reflects years of meticulous care. Inside, you'll find a well-appointed open-concept floor plan featuring a spacious living area, a beautifully designed kitchen, and a warm family room centered around a tastefully crafted fireplace.Privately situated on one side of the home is a generous guest suite with its own full bathroomperfect for in-laws, extended family, or a college student seeking privacy. To the right of the entry, a spacious formal dining room with a charming reading nook leads to the home's second wing, where you'll find three additional bedrooms, a full bathroom, and the comfortable primary suite with its own ensuite bath.This home has been exceptionally maintained and includes a newer roof, updated HVAC system, quality exterior paint, and owned solar, offering both peace of mind and energy efficiency.Step outside to your own private backyard oasis. Designed for both relaxation and entertaining, the expansive yard features a sparkling pool with a safety fence, a relaxing hot tub beneath a gazebo, a cozy fire pit surrounded by mature trees, a large, covered patio, and multiple areas to gather, unwind, and enjoy the outdoors.Situated on a huge lot with incredible indoor and outdoor living spaces, this is a rare opportunity to own a home that truly has it all.Bed, bath, sq. ft. are different than tax records, buyer to verify if important.
Agent & source
- Listed by
- Laura Leffingwell
- Brokerage
- London Properties, Ltd.
- DRE
- #02190609
- Bought with
- Nicolas Madrigal Madrigal
- [email protected]
Property details
Rooms & Layout
Property Features
Building & Construction
Exterior & Parking
Interior & Comfort
Utilities
Nearby
- Elementary
- Starr
- Middle
- Tenaya
- High
- Bullard
List for Free.
Sell for More.
Award winning service with personal support
- Personal agent
- Local MLS listing
- Award winning service