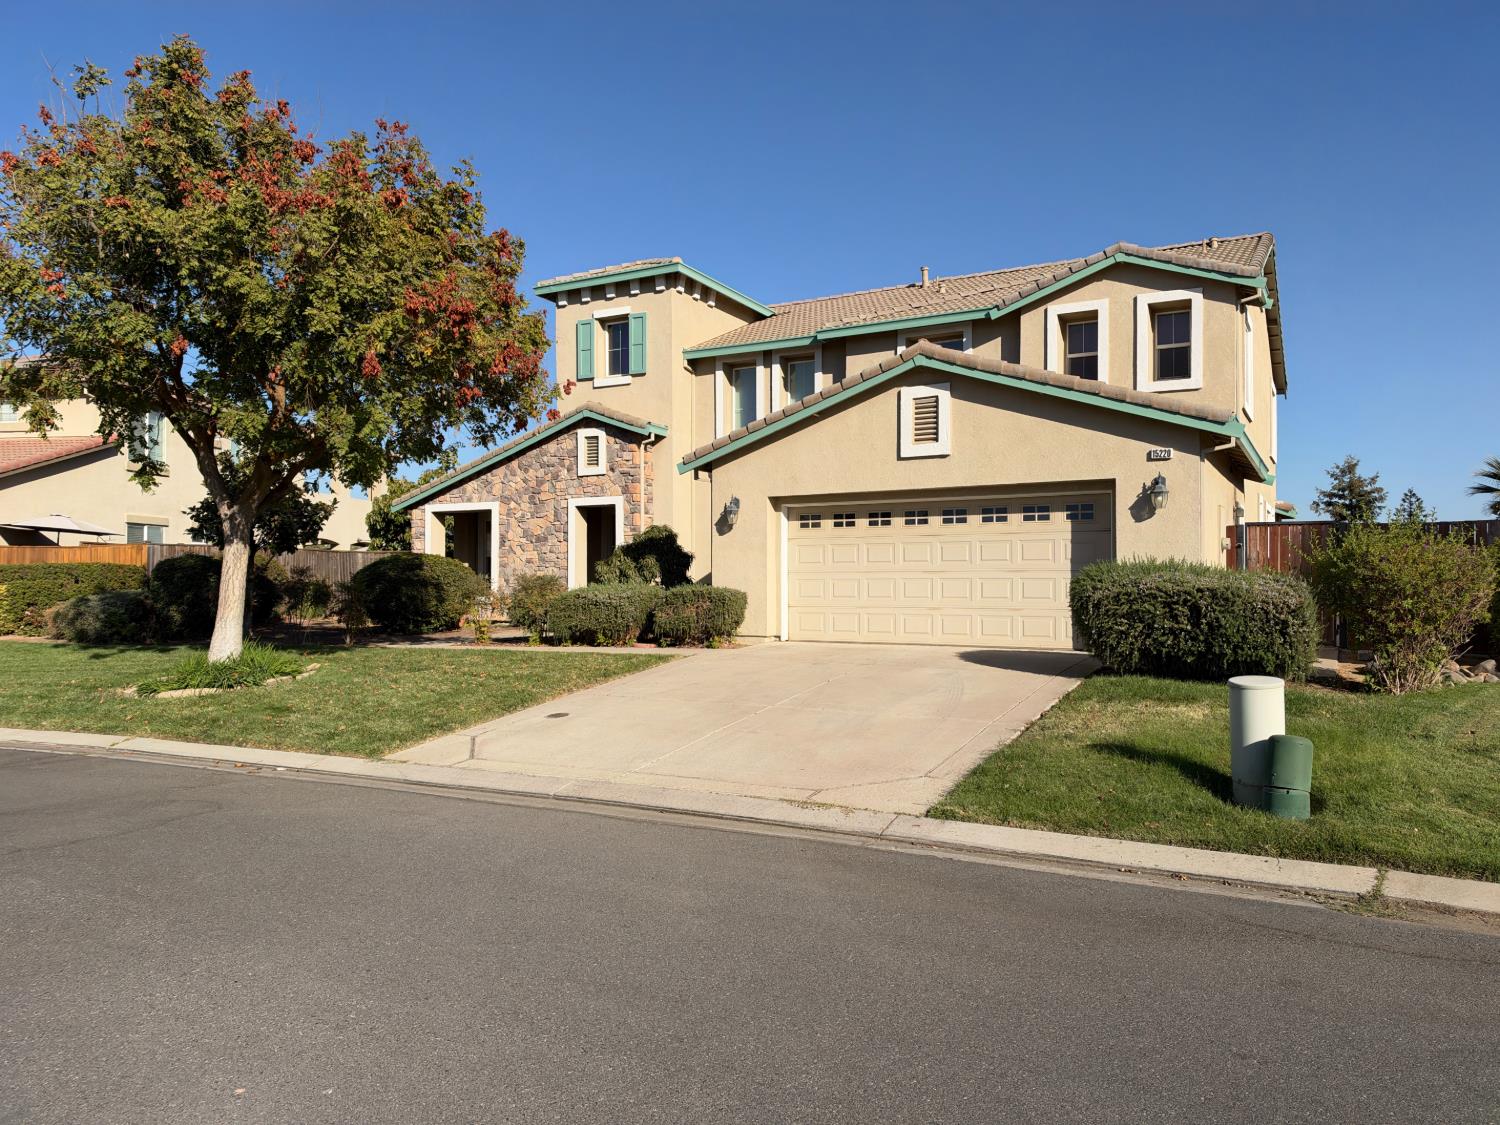
4 bd · 3.0 ba · 2,818 sqft · $165/sqft · 0.30 acres
- Bedrooms
- 4
- Bathrooms
- 3.0
- Sq Ft
- 2,818
- Per sq ft
- $165
- Acre lot
- 0.30
Residential · Single Family Residence · Built 2005 · 6 days on Properkey
Description
Welcome to 15220 Torrey Pines Circle, a spacious 4-bedroom home in Chowchilla's desirable gated Greenhills community! Offering approximately 2,818 square feet of living space, 3.5 bathrooms, and a generous 0.30-acre lot, this beautifully maintained original-owner residence presents an exceptional combination of space, comfort, and pride of ownership. Lovingly cared for by its original owner for more than 18 years, this inviting two-story home has been thoughtfully maintained and offers a clean, well-kept interior ready for its next chapter. Step inside to discover soaring vaulted ceilings, spacious living areas, and a versatile floor plan designed for comfortable everyday living and memorable gatherings. The home features separate living and family areas, a welcoming gas fireplace, a dedicated dining space, and a functional kitchen with a gas cooktop. A convenient main-floor bedroom provides flexibility for guests, a home office, or other needs. Upstairs, the primary suite offers a comfortable private retreat with a walk-in closet, while additional bedrooms provide plenty of space. Situated on approximately 13,068 square feet of land, the generously sized lot offers exciting possibilities for outdoor entertaining, gardening, relaxing, or creating your own backyard oasis. An attached two-car garage adds convenience and storage. Enjoy the peaceful setting of the gated Greenhills community, located near the lake and neighborhood amenities. With its spacious layout, well-cared-for condition, and original finishes, this home offers the perfect opportunity to move in and enjoy its existing charm while adding your own personal touches over time. Experience the space, comfort, and potential of this 4-bedroom home in Chowchilla. Schedule your private showing today!
Agent & source
- Listed by
- Celso A. Manganaan
- Brokerage
- LPT Realty, Inc
- DRE
- #01072139
- Phone
- (209) 855-6648
- [email protected]

Property details
Rooms & Layout
- Breakfast Area
- Breakfast Room
- Pantry Cabinet
- Pantry Closet
- Island w/Sink
- Kitchen/Family Combo
- Tile Counter
- Wood Counter
- Breakfast Nook
- Formal Room
- Space in Kitchen
- Formal Area
- Closet
- Ground Floor
- Walk-In Closet
- Outside Access
Property Features
- Auto Sprinkler Front
- Close to Clubhouse
- Shape Irregular
- Gated Community
- Landscape Front
- See Remarks
- Low Maintenance
HOA
Building & Construction
- Ceiling Insulation
- Concrete
- Stucco
- See Remarks
Exterior & Parking
- Back Yard
- Wood
- Fenced
- Full
Interior & Comfort
- Ceiling Fan(s)
- Central
- See Remarks
- Room Air
Appliances & Equipment
- Built-In Electric Oven
- Built-In Gas Oven
- Gas Water Heater
- Hood Over Range
- Dishwasher
- Microwave
- Free Standing Electric Oven
- Free Standing Gas Oven
Utilities
- Public
- Sewer Connected & Paid
- Natural Gas Available
- Underground Utilities
- Natural Gas Connected
- See Remarks
Nearby
- Elementary
- Chawanakee Unified District
- Middle
- Chowchilla Elementary District
- High
- Chowchilla Union High District
Schedule a tour
Book an in-person visit
Takes about a minute
Tour requested!
A Properkey agent will confirm your visit within 24 hours.
Create a free account to track itOptional — we'll reach out either way. An account just keeps your showings and offers in one place.
All data, photos, visualizations, and information regarding a property, including the property's compliance with state and local legal requirements and all measurements and calculations of area, have been obtained from various sources, and may include such material that has been generated by use of artificial intelligence. Such information and material have not been and will not be verified for accuracy by the listing broker or the multiple listing service, and are not guaranteed as complete, accurate or reliable.
Such information and material should be independently reviewed and verified for accuracy. This information and material are intended for the personal use of consumers and may not be used for any purpose other than to identify prospective properties consumers may be interested in purchasing.
Data last updated: October 21, 2026 8:24 AM PT
Copyright © 2026 MetroList Services, Inc. All Rights Reserved.