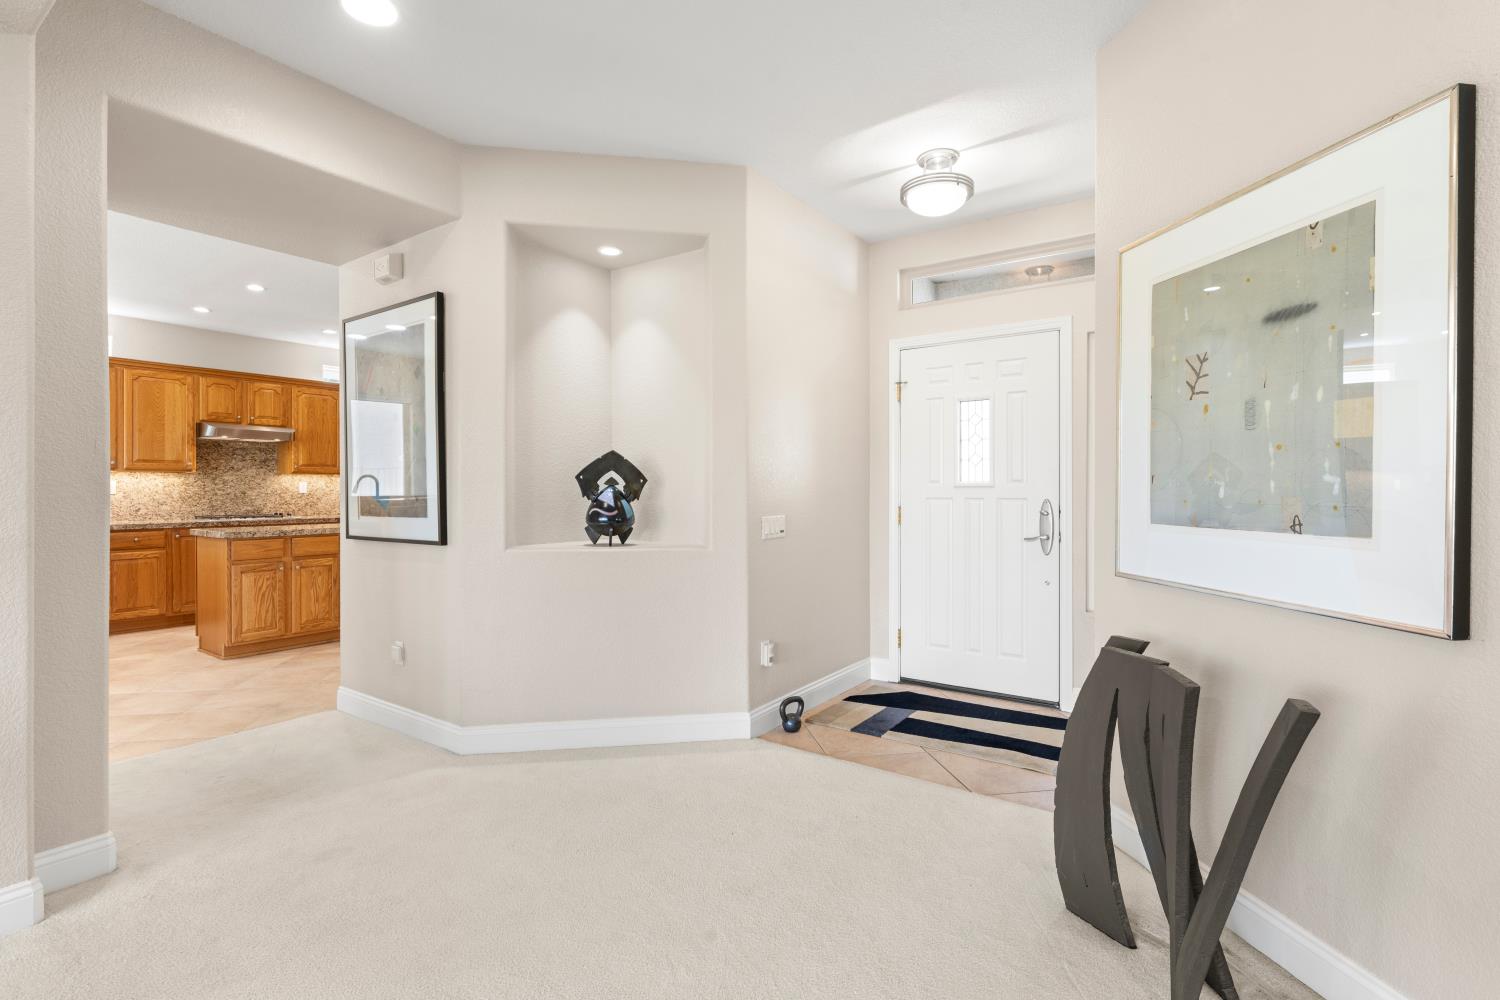
2 bd · 2.0 ba · 1,873 sqft · $373/sqft · 0.19 acres
- Bedrooms
- 2
- Bathrooms
- 2.0
- Sq Ft
- 1,873
- Per sq ft
- $373
- Acre lot
- 0.19
Residential · Single Family Residence · Built 2000 · 13 days on Properkey
Description
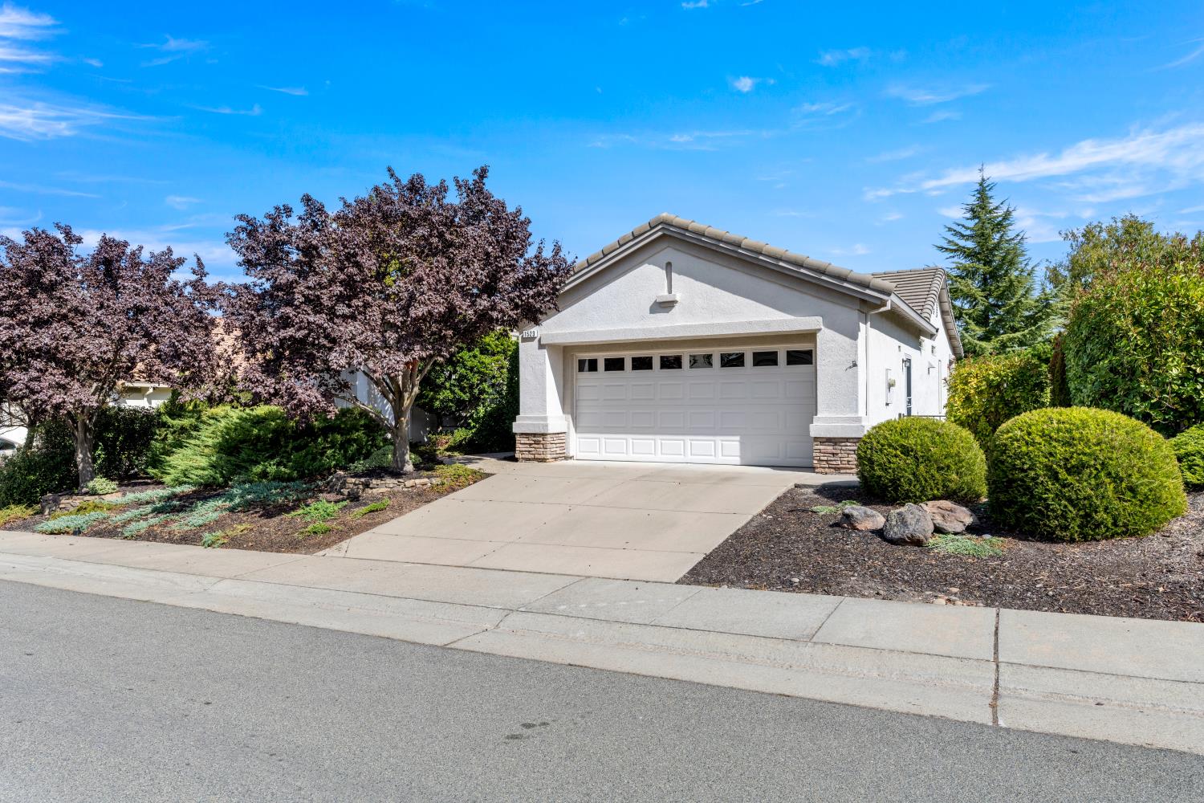
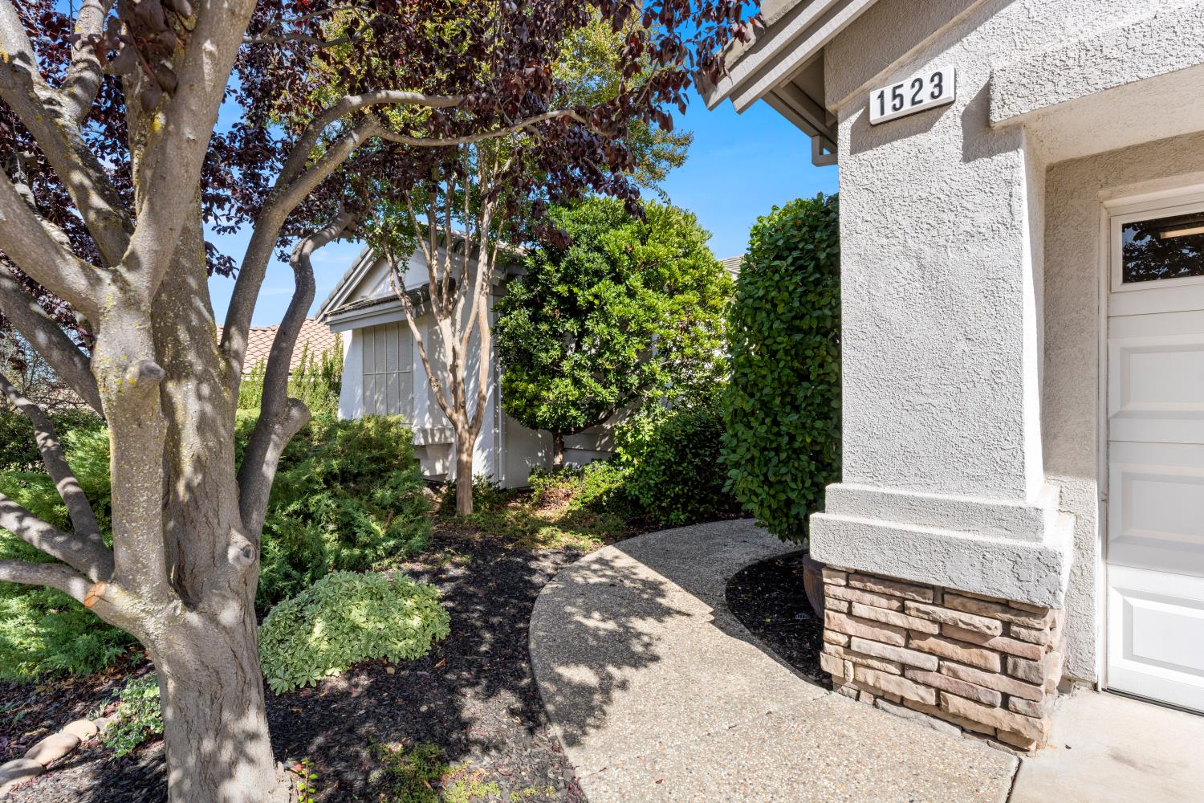
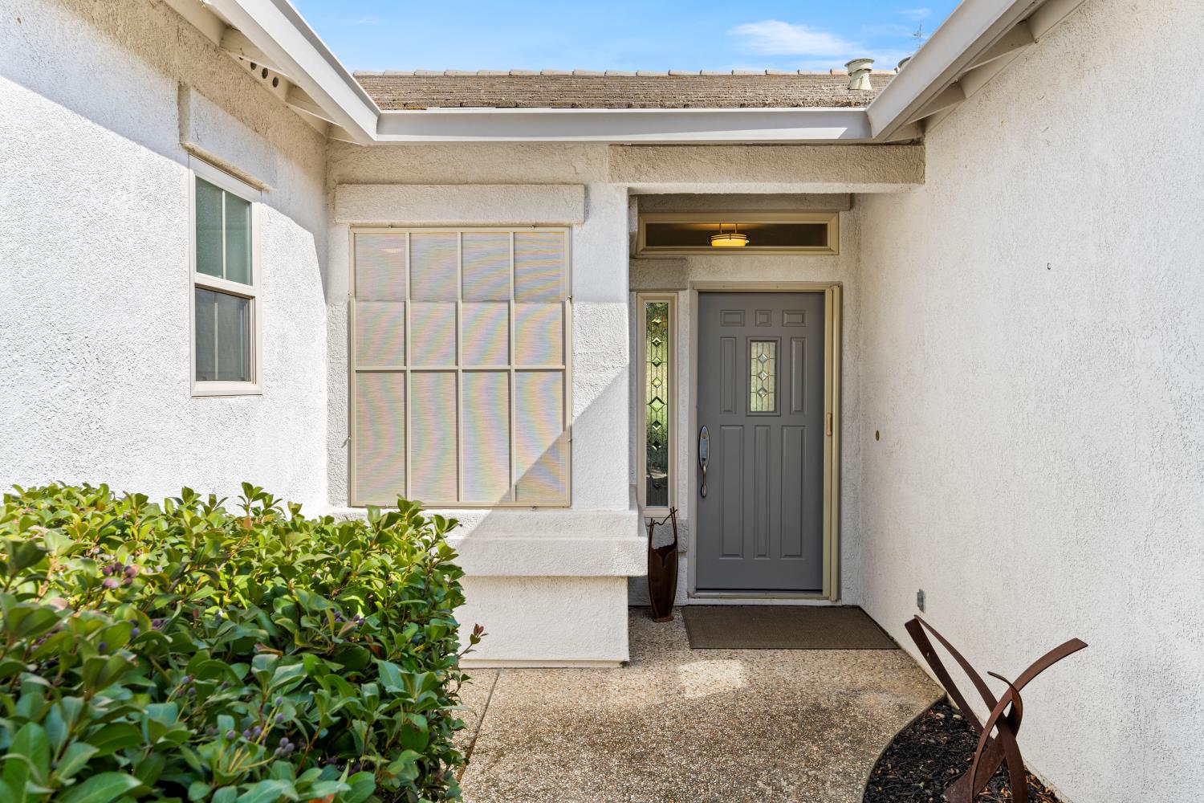
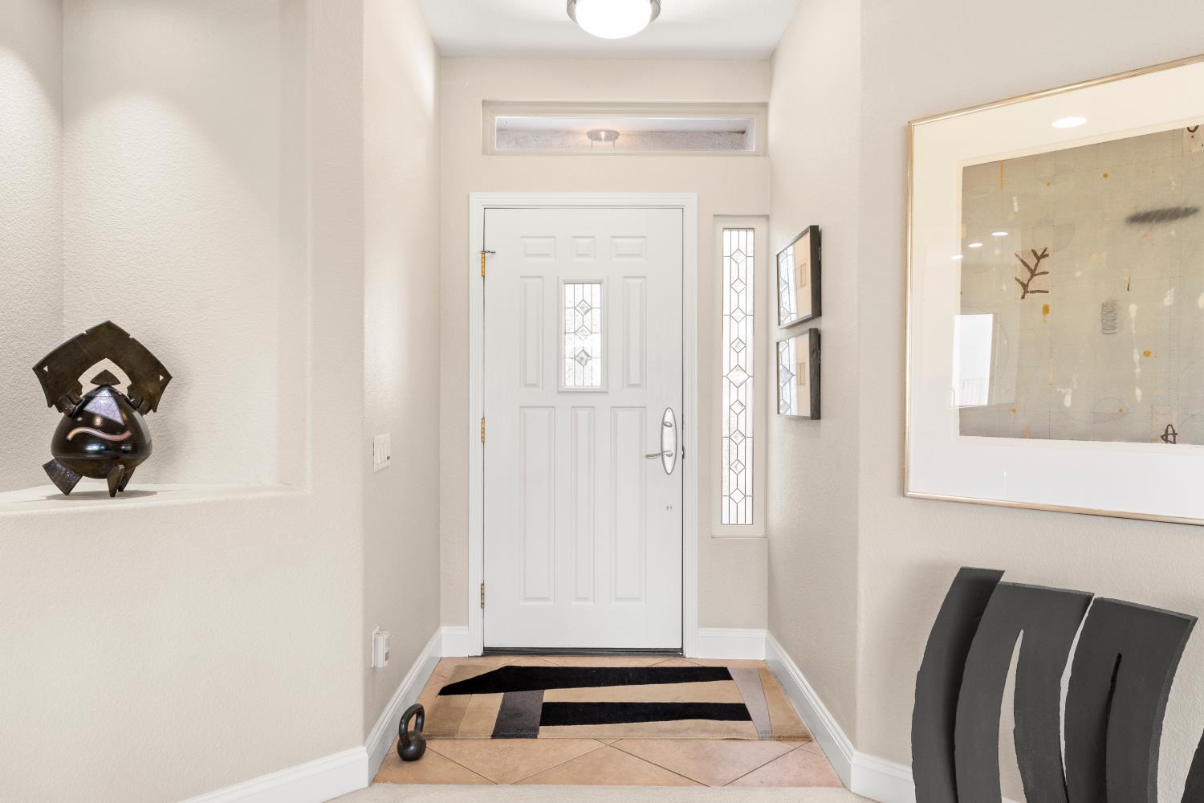
Beautifully situated on the 3rd fairway of the golf course, this lovely Orchard Crest model home with 2 bedrooms, 2-bath and a private office offers gracious living, and an exceptional outdoor setting. The spacious kitchen features a long center island, an abundance of quality cabinetry and plenty of room for meal preparation and entertaining. Additional lighting has been installed, including attractive under-cabinet lighting that adds both warmth and functionality. The open living area is filled with natural light from expansive windows enhanced by Hunter Douglas window coverings. A fireplace creates a warm and inviting focal point, while lighted ceiling fans add comfort and convenience. The main bedroom features a boxed window that provides additional natural light as well as extra interior space. The adjoining main bathroom includes double sinks and a glass-enclosed walk-in shower. The beautifully landscaped backyard is truly one of the highlights of this home. Mature meticulously manicured shrubs and trees surround winding pathways that invite you to stroll through the garden. The east facing back patio is especially desirable, offering shade for summer evening entertaining. Completing the home are a dedicated office, guest bedroom, second full bath and 2 car garage. With its spacious interior, beautiful landscaping and desirable location on the 3rd fairway, this home offers a wonderful opportunity to enjoy our Sun City living at its best!
Agent & source
- Listed by
- Antony Aussie J. Williams
- Brokerage
- Coldwell Banker Sun Ridge Real
- DRE
- #01390054
- Phone
- (916) 521-3400
- [email protected]

Property details
Rooms & Layout
- Shower Stall(s)
- Double Sinks
- Tile
- Window
Property Features
- Adjacent to Golf Course
- Auto Sprinkler F&R
- Curb(s)/Gutter(s)
- Shape Regular
- Street Lights
- Landscape Back
- Landscape Front
HOA
Building & Construction
Exterior & Parking
Interior & Comfort
- Bay Window(s)
- Dual Pane Full
- Low E Glass Full
- Window Coverings
- Window Screens
Appliances & Equipment
- Built-In Electric Oven
- Free Standing Refrigerator
- Gas Cook Top
- Gas Water Heater
- Hood Over Range
- Dishwasher
- Disposal
- Microwave
- Plumbed For Ice Maker
Utilities
- Cable Connected
- Public
- Electric
- Sewer In & Connected
- Underground Utilities
- Natural Gas Connected
Nearby
- Elementary
- Western Placer District
- Middle
- Western Placer District
- High
- Western Placer District
Schedule a tour
Book an in-person visit
Takes about a minute
Tour requested!
A Properkey agent will confirm your visit within 24 hours.
Create a free account to track itOptional — we'll reach out either way. An account just keeps your showings and offers in one place.
All data, photos, visualizations, and information regarding a property, including the property's compliance with state and local legal requirements and all measurements and calculations of area, have been obtained from various sources, and may include such material that has been generated by use of artificial intelligence. Such information and material have not been and will not be verified for accuracy by the listing broker or the multiple listing service, and are not guaranteed as complete, accurate or reliable.
Such information and material should be independently reviewed and verified for accuracy. This information and material are intended for the personal use of consumers and may not be used for any purpose other than to identify prospective properties consumers may be interested in purchasing.
Data last updated: October 19, 2026 5:30 PM PT
Copyright © 2026 MetroList Services, Inc. All Rights Reserved.