$2,975,000

For Sale

15238 Maple Grove Ln, San Diego, CA 92131

Get pre-approved

Property Highlights

Residential

Property Type

Single Family Residence

Sub Type

2007

Year Built

4,950

Sq Ft

5

Bedrooms

5

Bathrooms

24

Days On Properkey

0.37

Lot (acres)

260021162SD

MLS #

CRMLS

MLS Source

Description

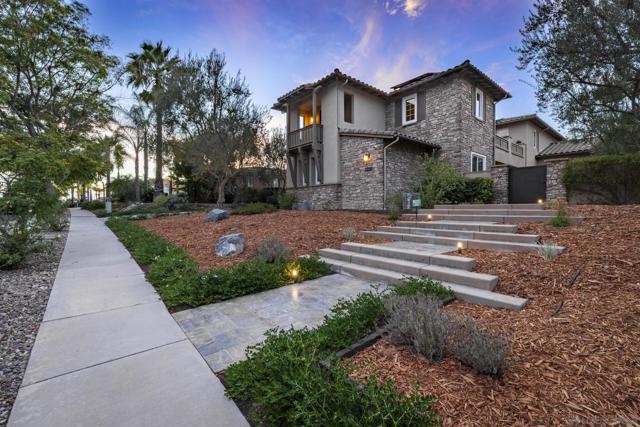
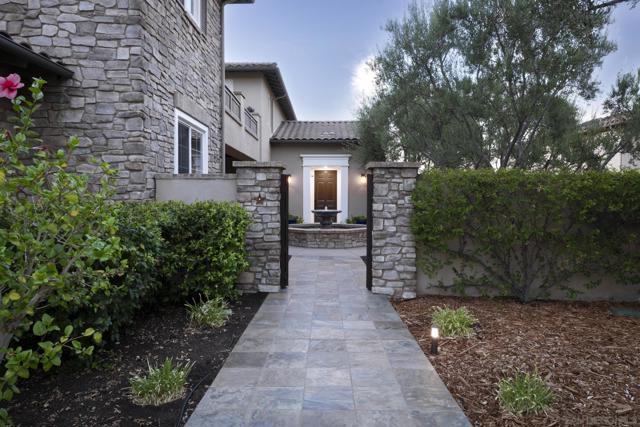
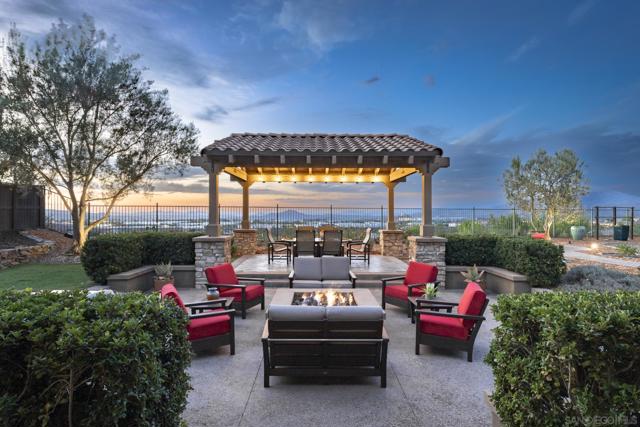
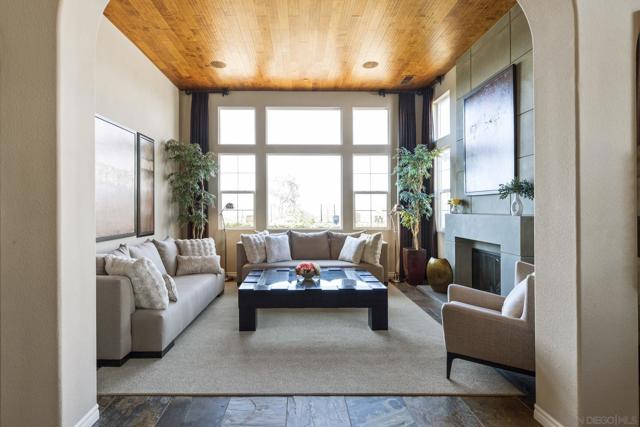
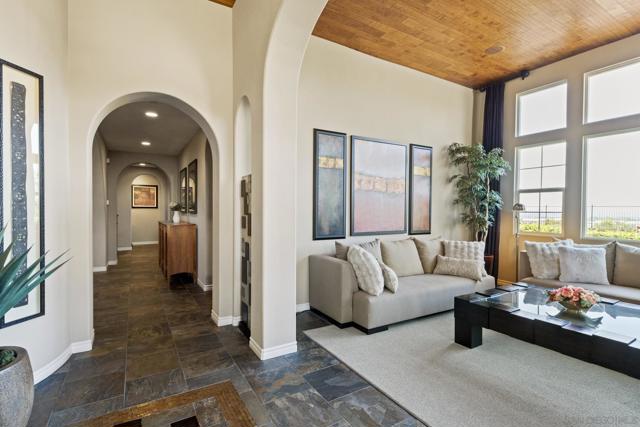
Stonebridge Estates former MODEL HOME offers extensive builder UPGRADES, VIEWS of sweeping hills, mountains, and open-space views. The 5-bedroom, 4.5-bath residence features luxurious yet casual living with two possible bonus rooms which are now a main office and a home theater. A gourmet kitchen, formal living and dining rooms, and French doors throughout for seamless indoor-outdoor flow. The casita includes a private entrance and deck. The primary suite offers a balcony with mountain and city-light views, observe numerous 4th of July fireworks plus a spa-style bath with soaking tub, dual sinks, walk-in closets, large dual-head shower, and scenic outlooks. Finishes include natural stone, carpet, tile, waterproof scratch-resistant Pergo, hickory hardwood stairs, plantation shutters, electric shades, curtains, and built-in maple cabinetry. Formal living and dining rooms feature soaring ceilings, wine storage, and courtyard access. The kitchen includes stainless steel appliances, double oven, built-in refrigerator, eight-burner gas cooktop, butler’s pantry, and walk-in pantry. A downstairs guest suite adds flexibility, while upstairs offers three bedrooms, a loft/library, and a theater with 100-inch screen and surround sound. Outdoor spaces include a fireplace courtyard with fountain, covered patio, pavilion, gas fire pit, raised garden beds, natural stone wall, fruit trees, and room for a future pool or jacuzzi. Both garages were recently re-epoxied, and the paid solar system was serviced and inspected. Located in the sought-after Poway Unified School District.

Listed by M. Armida Deroo • DRE #02243557 • A Team Real Estate

MLS #: 260021162SD
Source: CRMLS

Property Features

View: City Lights, Mountain(s), Panoramic, Neighborhood
Lot Features: Sprinkler System, Sprinklers Drip System
Pool Features: None

HOA

HOA dues
$190 a month
HOA amenities
Biking Trails Hiking Trails Pets Permitted Picnic Area Playground

Building & Construction

Architectural Style
Mediterranean
Construction Materials
Stucco

Interior & Comfort

Heating
Forced Air, Natural Gas
Cooling
Central Air
Flooring
Tile, Stone
Fireplace
Electric, Family Room, Living Room, Primary Bedroom, Patio, Fire Pit

Appliances & Equipment

Appliances
Dishwasher, Disposal, Microwave, Gas Cooking, Double Oven, Gas Water Heater, Water Heater, Water Softener
Security
Security System, Smoke Detector(s), Wired for Alarm System, Fire Sprinkler System

Utilities

Nearby

Active Pending Closed Rental

School information not available for this property.

The multiple listing data appearing on this website, or contained in reports produced therefrom, is owned and copyrighted by California Regional Multiple Listing Service, Inc. ("CRMLS") and is protected by all applicable copyright laws. Information provided is for viewer's personal, non-commercial use and may not be used for any purpose other than to identify prospective properties the viewer may be interested in purchasing.

All listing data, including but not limited to square footage and lot size is believed to be accurate, but the listing Agent, listing Broker and CRMLS and its affiliates do not warrant or guarantee such accuracy. The viewer should independently verify the listed data prior to making any decisions based on such information by personal inspection and/or contacting a real estate professional.

Based on information from California Regional Multiple Listing Service, Inc. as of 2026-09-21 13:58:55 PST. The listing broker's offer of compensation is made only to participants of the MLS where the listing is filed.

Schedule a tour

Book an in-person visit

Preferred time

Your details

Your name and email will come from the account you sign in with or create.

Prefer to talk? Call us
(888) 854-8588

Make an Offer

Step 1 of 4

Here's what to expect:

  1. 1.Share your offer details. Tell us about your desired offer — it's just a starting point, nothing is final!
  2. 2.Get expert guidance. A local agent will reach out to discuss a game plan.
  3. 3.Finalize your offer. Your agent will prepare your offer and negotiate on your behalf.