4 bd · 2.0 ba · 2,107 sqft · $219/sqft · 0.18 acres
- Bedrooms
- 4
- Bathrooms
- 2.0
- Sq Ft
- 2,107
- Per sq ft
- $219
- Acre lot
- 0.18
Residential · Single Family Residence · Built 1958 · 29 days on Properkey
Description
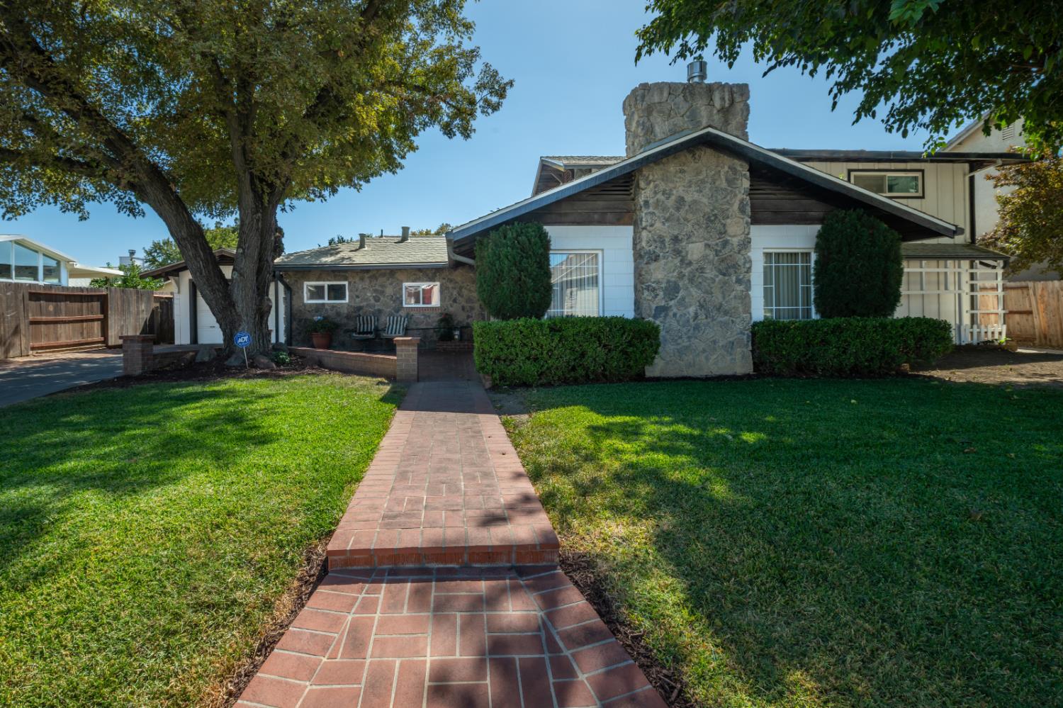
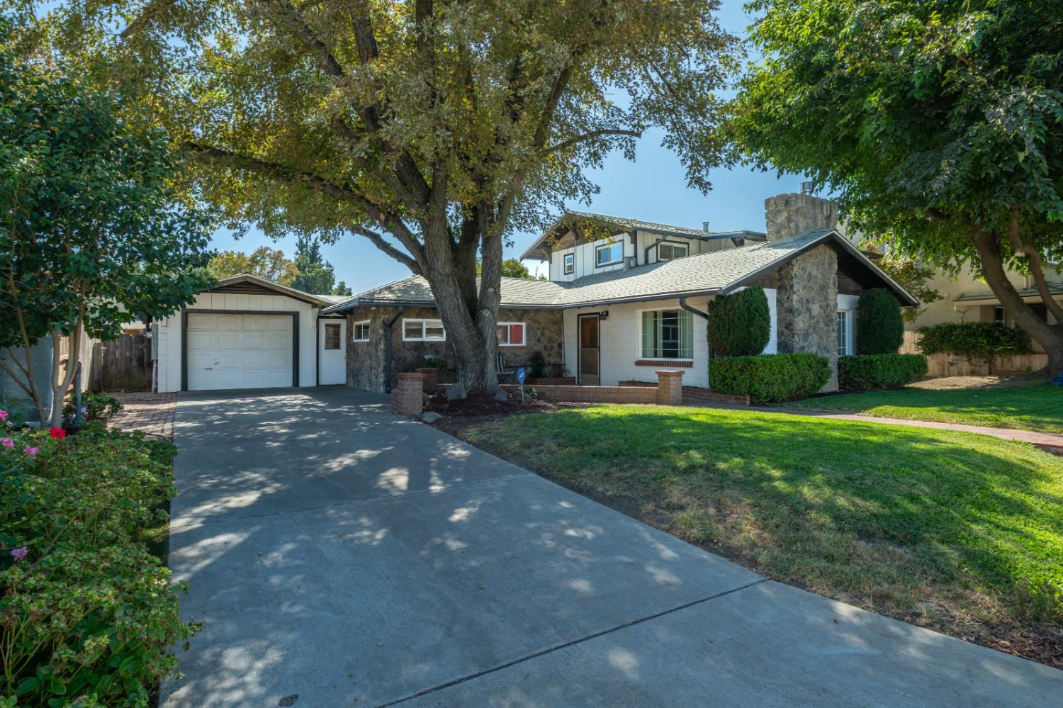
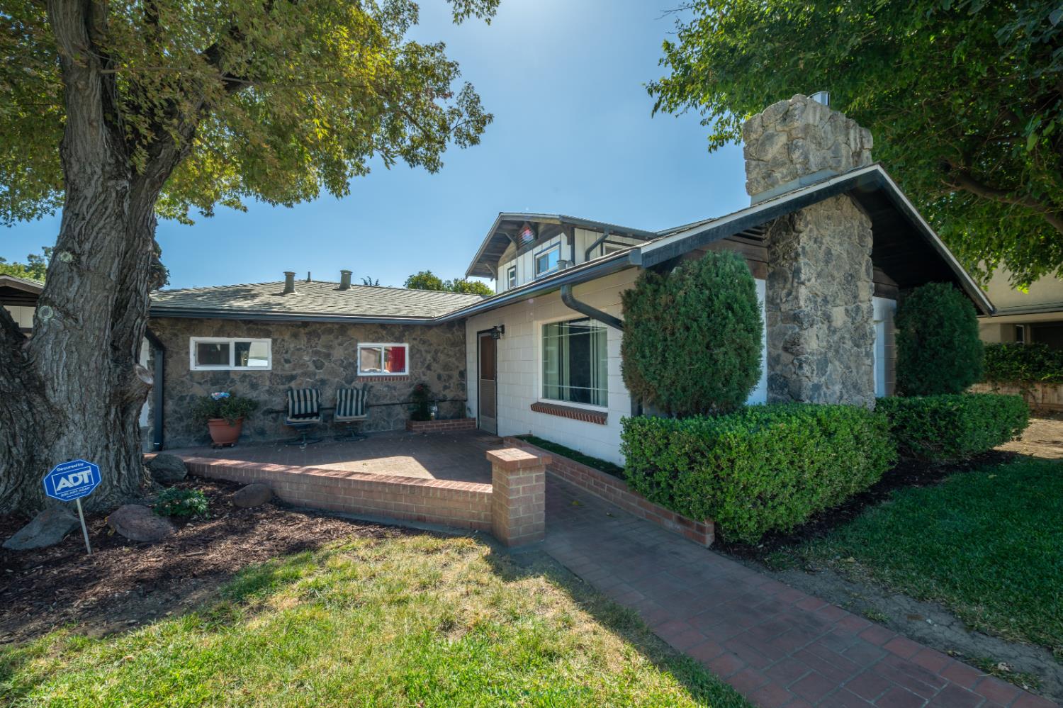
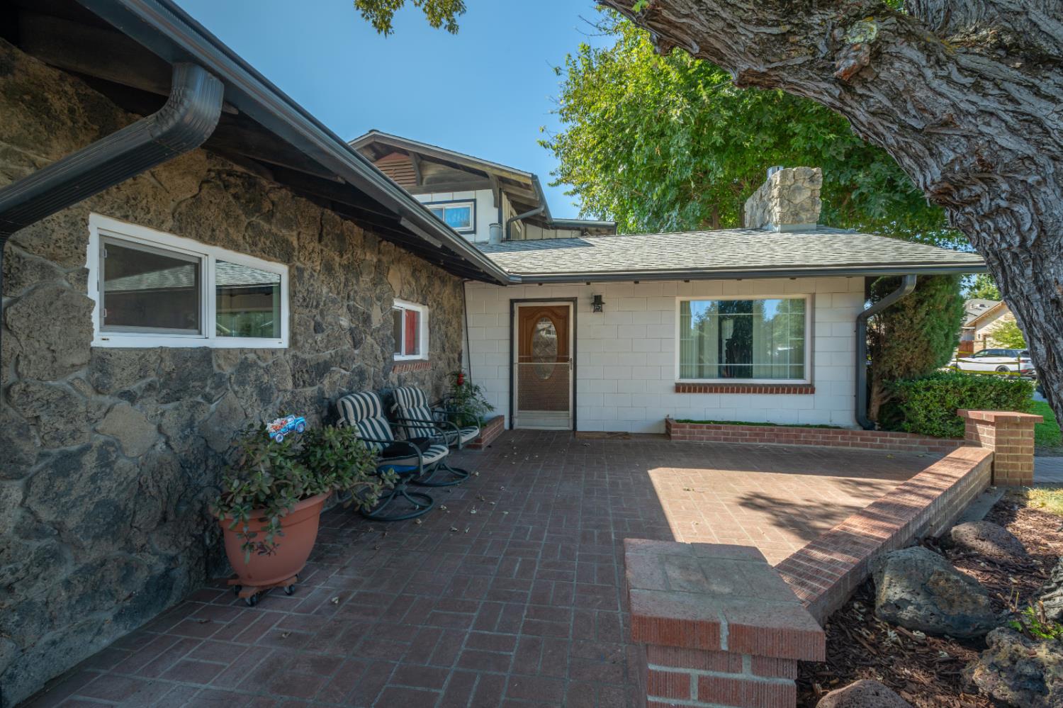
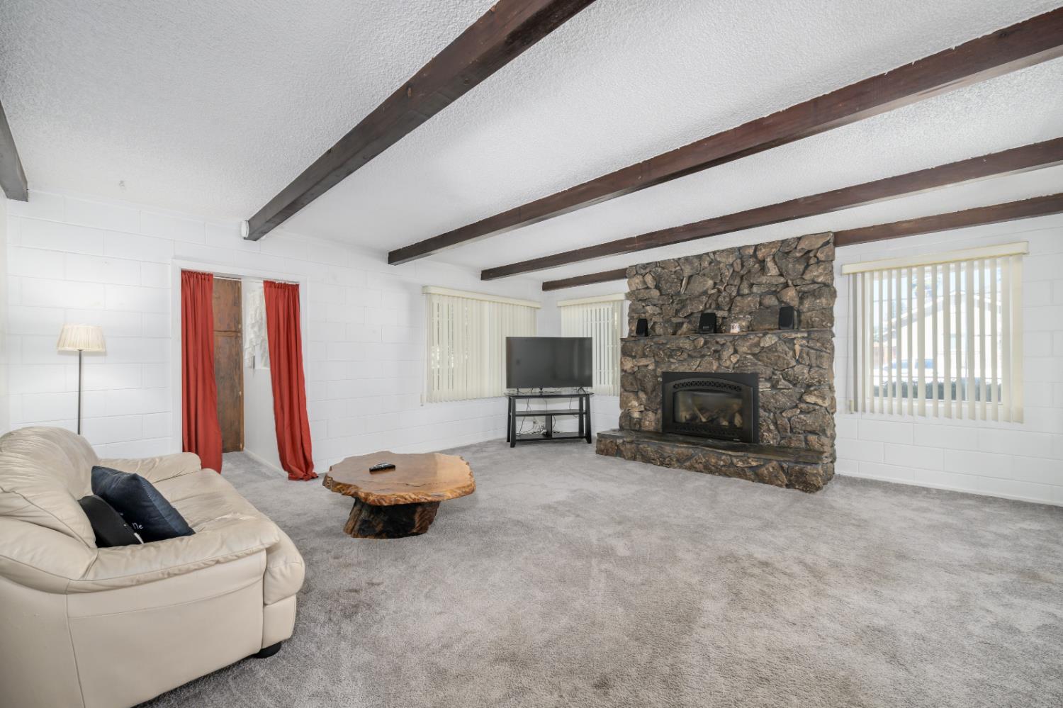
Space, Character & a Flexible Floor Plan! This distinctive 4-bedroom, 2-bath home offers 2,117 square feet and a layout with wonderful possibilities. The spacious living room makes an impression with its exposed wood beams and dramatic stone fireplace, creating a warm and inviting gathering space. The kitchen offers plenty of cabinetry and opens to the dining area, while original architectural details give the home a personality all its own. The flexible floor plan features 2 bedrooms and a full bath downstairs, with 2 additional bedrooms, a full bath and family room upstairsan arrangement that could work beautifully for multigenerational living, guests, a home office or simply having separate spaces to spread out. Outside, mature shade trees frame the home, along with a welcoming brick patio and walkways. RV parking, a one-car garage and separate workshop provide valuable space for hobbies, projects, vehicles and storage. Plus, no Mello-Roos! With more than 2,100 square feet, flexible living spaces and features that are increasingly hard to find, this home offers a great opportunity to add your own style while enjoying its character from day one.
Agent & source
- Listed by
- Lupe Springer
- Brokerage
- Nick Sadek Sotheby's Internati
- DRE
- #00867244
- Phone
- (530) 908-3419
- [email protected]

Property details
Rooms & Layout
Property Features
Building & Construction
Exterior & Parking
Interior & Comfort
Appliances & Equipment
- Built-In Electric Oven
- Hood Over Range
- Dishwasher
- Electric Cook Top
Utilities
Nearby
- Elementary
- Woodland Unified District
- Middle
- Woodland Unified District
- High
- Woodland Unified District
Schedule a tour
Book an in-person visit
Takes about a minute
Tour requested!
A Properkey agent will confirm your visit within 24 hours.
Create a free account to track itOptional — we'll reach out either way. An account just keeps your showings and offers in one place.
All data, photos, visualizations, and information regarding a property, including the property's compliance with state and local legal requirements and all measurements and calculations of area, have been obtained from various sources, and may include such material that has been generated by use of artificial intelligence. Such information and material have not been and will not be verified for accuracy by the listing broker or the multiple listing service, and are not guaranteed as complete, accurate or reliable.
Such information and material should be independently reviewed and verified for accuracy. This information and material are intended for the personal use of consumers and may not be used for any purpose other than to identify prospective properties consumers may be interested in purchasing.
Data last updated: October 17, 2026 10:12 PM PT
Copyright © 2026 MetroList Services, Inc. All Rights Reserved.