
3 bd · 3.0 ba · 2,852 sqft · $405/sqft · 6.90 acres
- Bedrooms
- 3
- Bathrooms
- 3.0
- Sq Ft
- 2,852
- Per sq ft
- $405
- Acre lot
- 6.90
Residential · Single Family Residence · Built 1993 · 60 days on Properkey
Description
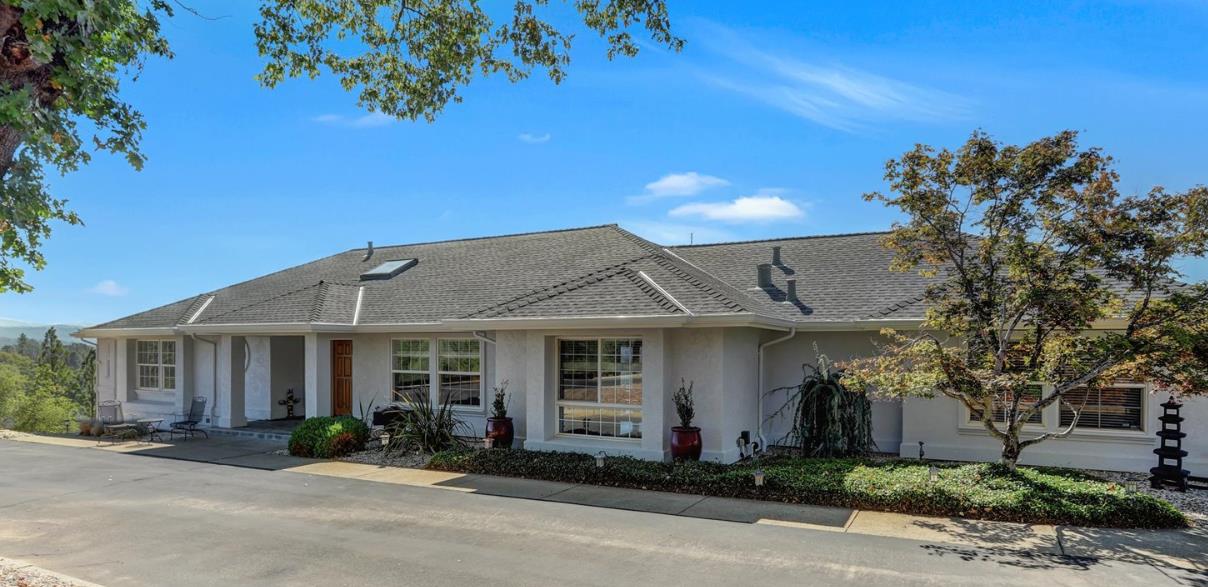
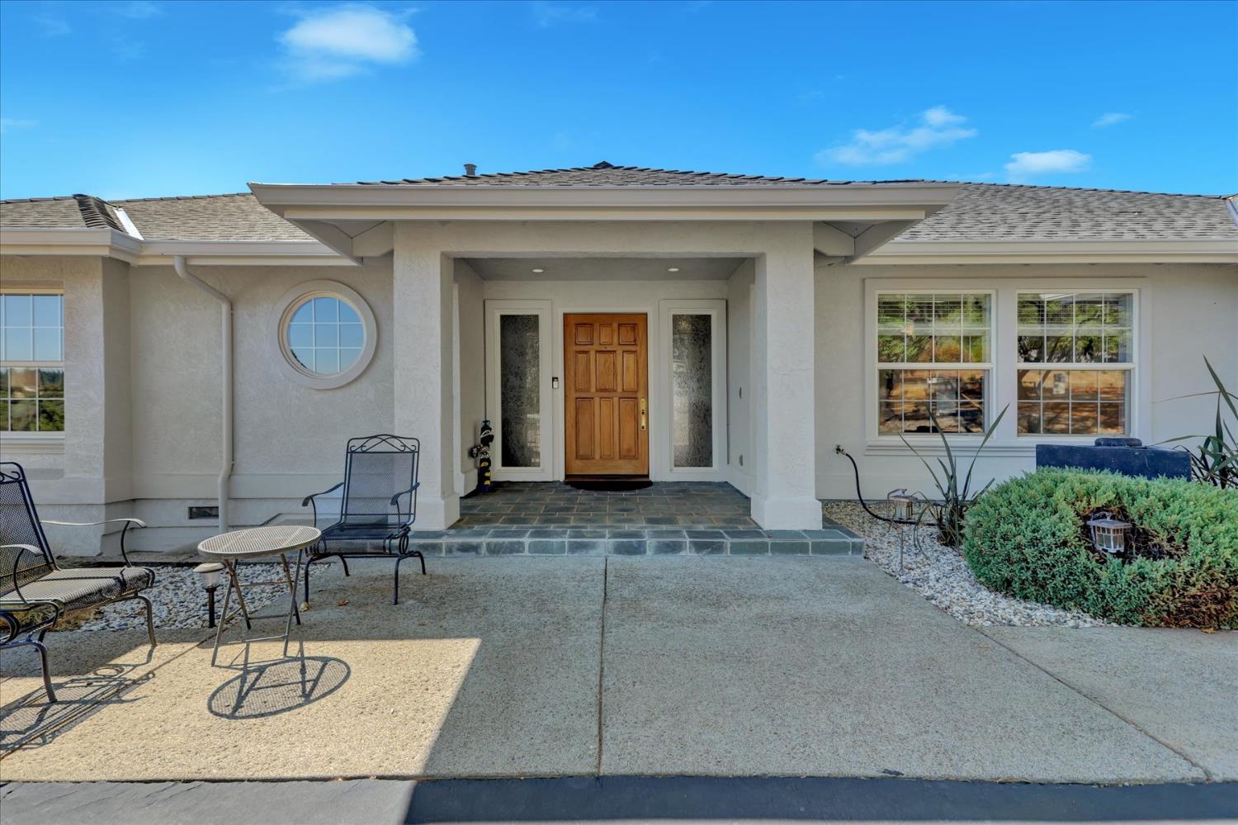
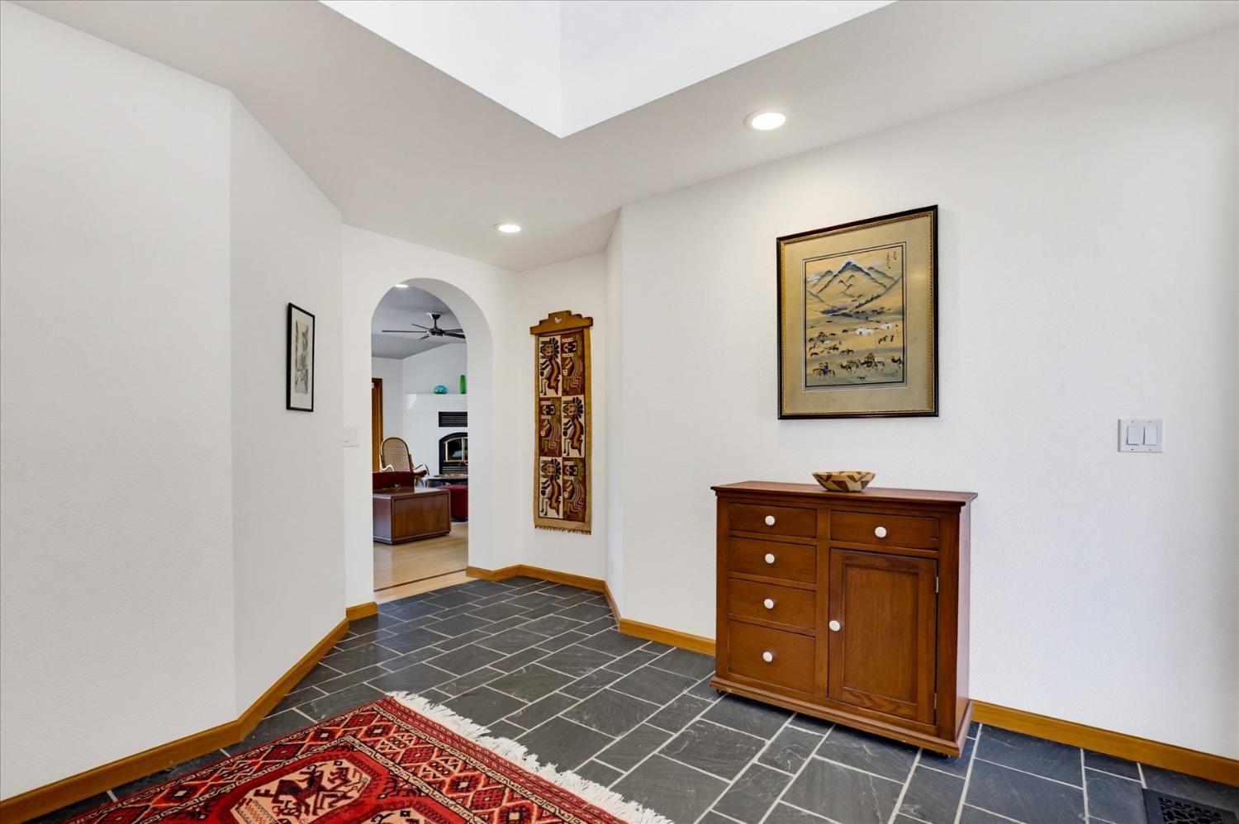
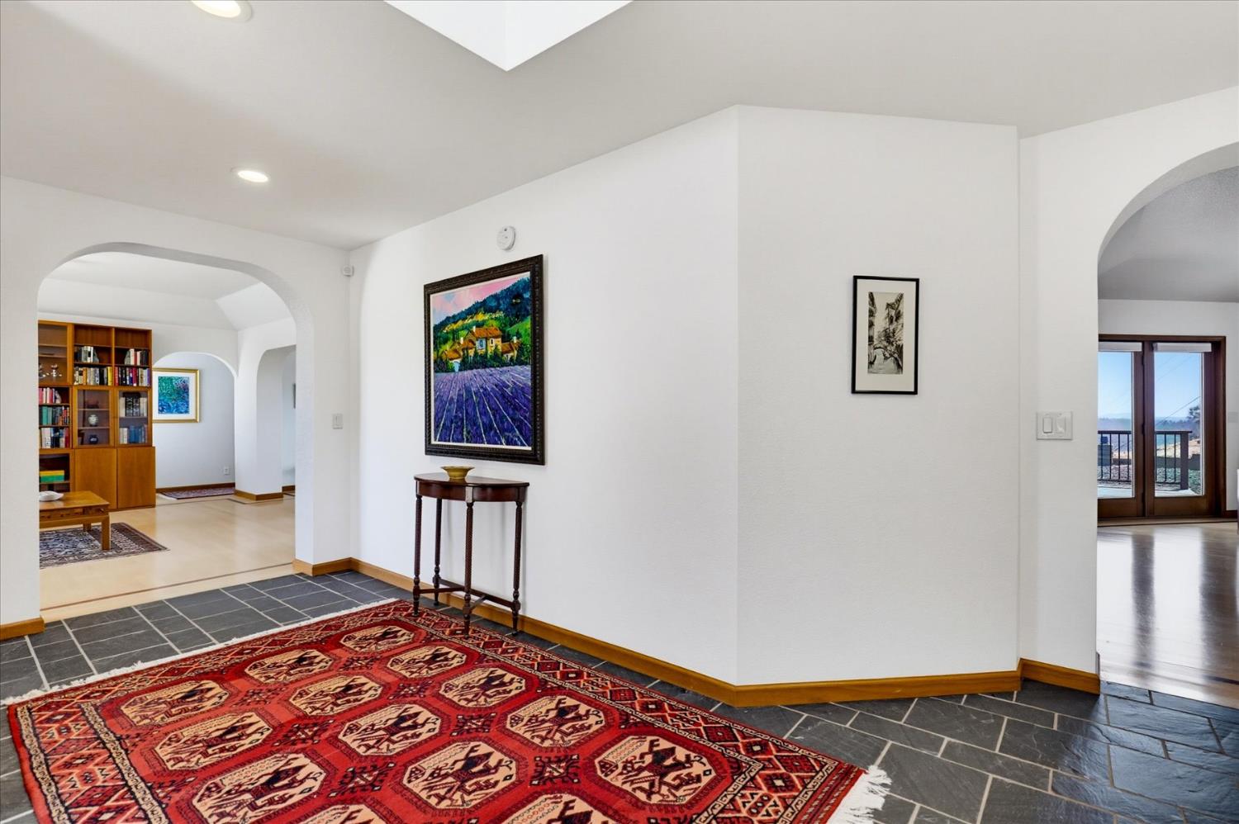
Custom architect-designed (Gordon Rogers) true single-story home with stunning views over the American River canyons, from the snowcapped Sierra Nevada mountains to Folsom Lake. Enjoy spectacular sunrises daily! The remodeled kitchen showcases top-end appliances, Cambria quartz counters, an elegant modern style, and an open floor plan to the living room and deck. The spacious primary suite features a private deck entrance, a large walk-in closet and a huge walk-in shower with picture window views. Hardwood maple floors with Brazilian walnut inlays, artisan tile, abundant natural light, and a thoughtfully designed layout highlighted by inspiring views throughout. Exceptionally energy efficient, the home features 7.2KW of owned solar, three Tesla Powerwall batteries, and new all-electric HVAC. Utility bills are incredibly low! Just 1.4 miles off I-80, and yet a world away down a wooded country lane and a private road to a sunny 6.9-acre end-of-cul-de-sac sanctuary. Very secluded, but not isolated. An impressive entry gate opens to a large circular driveway and parking areas. Four outbuildings and basement storage. Location! Just outside the hidden-gem foothills town of Meadow Vista, with all essential stores and services, a school, parks, a community swimming pool, welcoming cycling and pickleball communities, and a Robert Trent Jones golf course. Six miles to downtown Auburn, 45 minutes to skiing, 1 hour to Truckee, 20 minutes to Roseville, and 45 minutes to Sacramento International. A rare foothills retreat blending luxury, natural beauty, sustainability, and convenience.
Agent & source
- Listed by
- Thomas I. Pagan
- Brokerage
- Western Slope Real Estate, Inc
- DRE
- #01483283
- Phone
- (530) 277-6642
- [email protected]

Property details
Rooms & Layout
- Breakfast Area
- Quartz Counter
- Island
- Stone Counter
- Double Sinks
- Stone
- Tile
- Window
- Multiple Shower Heads
Property Features
- Bridges
- Canyon
- Panoramic
- Forest
- Hills
- Mountains
- Cul-De-Sac
- Split Possible
- Landscape Front
- Low Maintenance
Building & Construction
Exterior & Parking
Interior & Comfort
- Central
- Electric
- Fireplace(s)
- Heat Pump
- MultiUnits
- MultiZone
- Ceiling Fan(s)
- Whole House Fan
- MultiUnits
- MultiZone
Appliances & Equipment
- Gas Cook Top
- Built-In Gas Oven
- Built-In Gas Range
- Built-In Refrigerator
- Hood Over Range
- Dishwasher
- Microwave
Utilities
Nearby
- Elementary
- Placer Hills Union District
- Middle
- Placer Hills Union District
- High
- Placer Union High District
Get notified
Track this home
You're on the list!
We'll notify you the moment this home becomes available.
Create a free account to track itOptional — we'll reach out either way. An account just keeps your showings and offers in one place.
We'll let you know the moment this property comes back on the market.
All data, photos, visualizations, and information regarding a property, including the property's compliance with state and local legal requirements and all measurements and calculations of area, have been obtained from various sources, and may include such material that has been generated by use of artificial intelligence. Such information and material have not been and will not be verified for accuracy by the listing broker or the multiple listing service, and are not guaranteed as complete, accurate or reliable.
Such information and material should be independently reviewed and verified for accuracy. This information and material are intended for the personal use of consumers and may not be used for any purpose other than to identify prospective properties consumers may be interested in purchasing.
Data last updated: October 18, 2026 11:05 AM PT
Copyright © 2026 MetroList Services, Inc. All Rights Reserved.