3 bd · 2.0 ba · 2,630 sqft · $133/sqft · 0.17 acres
- Bedrooms
- 3
- Bathrooms
- 2.0
- Sq Ft
- 2,630
- Per sq ft
- $133
- Acre lot
- 0.17
Residential · Single Family Residence · Built 1945 · 22 days on Properkey
Description
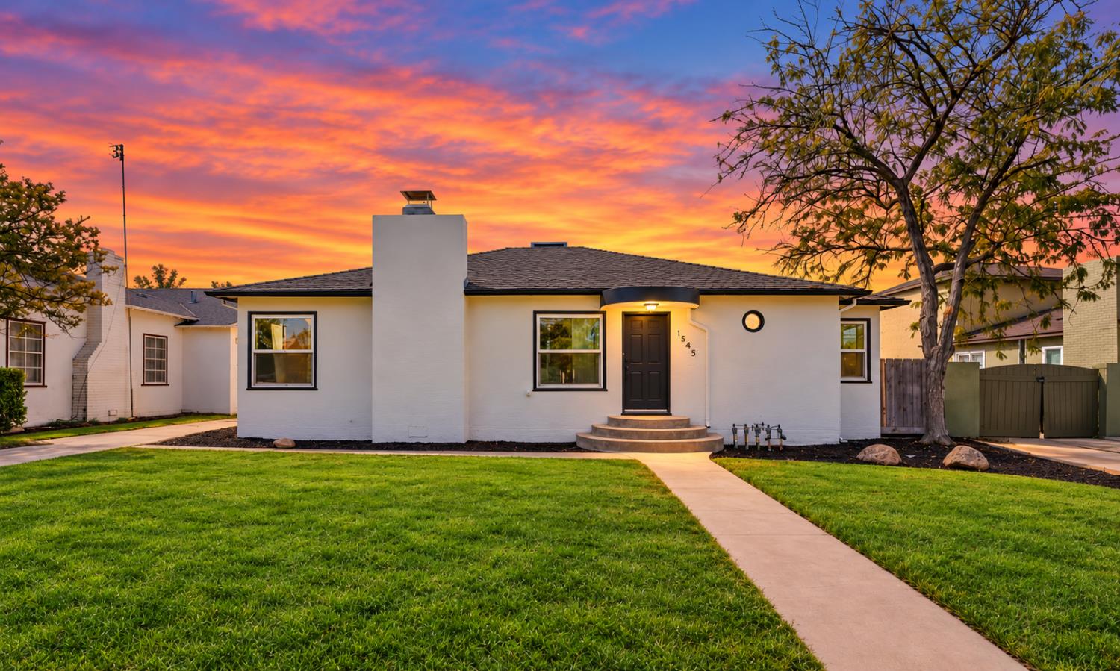
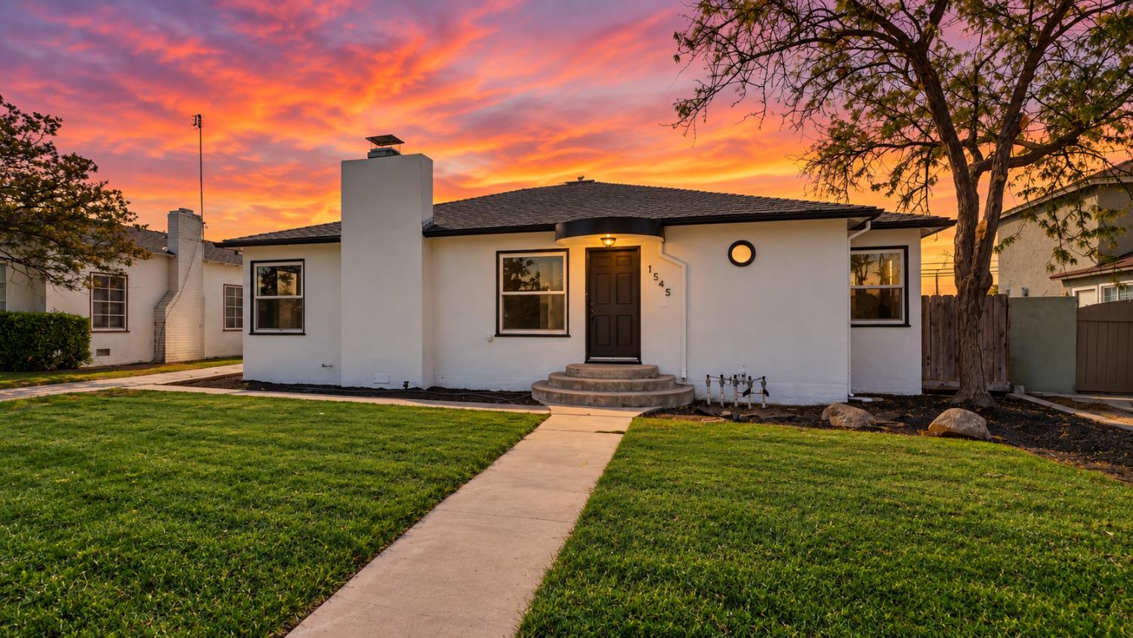
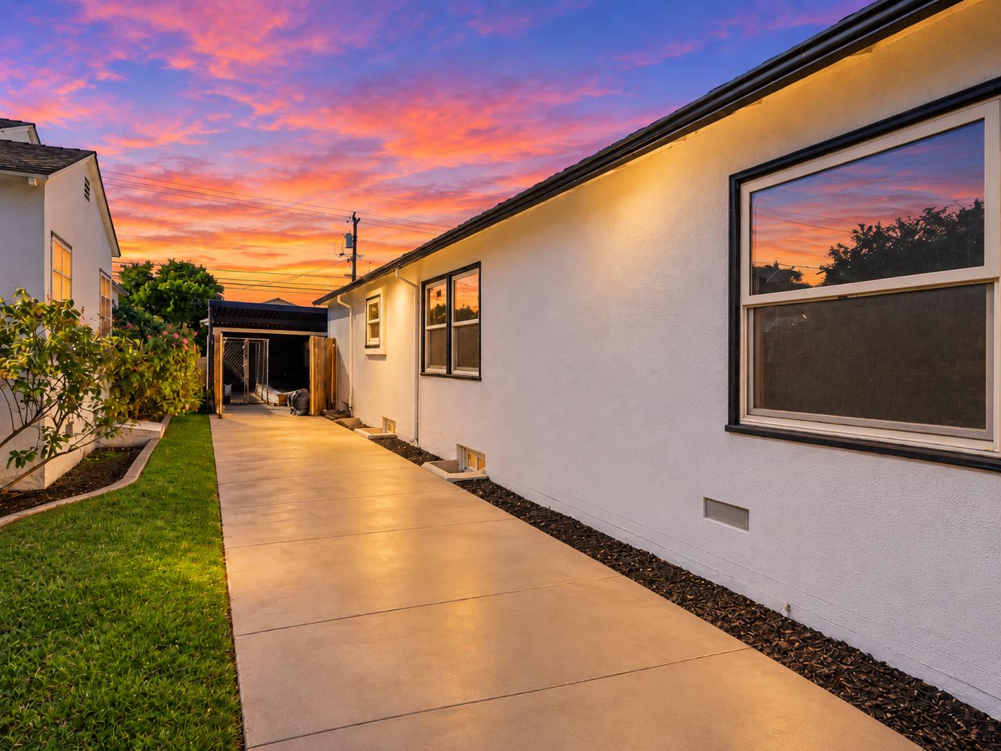
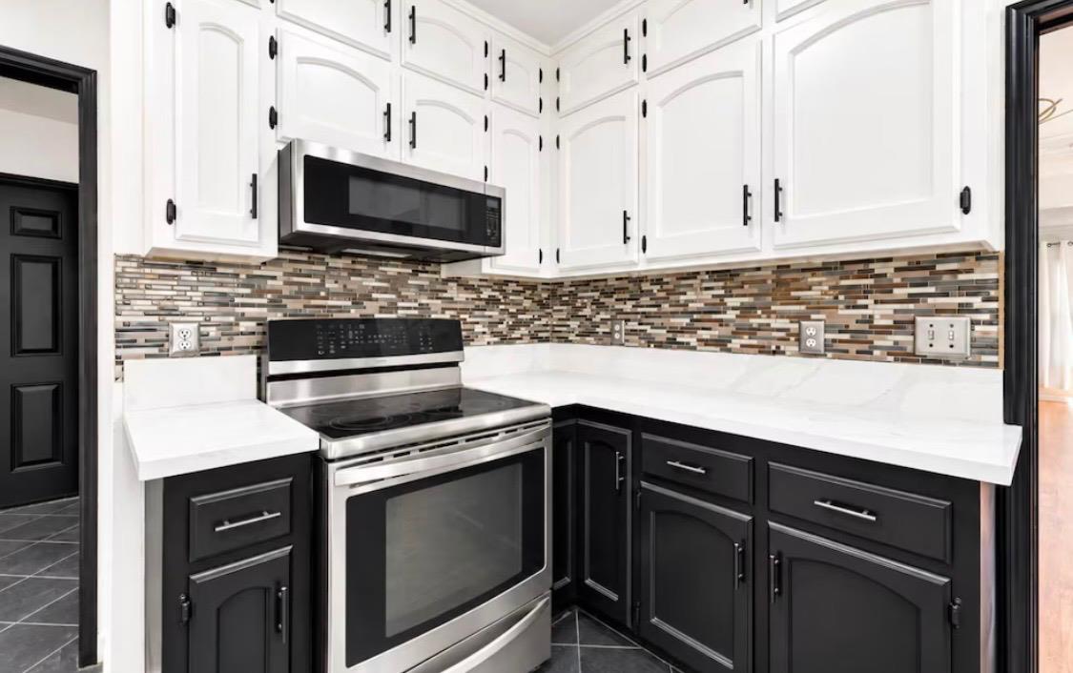
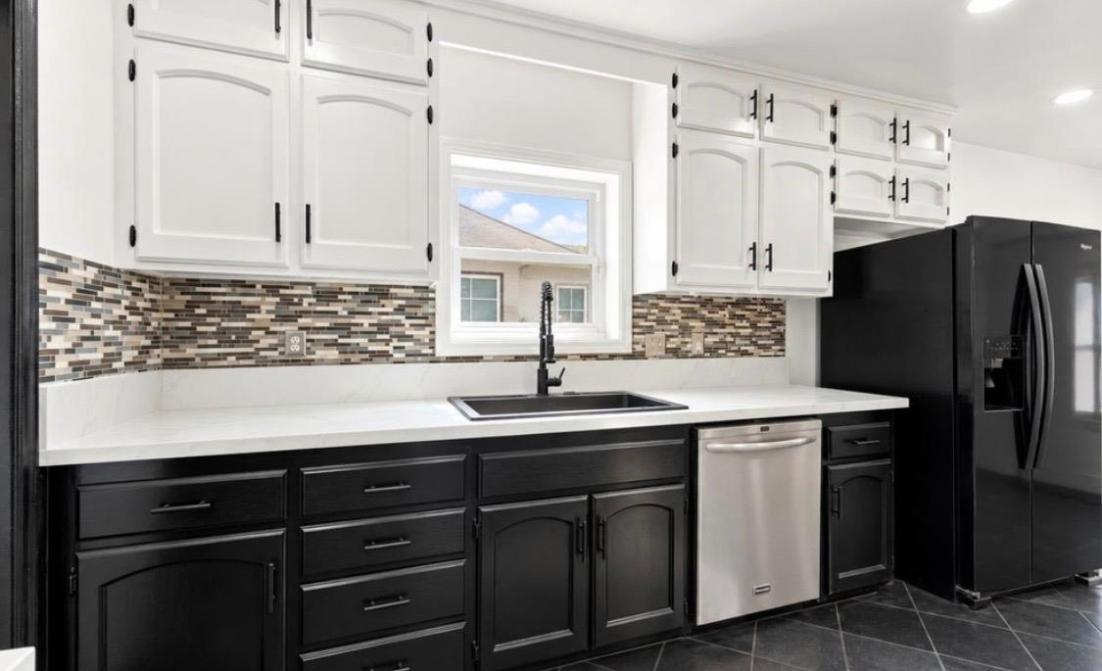
From the moment you arrive, it is clear this spectacular, fully reimagined 3 bedroom, 2 bathroom estate represents a master class in residential transformation. Situated on a massive lot, the property commands attention with its exceptional curb appeal, featuring an extra long driveway that leads to a detached 2 car garage. Step through the front door to discover a breathtaking interior highlighted by marvelous hardwood floors that flow seamlessly beneath classic structural arches, adding immediate depth and character. The central living room centers around a magnificent fireplace elevated with brand-new custom accent trim, a master-carpenter finish thoughtfully repeated on feature walls throughout. The entire home has been treated to fresh designer paint and a curated collection of new contemporary light fixtures, complemented by extensive recessed lighting. For the culinary enthusiast, the gourmet chef's kitchen boasts gorgeous quartz countertops, top-of-the-line stainless steel appliances, and premium real wood cabinets that offer unmatched durability. Both bathrooms have been completely remodeled from the studs up into private, spa-like sanctuaries featuring high-end tiling and modern fixtures. While the main level provides an exceptional standard of living, the true surprise lies just beneath your feet. Descending the stairs reveals a massive, fully finished 720 square ft basement. This pristine bonus zone offers endless versatility as a high end home theater, a private fitness center, a playroom, or a quiet executive office.
Agent & source
- Listed by
- Enrique Ruiz-Sanchez
- Brokerage
- HomeSmart PV and Associates
- DRE
- #02185976
- [email protected]
Property details
Rooms & Layout
- Inside
- In Garage
- Utility Room
- Electric Dryer Hookup
Property Features
- Urban
- Sprinklers In Front
- Sprinklers In Rear
- Sprinklers Auto
- Fiberglass
- Pebble
- Private
- In Ground
Building & Construction
- Colonial
- Contemporary
- Cottage
- Mid-Century Modern
Exterior & Parking
Interior & Comfort
- Carpet
- Laminate
- Tile
- Hardwood
- Isolated Bedroom
- Isolated Bathroom
- Built-in Features
- Den/Study
Appliances & Equipment
- Built In Range/Oven
- Electric Appliances
- Dishwasher
- Microwave
- Water Softener
- Water Filter
Utilities
Nearby
- Elementary
- Forkner
- Middle
- Fort Miller
- High
- Fresno
Get notified
Track this home
You're on the list!
We'll notify you the moment this home becomes available.
Create a free account to track itOptional — we'll reach out either way. An account just keeps your showings and offers in one place.
We'll let you know the moment this property comes back on the market.