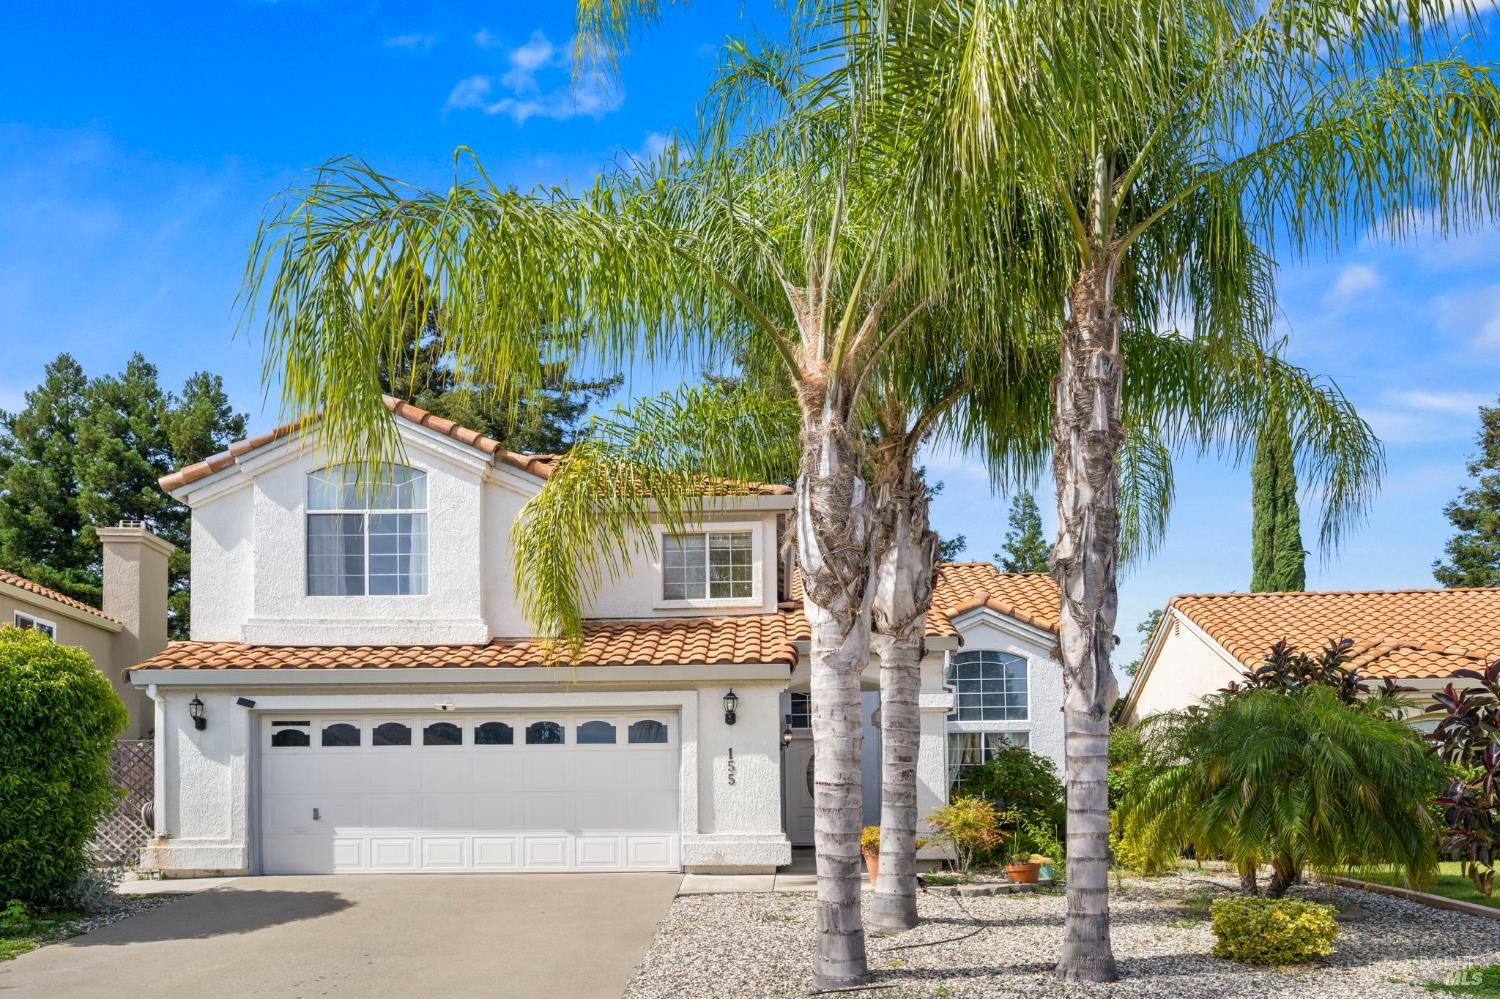
4 bd · 3.0 ba · 1,969 sqft · $335/sqft · 0.15 acres
- Bedrooms
- 4
- Bathrooms
- 3.0
- Sq Ft
- 1,969
- Per sq ft
- $335
- Acre lot
- 0.15
Residential · Single Family Residence · Built 1992
Description
Welcome to 155 Suncrest Way in Vacaville, CA 95688, a beautifully maintained split-level home offering 4 bedrooms, 3 full bathrooms, a newer HVAC system, and a 2 car garage with an epoxy finished floor. Step through the newer Andersen glass front door into a bright and inviting formal living room featuring soaring cathedral ceilings, laminate flooring, and an abundance of natural light. The elegant formal dining room is highlighted by a stylish chandelier, while the spacious family room features a cozy brick fireplace with wood mantel and views of the kitchen and breakfast nook, perfect for everyday living and entertaining. The kitchen is designed for both function and style, featuring white cabinetry, granite countertops, stainless steel appliances, recessed lighting, and a practical L shaped layout ideal for preparing your favorite meals. A flexible floor plan includes one bedroom and a full bathroom on the lower level, making it perfect for guests, multigenerational living, or a private home office. Step outside to enjoy the backyard garden with mature fruit trees and space to relax or entertain. Conveniently located near Nut Tree Plaza, Vacaville Premium Outlets, parks, schools, dining, shopping, and easy commuter access. This is a wonderful opportunity to own a spacious home in a desirable Vacaville location. Come see it today!
Agent & source
- Listed by
- Elizabeth Velasco
- Brokerage
- RE/MAX Gold Elk Grove
- DRE
- #01808777
- Bought with
- Lizbeth Alarcon
- Phone
- (916) 730-8053
- [email protected]

Property details
Rooms & Layout
- Window
- Walk-In Closet
- Tub
- Tile
- Shower Stall(s)
- Tub w/Shower Over
- Tub
- Tile
- Shower Stall(s)
Property Features
Building & Construction
Exterior & Parking
Interior & Comfort
Utilities
Nearby
School information not available for this property.
List for Free.
Sell for More.
Award winning service with personal support
- Personal agent
- Local MLS listing
- Award winning service
All data, photos, visualizations, and information regarding a property, including the property's compliance with state and local legal requirements and all measurements and calculations of area, have been obtained from various sources, and may include such material that has been generated by use of artificial intelligence. Such information and material have not been and will not be verified for accuracy by the listing broker or the multiple listing service, and are not guaranteed as complete, accurate or reliable.
Such information and material should be independently reviewed and verified for accuracy. This information and material are intended for the personal use of consumers and may not be used for any purpose other than to identify prospective properties consumers may be interested in purchasing.
Data last updated: October 17, 2026 5:03 PM PT
Copyright © 2026 MetroList Services, Inc. All Rights Reserved.