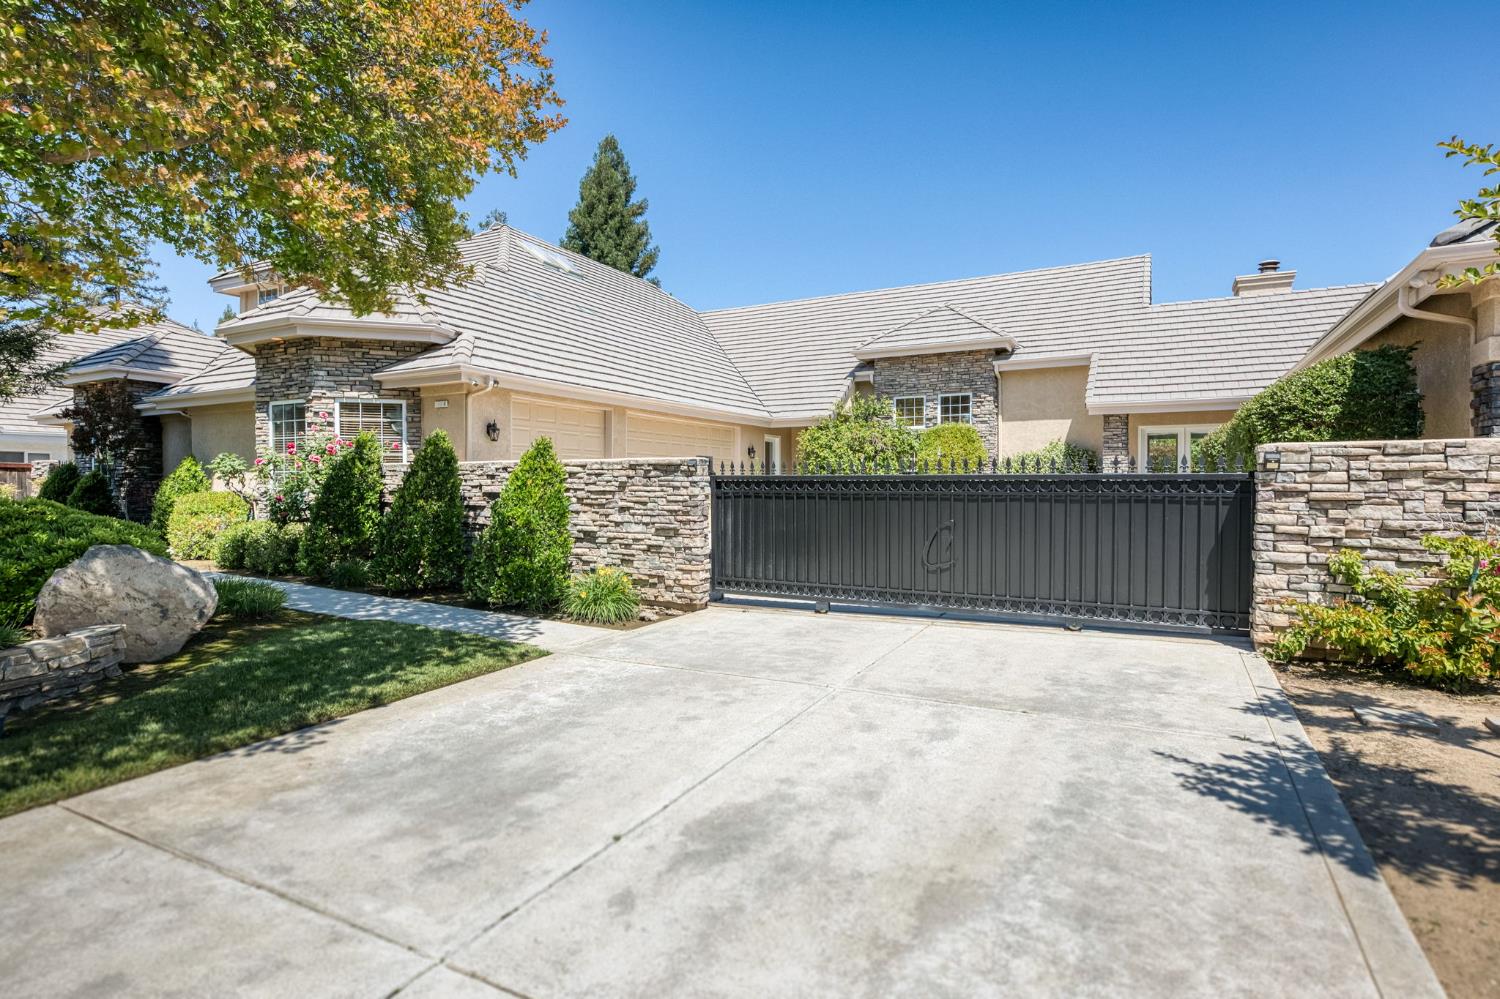
6 bd · 5.5 ba · 6,863 sqft · $247/sqft · 0.56 acres
- Bedrooms
- 6
- Bathrooms
- 5.5
- Sq Ft
- 6,863
- Per sq ft
- $247
- Acre lot
- 0.56
Residential · Single Family Residence · Built 1995 · 168 days on Properkey
Description
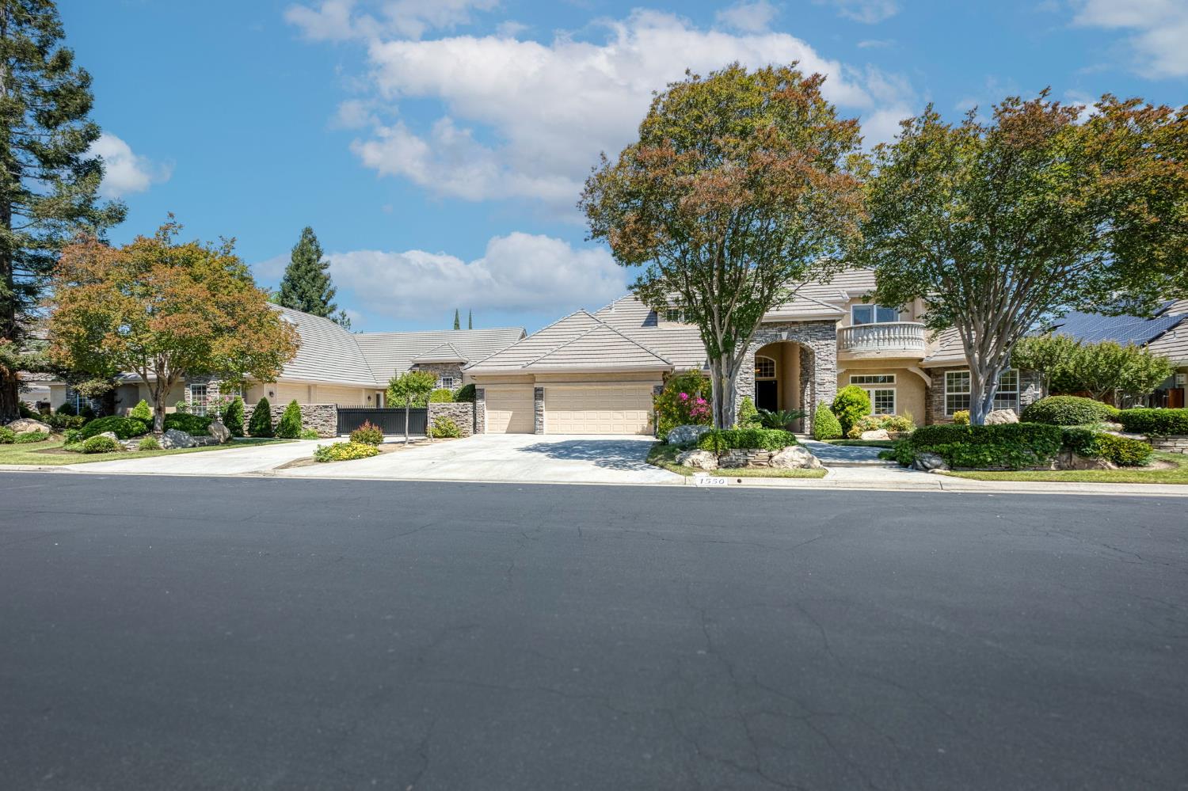
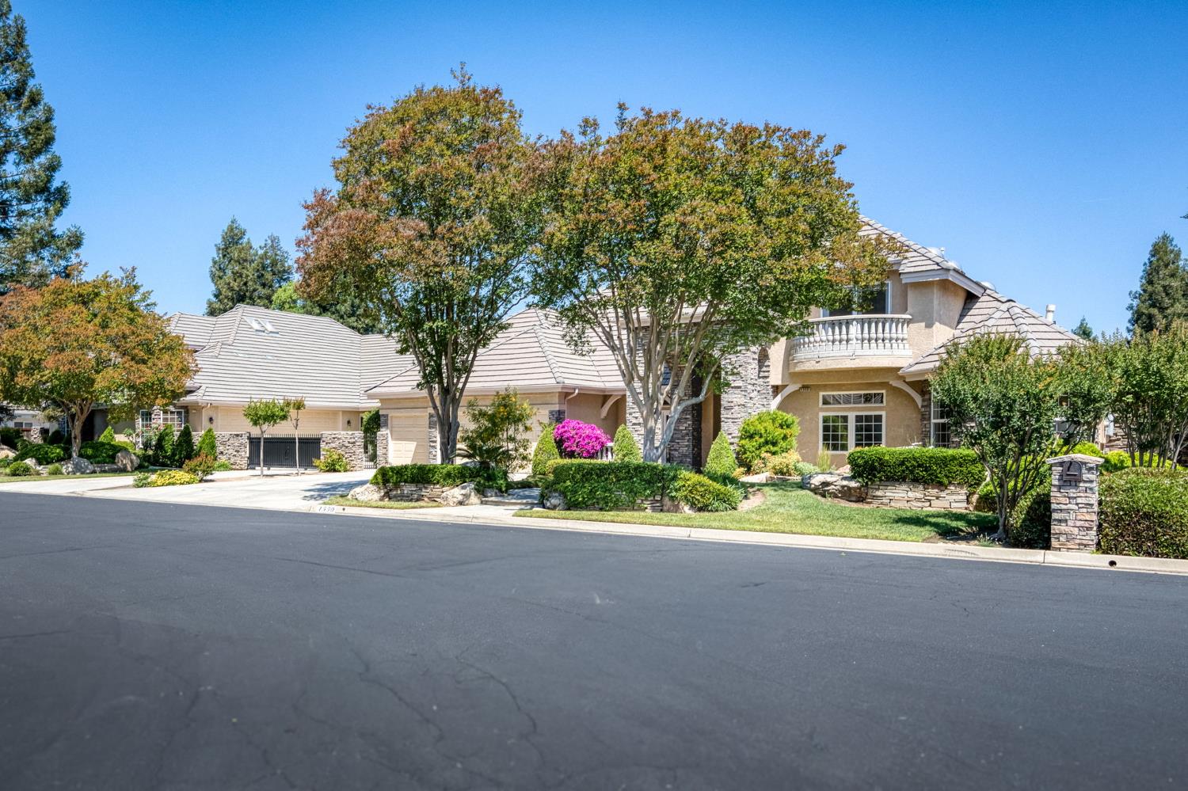
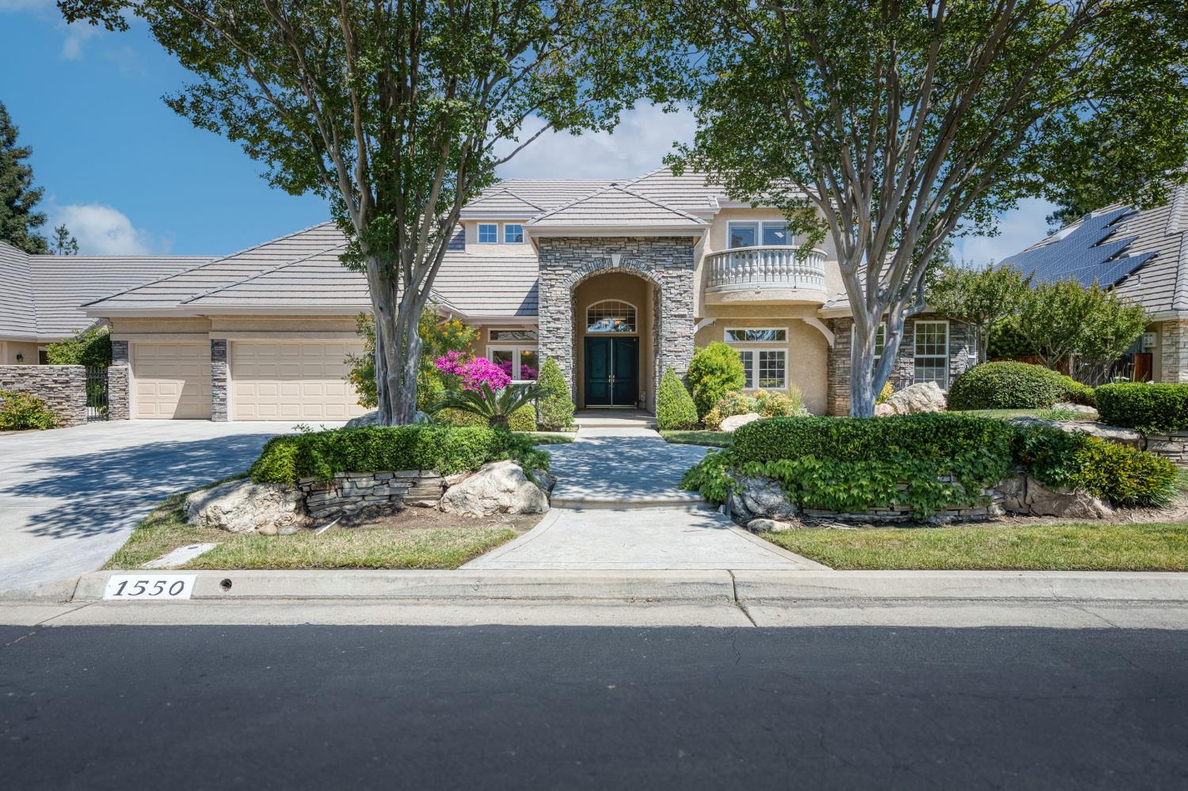
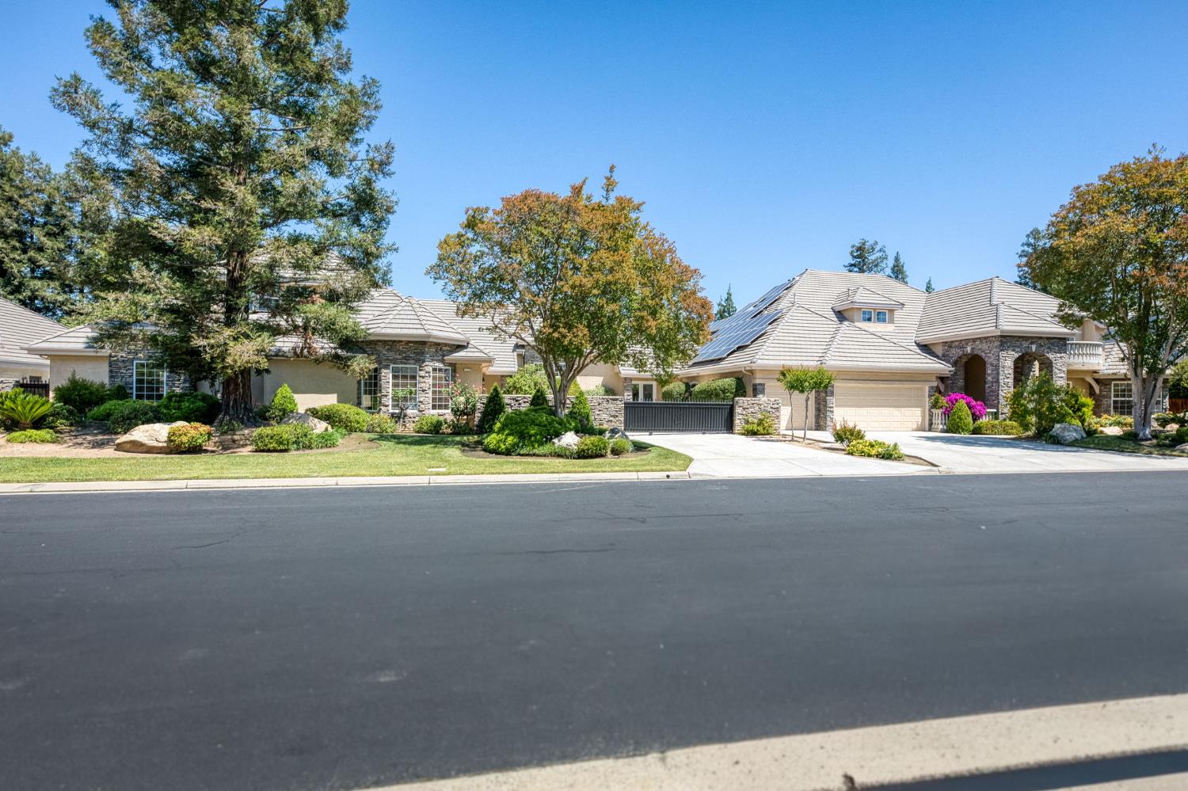
Holy Moly! Welcome to Country Club ll Estates! This spacious home delivers 6 bedrooms, 2 master suites, 5.5 baths, two owned solar systems, and garage parking for up to 12 cars. Plenty of room for everyone and everything. A charming courtyard leads into a bright foyer with the formal dining room and family room. The east wing includes the main master suite, an oversized second bedroom, guest bath, powder room, and upstairs loft. The open concept kitchen, informal dining area, and living room create a comfortable everyday hub, with another bedroom, guest bath, and utility room nearby. The traditional 3-car garage is also located on east wing. A central game room connects to the west wing, featuring the second master suite, an additional bedroom currently used as a gym, the office/library, a massive second loft, and access to the 9-car garage. Every room in this home is impressively sized, thoughtfully arranged, and designed for privacy. French doors throughout the home open to a backyard built for enjoyment-pool, patios, gazebo, and lawn space ready for gatherings or relaxation. The home has been freshly painted inside and outside, has new carpet, recessed lighting, ceiling fans, built-ins, coffered ceilings, and is beautifully landscaped. Located within Clovis Unified School District and close to excellent parks and shopping, this is a rare opportunity to own a truly extraordinary estate.
Agent & source
- Listed by
- Nikki J. Thomas
- Brokerage
- CMT Properties, Inc.
- DRE
- #01459944
- [email protected]
Property details
Rooms & Layout
Property Features
- Urban
- Sprinklers In Front
- Sprinklers In Rear
- Sprinklers Auto
- Mature Landscape
HOA
Building & Construction
Exterior & Parking
Interior & Comfort
- Built-in Features
- Office
- Family Room
- Den/Study
- Loft
- Game Room
Appliances & Equipment
- Built In Range/Oven
- Gas Appliances
- Disposal
- Dishwasher
- Microwave
Utilities
Nearby
- Elementary
- Copper Hills
- Middle
- Granite Ridge
- High
- Clovis North
Get notified
Track this home
You're on the list!
We'll notify you the moment this home becomes available.
Create a free account to track itOptional — we'll reach out either way. An account just keeps your showings and offers in one place.
We'll let you know the moment this property comes back on the market.