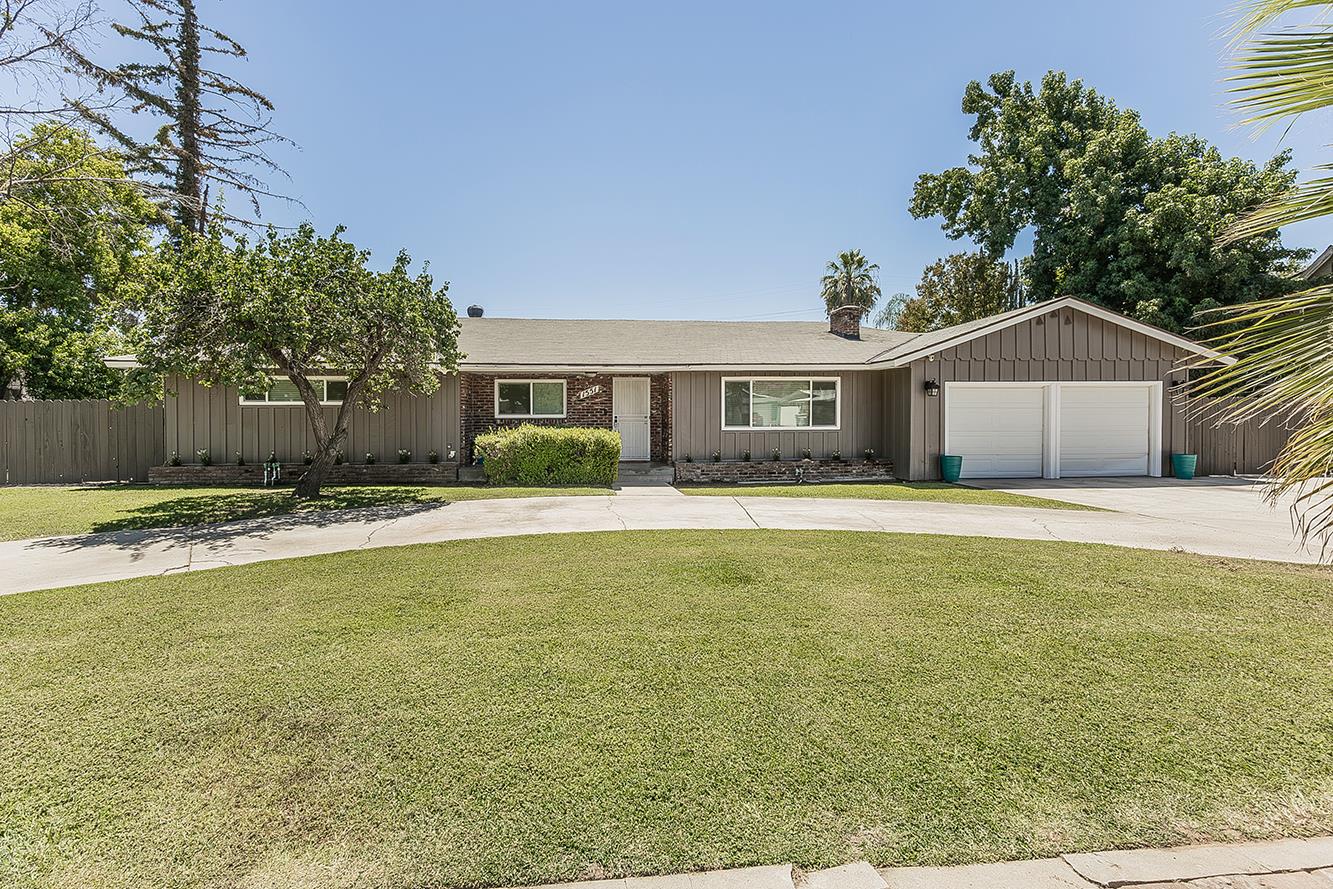
4 bd · 2.0 ba · 2,550 sqft · $202/sqft · 0.38 acres
- Bedrooms
- 4
- Bathrooms
- 2.0
- Sq Ft
- 2,550
- Per sq ft
- $202
- Acre lot
- 0.38
Residential · Single Family Residence · Built 1955
Description
Wonderful University Portals remodel with all the desirable features and amenities you could want with this great property with 4 bedrooms and 2 bathrooms plus a very large approx. 650 sq ft sunroom with painted concrete and its own BBQ included in the sq ft. This special living space could also be an option for an ADU too. The floorplan lends itself to comfort and relaxation with new carpeting, freshly painted interior, can lighting, ceiling fans, light fixtures, and window coverings throughout. The large great room has a fireplace and a view to the front yard. The kitchen has granite countertops, new kitchen appliances, and opens to the adjacent extra large dining room for hours of eating enjoyment. The large retiled laundry room and pantry storage areas add to all the conveniences this home has to offer. This property sits on over 1/3 of an acre with freshly planted grass front and rear, some new fencing, easy care flower areas, and a fenced newly resurfaced swimming pool for loads of fun, exercise and play. There is a storage unit structure included plus a huge side yard for RV parking etc. Sellers can supply all the documentation you need for the electrical, plumbing, ducting work etc. that have been completed during the course of transforming this property to the home that it is today. This ideal location is close to the University, schools and shopping. You will love driving through this circular driveway to your move-in ready new home.
Agent & source
- Listed by
- Elaine Colett
- Brokerage
- Realty Concepts, Ltd. - Fresno
- DRE
- #00577681
- [email protected]
Property details
Rooms & Layout
Property Features
- Urban
- Sprinklers In Front
- Sprinklers In Rear
- Sprinklers Auto
- Mature Landscape
- Drip System
- Fenced
- Gunite
- Grassy Area
- Private
- In Ground
Building & Construction
Exterior & Parking
Interior & Comfort
Appliances & Equipment
- F/S Range/Oven
- Electric Appliances
- Disposal
- Dishwasher
Utilities
Nearby
- Elementary
- Wolters
- Middle
- Ahwahnee
- High
- Hoover
List for Free.
Sell for More.
Award winning service with personal support
- Personal agent
- Local MLS listing
- Award winning service