3 bd · 3.0 ba · 2,140 sqft · $420/sqft · 90.00 acres
- Bedrooms
- 3
- Bathrooms
- 3.0
- Sq Ft
- 2,140
- Per sq ft
- $420
- Acre lot
- 90.00
Residential · 3+ Houses on Lot · Built 1992 · 22 days on Properkey
Description
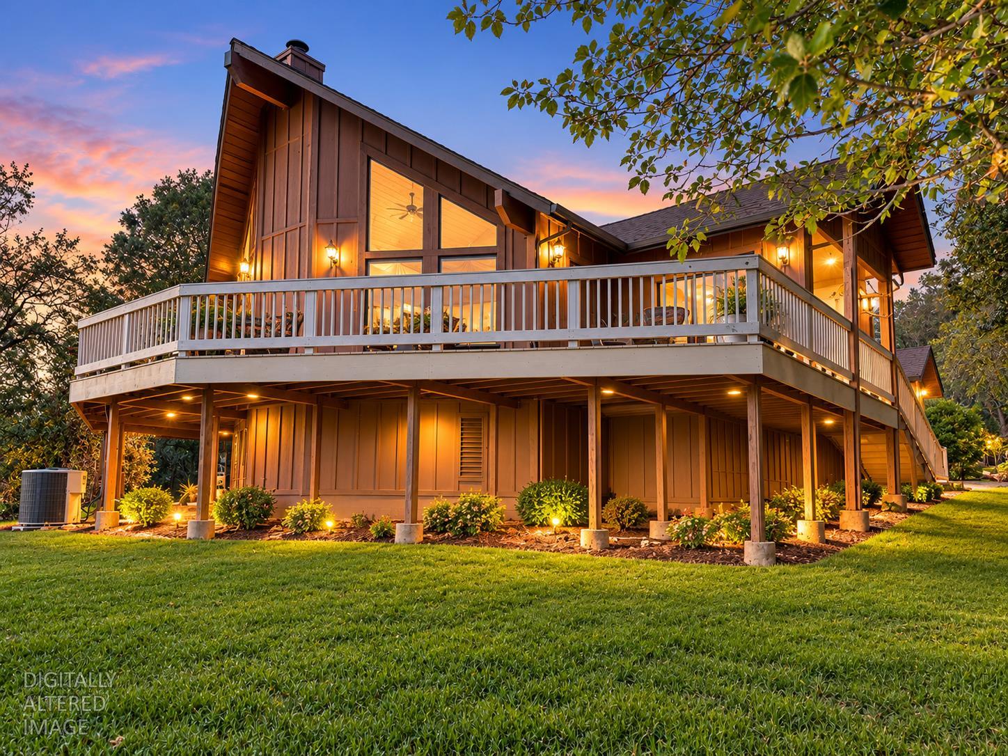
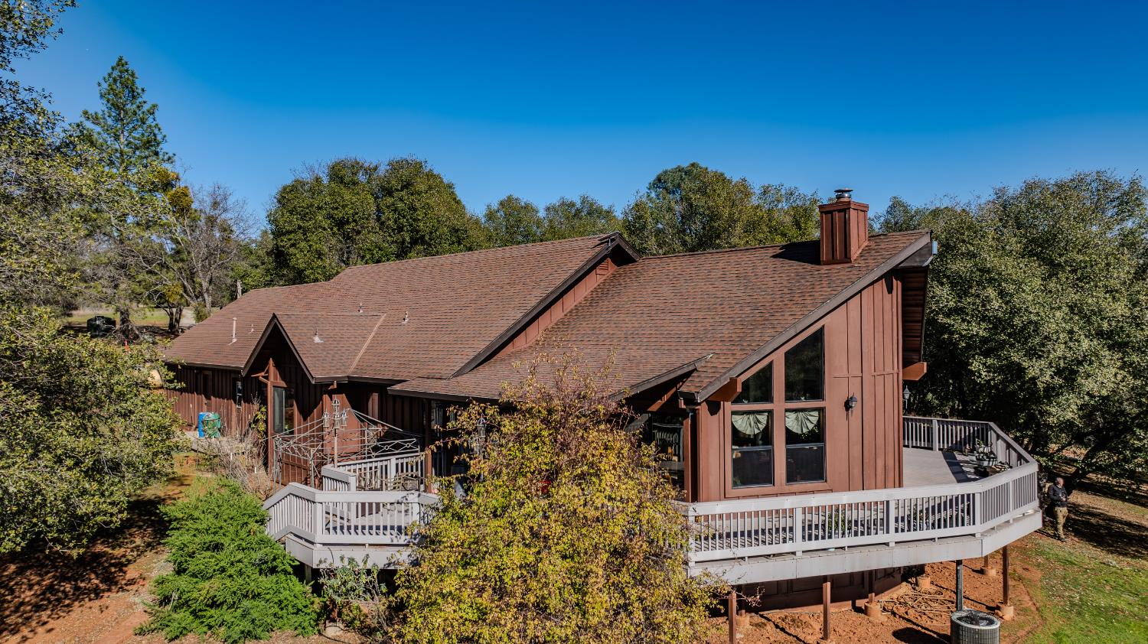
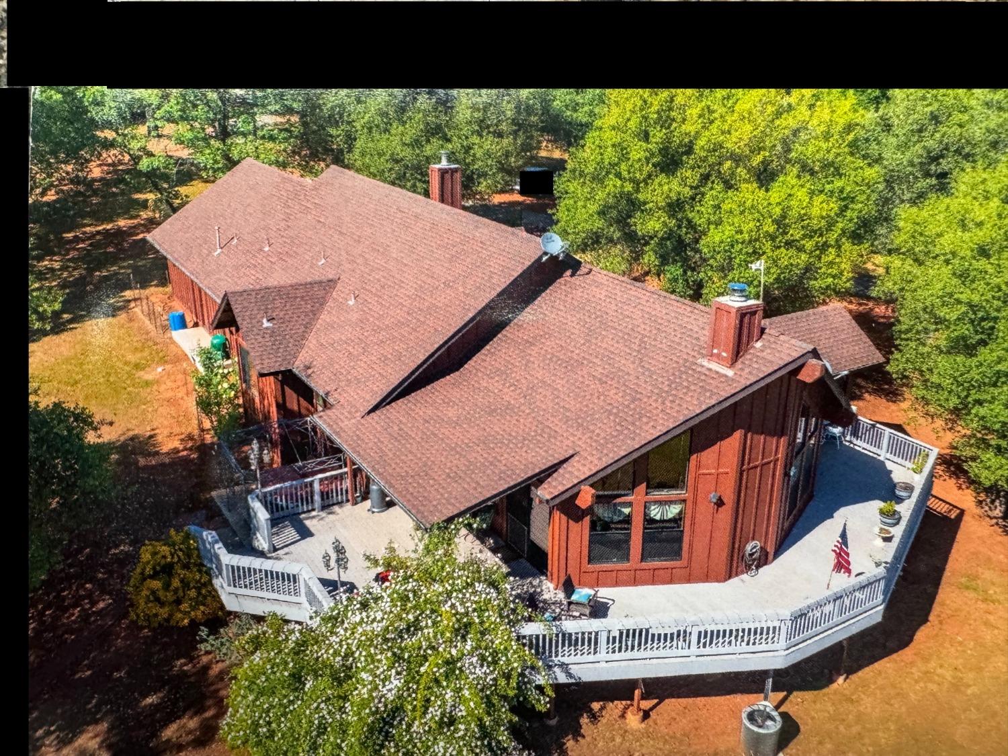
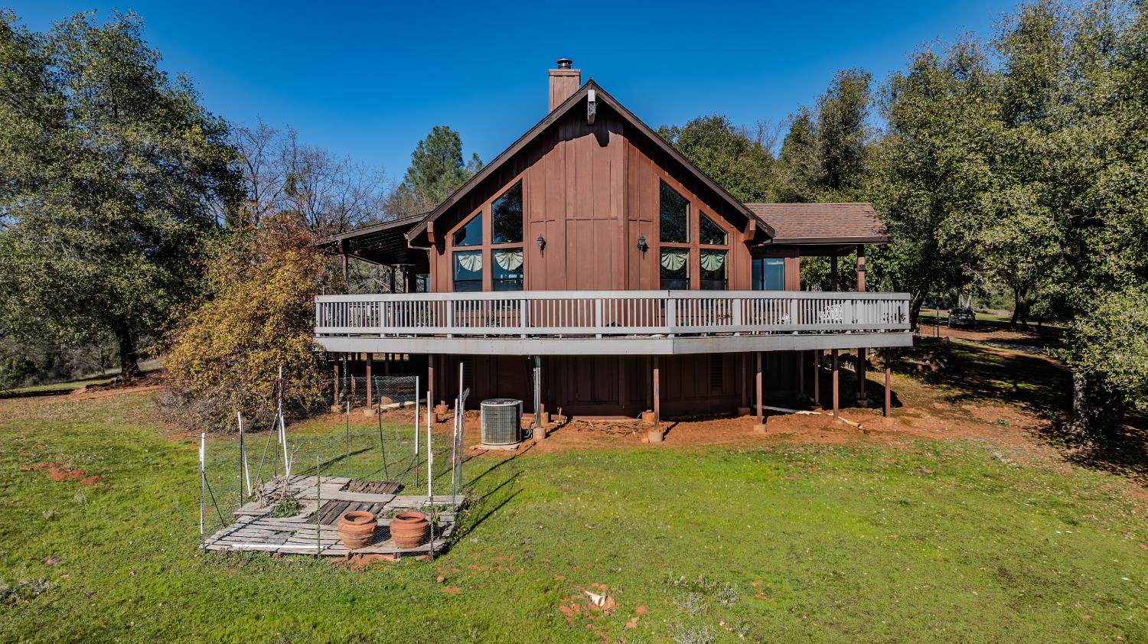
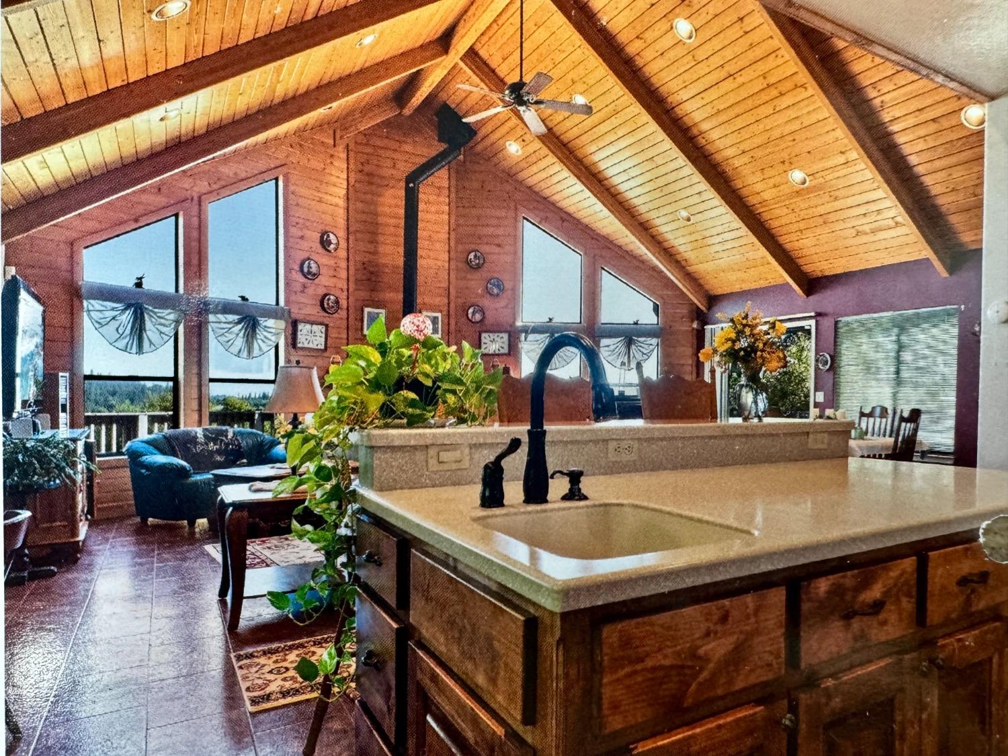
90 ACRES 3 HOMES RANCH & MULTI-GENERATIONAL LIVING Rare opportunity to own 90 acres with three separate residences, offering privacy, flexibility, and plenty of room for family, animals, gardening, and country living. The custom-built main home features soaring vaulted ceilings, beautiful views, a spacious primary suite, two additional bedrooms, and two wood stoves for a warm, inviting atmosphere. The second residence is a 1992 manufactured home on a permanent foundation with a newer roof ideal for extended family, guests, or a caretaker. The third residence is a charming 2-bedroom, 1-bath, two-story cottage with beautiful views, a full bar, appliances, and its own comfortable living space. Perfect for guests, family, ranch hands, or additional rental potential. The acreage features lush pastures, an established orchard, flourishing garden, and seasonal stream, offering an ideal setting for a ranch, hobby farm, horses, livestock, or simply enjoying the space and privacy of country living. Additional features include a Generac generator and three propane tanks, fenced garden area, storage sheds providing convenience and functionality for this expansive property. With three homes and 90 acres, this unique property is perfectly suited for a multi-generational family compound, working ranch, hobby farm, or private country retreat. Bring your vision and enjoy the freedom, space, and possibilities this exceptional property offers.
Agent & source
- Listed by
- Tina Baumann-Aguiar
- Brokerage
- Gold Mine Realty
- DRE
- #02177959
- Phone
- (209) 483-0820
- [email protected]

Property details
Rooms & Layout
- Other Counter
- Island
- Stone Counter
- Island w/Sink
- Kitchen/Family Combo
- Tile Counter
- Cathedral/Vaulted
- Deck Attached
- Great Room
- View
- Balcony
- Ground Floor
- Walk-In Closet
- Outside Access
- Closet
- Shower Stall(s)
- Double Sinks
- Jetted Tub
- Stone
- Tile
- Window
- Cabinets
- Laundry Closet
- Dryer Included
- Sink
- Space For Frzr/Refr
- Washer Included
- Inside Area
- Inside Room
Property Features
- Canyon
- Forest
- Hills
- Woods
- Mountains
- Private
- Secluded
- Garden
- Stream Seasonal
Building & Construction
Exterior & Parking
- Front Porch
- Back Porch
- Covered Deck
- Uncovered Deck
- Second Garage
- Shed(s)
- Storage
- Guest House
- Outbuilding
Interior & Comfort
- Baseboard
- Central
- Radiant
- Fireplace(s)
- Wood Stove
- Carpet
- Concrete
- Laminate
- Stone
- Tile
- Wood
- Cathedral Ceiling
- Open Beam Ceiling
- Storage Area(s)
- Formal Entry
Appliances & Equipment
- Free Standing Gas Range
- Free Standing Refrigerator
- Gas Water Heater
- Hood Over Range
- Compactor
- Ice Maker
- Dishwasher
- Disposal
- Microwave
Utilities
- Cable Available
- Electric
- Internet Available
- Propane
- Other
- Propane Tank Leased
Nearby
- Elementary
- Calaveras Unified District
- Middle
- Calaveras Unified District
- High
- Calaveras Unified District
Schedule a tour
Book an in-person visit
Takes about a minute
Tour requested!
A Properkey agent will confirm your visit within 24 hours.
Create a free account to track itOptional — we'll reach out either way. An account just keeps your showings and offers in one place.
All data, photos, visualizations, and information regarding a property, including the property's compliance with state and local legal requirements and all measurements and calculations of area, have been obtained from various sources, and may include such material that has been generated by use of artificial intelligence. Such information and material have not been and will not be verified for accuracy by the listing broker or the multiple listing service, and are not guaranteed as complete, accurate or reliable.
Such information and material should be independently reviewed and verified for accuracy. This information and material are intended for the personal use of consumers and may not be used for any purpose other than to identify prospective properties consumers may be interested in purchasing.
Data last updated: October 18, 2026 9:15 PM PT
Copyright © 2026 MetroList Services, Inc. All Rights Reserved.