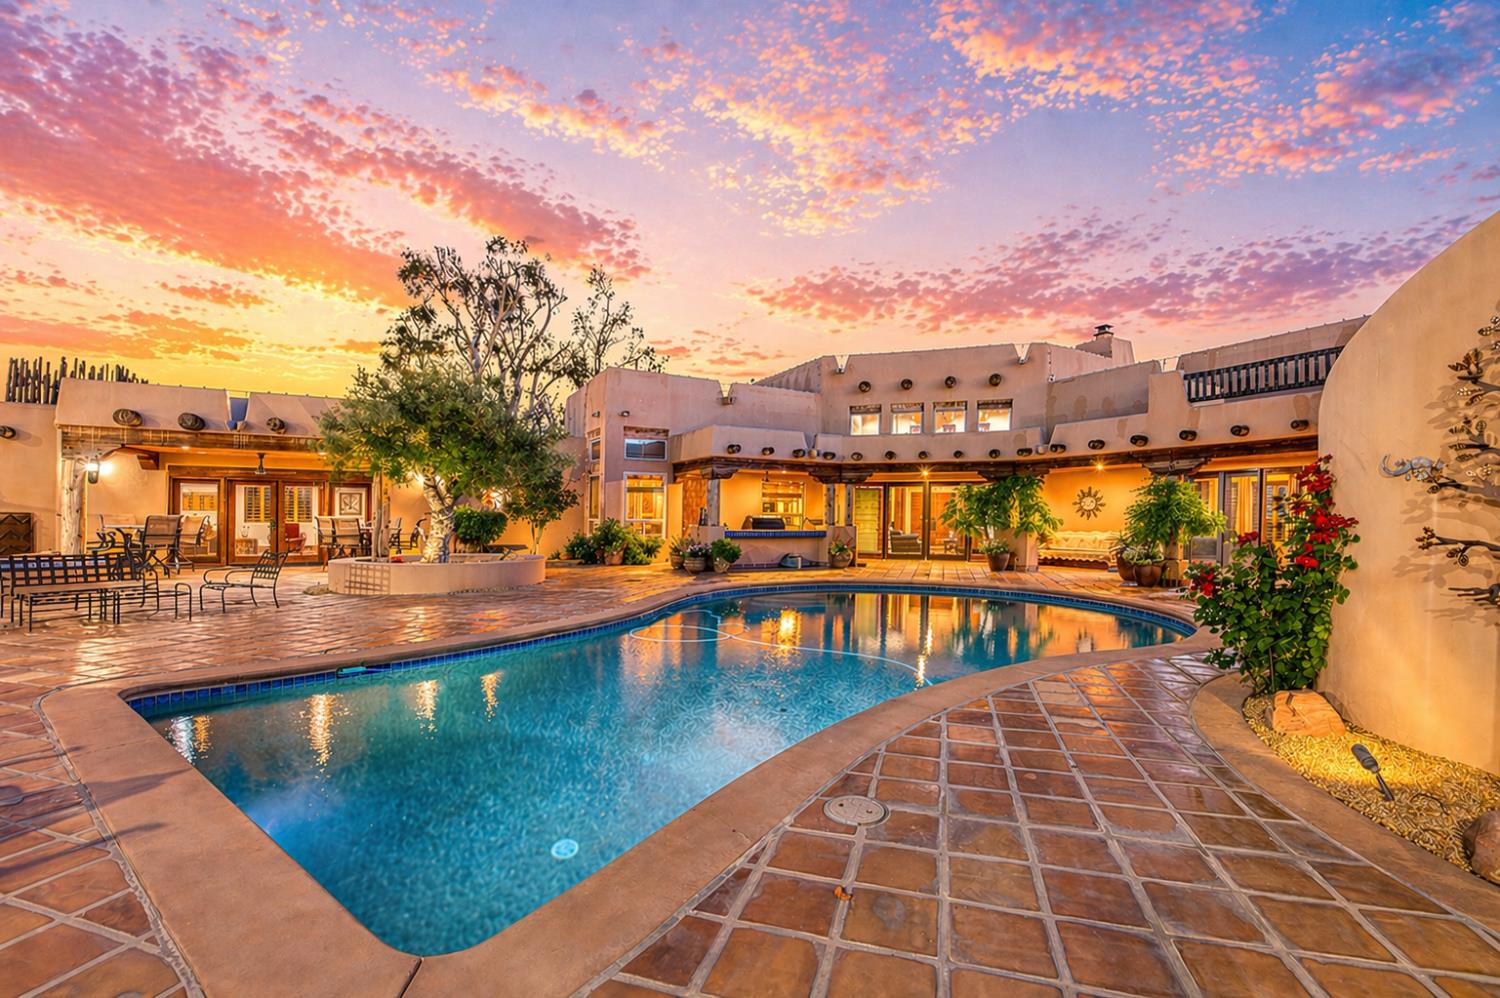
6 bd · 5.5 ba · 6,363 sqft · $628/sqft · 6.44 acres
- Bedrooms
- 6
- Bathrooms
- 5.5
- Sq Ft
- 6,363
- Per sq ft
- $628
- Acre lot
- 6.44
Residential · Single Family Residence · Built 1997 · 183 days on Properkey
Description
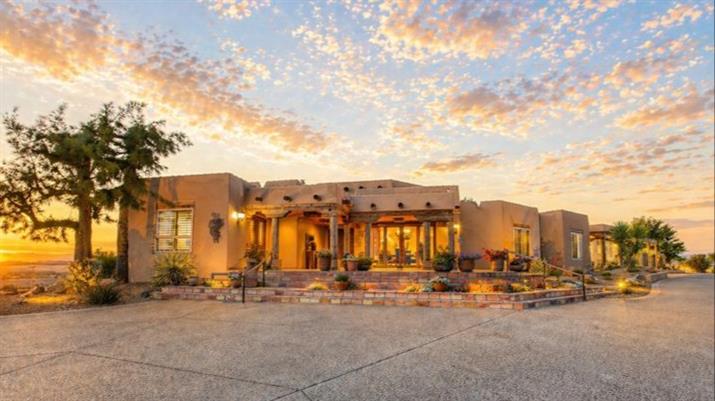
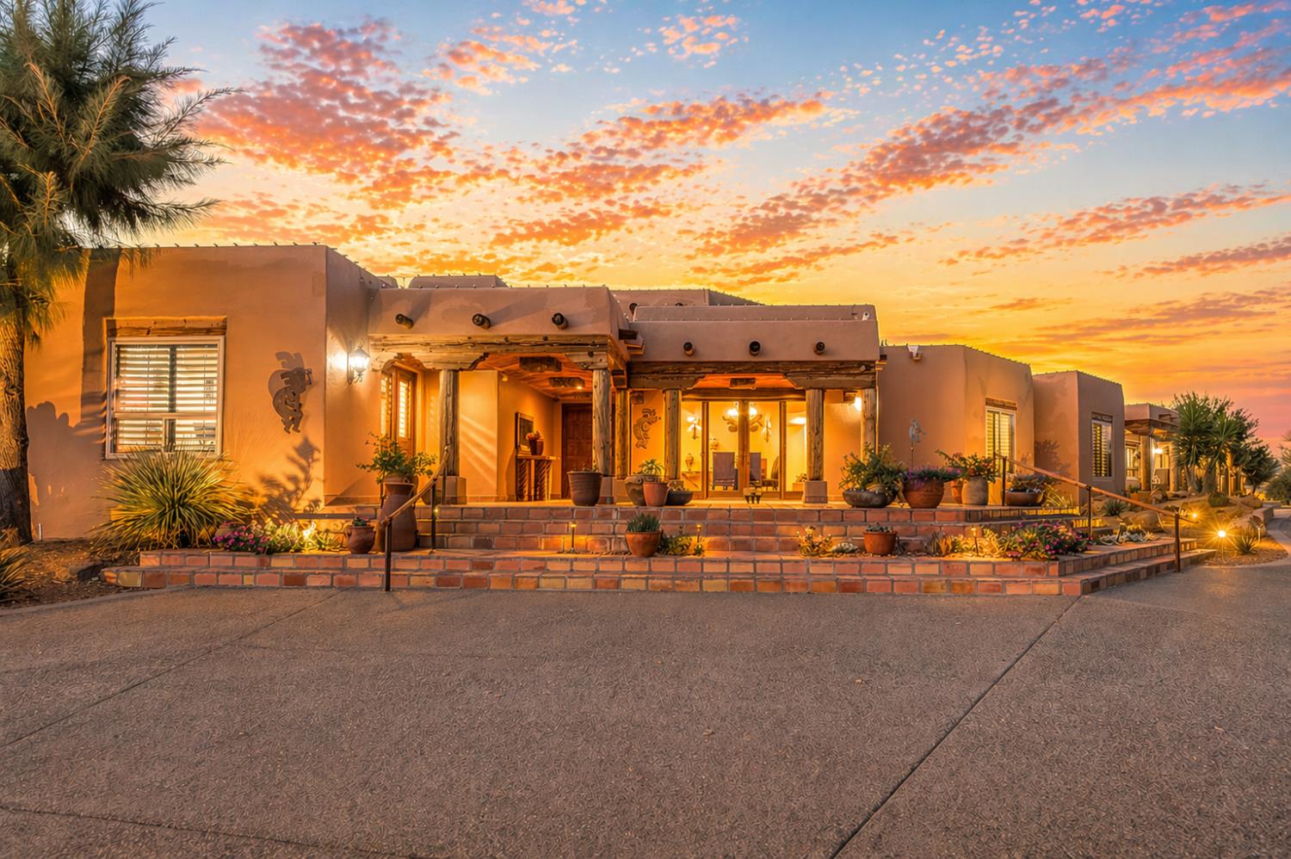
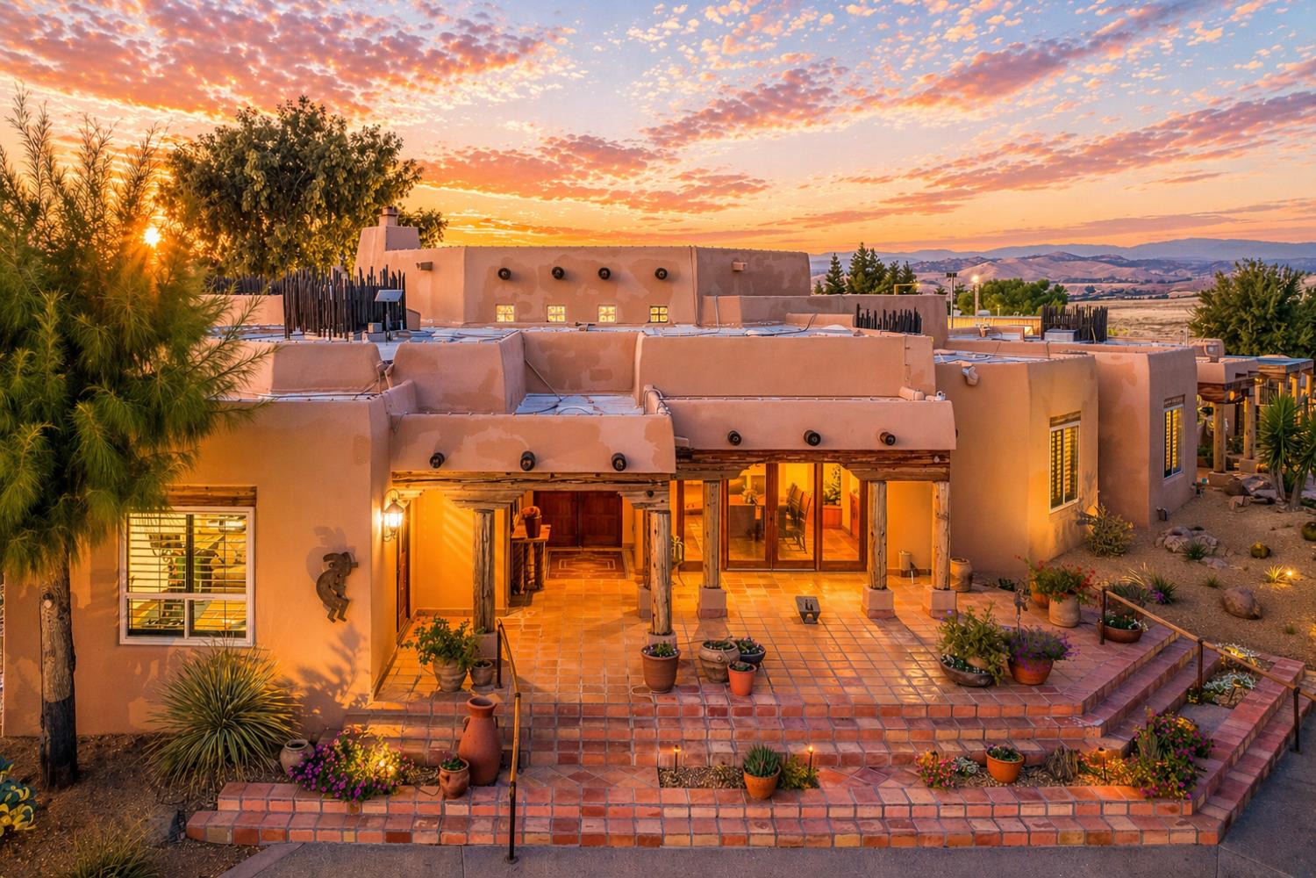
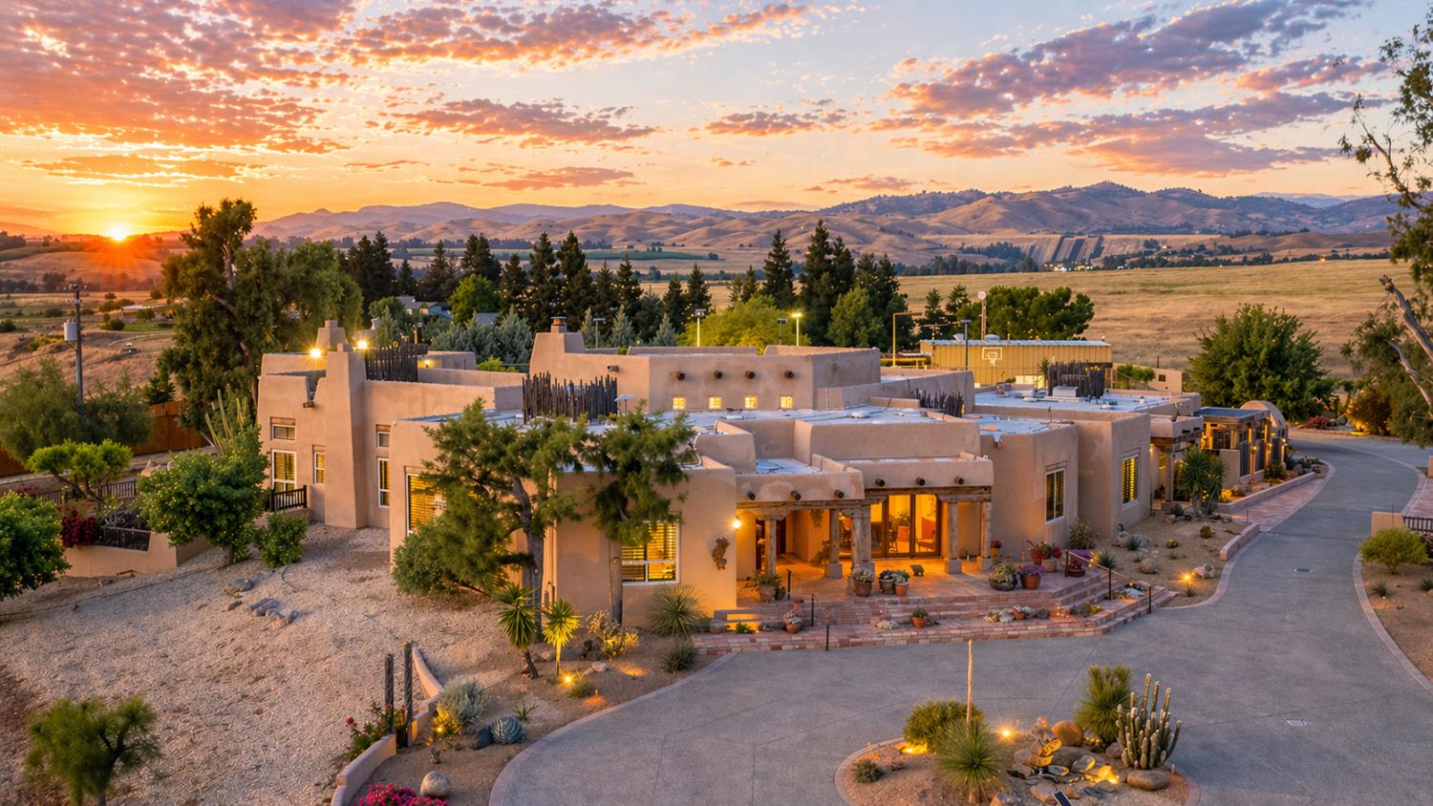
There are good homes, great homes, and then there's the extraordinary. Perched atop an elevated six-acre bluff, the home captures breathtaking 360-degree views---river, mountain, and valley vistas on one side, and sweeping pasture on the other. A living canvas that evolves with every hour. Spanning approx. 5,300sf, this expansive single-story features 4 bedrooms, 4 baths, plus two detached one-bedroom guest suites---ideal for multi-generational living or private accommodations. The primary suite is a true retreat with stunning views, a spa-inspired bath, spa tub, walk-in shower, dual vanities, and generous closets. Throughout the house, rich Saltillo tile and handcrafted woodwork create warmth and timeless character. The open layout flows between living room, oversized family room, and a chef's kitchen with a six-burner Wolf range, triple ovens, warming drawer, Sub-Zero refrigeration, freezer drawers, and dual copper sinks. Designed for both entertaining and everyday comfort, the home also includes a sunken sitting room, media room, and a large laundry room with additional Sub-Zero fridge. An elevator leads to a 3000sf 14-car underground garage and 1,600-bottle, temp.-controlled wine cellar with tasting area. Thoughtfully concealed, the garage maintains the estate's pristine aesthetic while offering seamless access. Resort-style grounds feature a pool, outdoor living spaces, built-in BBQ, lighted tennis court, sport court, putting green, and rooftop deck. A private helipad offers effortless access to business, entertainment, and nearby coastal and national park destinations. Bed, bath, and sq. ft is different than tax records, if important, buyer to verify.
Agent & source
- Listed by
- Joe Sciarrone
- Brokerage
- London Properties, Ltd.
- DRE
- #01509897
- [email protected]
Property details
Rooms & Layout
Property Features
- Urban
- Pasture
- Sprinklers In Front
- Sprinklers In Rear
- Sprinklers Auto
- Mature Landscape
Building & Construction
Exterior & Parking
- Workshop
- Shed(s)
- Other
- Accessory Dwelling Unit
Interior & Comfort
- Isolated Bedroom
- Isolated Bathroom
- Built-in Features
- Wine Room
Appliances & Equipment
- Built In Range/Oven
- Gas Appliances
- Electric Appliances
- Disposal
- Dishwasher
- Microwave
- Refrigerator
- Wine Refrigerator
Utilities
Nearby
- Elementary
- Liberty
- Middle
- Kastner
- High
- Clovis West
Schedule a tour
Book an in-person visit
Takes about a minute
Tour requested!
A Properkey agent will confirm your visit within 24 hours.
Create a free account to track itOptional — we'll reach out either way. An account just keeps your showings and offers in one place.